
Peerage Way, Emerson Park

- PROPERTY TYPE
Detached
- BEDROOMS
4
- BATHROOMS
4
- SIZE
3,357 sq ft
312 sq m
- TENUREDescribes how you own a property. There are different types of tenure - freehold, leasehold, and commonhold.Read more about tenure in our glossary page.
Freehold
Key features
- Attractive Four Bedroom Detached Family Home
- Spacious Living Space
- Walk In Wardrobe
- Luxury Swimming Pool
- Beautifully Presented Private Garden
- Front Garage
- Driveway For Numerous Cars
- 0.4 Miles To Emerson Park Station
- Close To Schools, Shops & Transport Links
- Close To Hornchurch Town Centre
Description
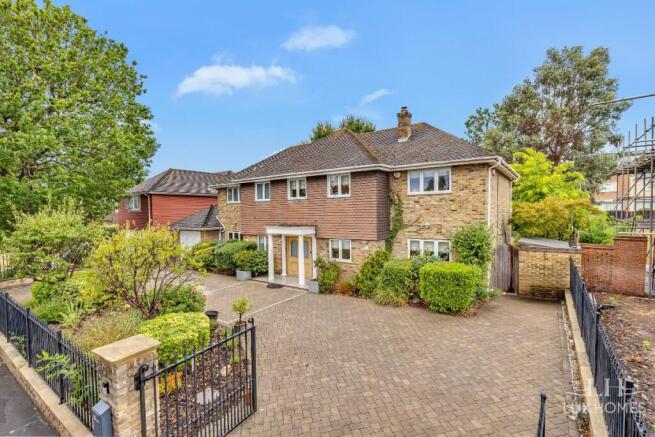
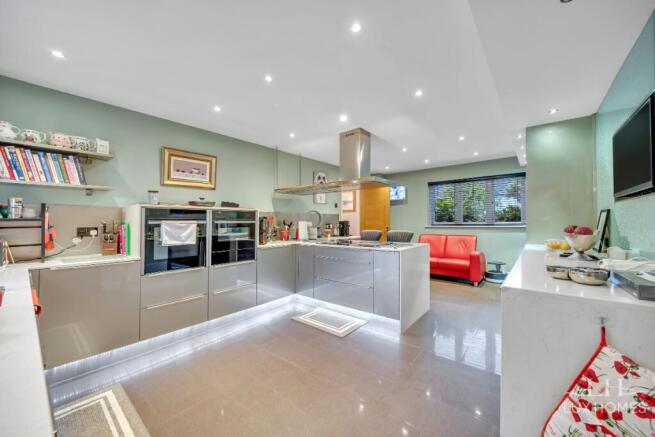
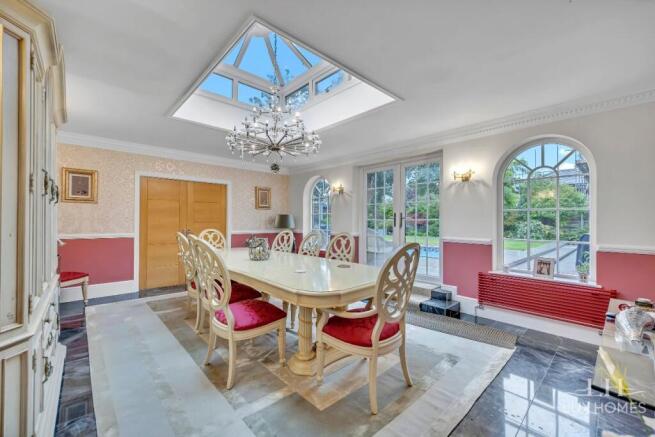
As we enter the property we are greeted with a spacious entrance hallway, leading us to the first of our reception rooms. This is located to the right of the property and is currently being used as a home office. Continuing back through the hallway, we are presented with two separate lounge areas, the main lounge being equipped with French patio doors, allowing access and views over the stunning garden and pool. At the heart of this family home lies the stunning kitchen/ breakfast room. The kitchen has been created with a show stopping silver and pale green colour palette incorporating complimentary worktops, matching flooring, and industrial size oven/hob, creating an incredibly welcoming area to host family meals and take in the views over the garden. Placed next to the kitchen lies the utility room. Next we have the large formal dining room located to the rear of the property, offering numerous floor to ceiling windows with views over the pool and garden aspect, allowing the most setting for those formal mealtimes at special celebration occasions with family and friends. Leading from the dining area, we are greeted with an annexe style area fitted with lounge, gyn area, sauna and shower space too. This area creates a fantastic space for any older or younger family member to have their own living space if required. The ground floor is complimented with a WC.
Taking the stairs to the first floor we enter a generous landing, which leads us to our four bedrooms, all of which are well appointed and allow for the perfect family harmony for all. The master suite is located to the rear of the home and is simply quite stunning!! This section provides the bedroom, a fabulous walk in wardrobe for those fashionistas amongst us and a perfectly placed dressing area, with a wet room style ensuite finished in a neutral tile, enjoying his and her sinks. Continuing back to the main section of the home, we have the remaining three bedrooms. Bedroom two also features an en suite. This floor is completed with an additional family bathroom. The large partially boarded loft with lighting can be accessed from the landing via an internal loft ladder.
Externally the property offers a significant private rear garden which is paved and turfed, and has been lovingly maintained by the current owners. The luxury heated pool provides relaxation and fun for the whole family, with a Caribbean Blinds pod situated at the foot of the pool fitted with table and chairs. This beautiful and serene garden provides the perfect setting for entertaining friends and family alike during those warm summer evenings and BBQ'S. To the front of the property we have a large driveway for numerous cars in addition to a garage.
Location is always key and this property does not falter, with easy access to Hornchurch town centre with its bustling high street and plethora of shops, restaurants, pubs and coffee shops, you have everything you could possibly need at your fingertips! Peerage Way is ideally located for Nelmes Primary School (which currently prides itself on an outstanding Ofsted rating), Emerson Park Academy and The Campion school. All in all, this property must be seen to appreciate all that is on offer. Call the Lux Homes sales team today to book a viewing appointment!
Tenure: Freehold
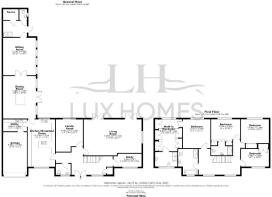
Living room
17.33ft x 26.08ft
Study
6.33ft x 12.67ft
Family
14.58ft x 12.33ft
Kitchen
21.42ft x 12.33ft
Utility
5.42ft x 10.75ft
Dining
19.25ft x 14.75ft
Living room
16.83ft x 14.75ft
Garage
19.25ft x 11ft
Bedroom 1
13ft x 12.92ft
Bedroom 2
9ft x 12.83ft
Bedroom 3
13ft x 12.67ft
Bedroom 4
8.08ft x 12.67ft
Room 1
14.42ft x 12.33ft
Brochures
Brochure- COUNCIL TAXA payment made to your local authority in order to pay for local services like schools, libraries, and refuse collection. The amount you pay depends on the value of the property.Read more about council Tax in our glossary page.
- Ask agent
- PARKINGDetails of how and where vehicles can be parked, and any associated costs.Read more about parking in our glossary page.
- Driveway
- GARDENA property has access to an outdoor space, which could be private or shared.
- Private garden,Enclosed garden,Rear garden
- ACCESSIBILITYHow a property has been adapted to meet the needs of vulnerable or disabled individuals.Read more about accessibility in our glossary page.
- Ask agent
Peerage Way, Emerson Park

Add an important place to see how long it'd take to get there from our property listings.
__mins driving to your place
Affordability


Notes
Staying secure when looking for property
Ensure you're up to date with our latest advice on how to avoid fraud or scams when looking for property online.
Visit our security centre to find out moreDisclaimer - Property reference RS1664. The information displayed about this property comprises a property advertisement. Rightmove.co.uk makes no warranty as to the accuracy or completeness of the advertisement or any linked or associated information, and Rightmove has no control over the content. This property advertisement does not constitute property particulars. The information is provided and maintained by Lux Homes, London & Essex. Please contact the selling agent or developer directly to obtain any information which may be available under the terms of The Energy Performance of Buildings (Certificates and Inspections) (England and Wales) Regulations 2007 or the Home Report if in relation to a residential property in Scotland.
*This is the average speed from the provider with the fastest broadband package available at this postcode. The average speed displayed is based on the download speeds of at least 50% of customers at peak time (8pm to 10pm). Fibre/cable services at the postcode are subject to availability and may differ between properties within a postcode. Speeds can be affected by a range of technical and environmental factors. The speed at the property may be lower than that listed above. You can check the estimated speed and confirm availability to a property prior to purchasing on the broadband provider's website. Providers may increase charges. The information is provided and maintained by Decision Technologies Limited. **This is indicative only and based on a 2-person household with multiple devices and simultaneous usage. Broadband performance is affected by multiple factors including number of occupants and devices, simultaneous usage, router range etc. For more information speak to your broadband provider.