
Oundle Drive, Wollaton Park, Nottingham, NG8

- PROPERTY TYPE
Detached
- BEDROOMS
4
- BATHROOMS
3
- SIZE
3,240 sq ft
301 sq m
- TENUREDescribes how you own a property. There are different types of tenure - freehold, leasehold, and commonhold.Read more about tenure in our glossary page.
Freehold
Key features
- An Outstanding Detached Family Home
- Highly Regarded Locality on the Borders of Wollaton Hall Deer Park
- Beautifully Presented both Internally & Externally
- Approximately 3240sq.ft of Accommodation in All
- Landscaped Gardens of Circa 0.2 of an Acre
- Reception Hall, Formal Lounge, Garden Room, Snug/ Study
- Open Plan Living/ Dining Kitchen & Ground Floor WC
- Principal Bedroom with Dressing Room & En-Suite Shower Room
- 3 Further Bedrooms & Family Bathroom
- Off-Street Parking, Double Garage & Summer House/ Garden Office
Description
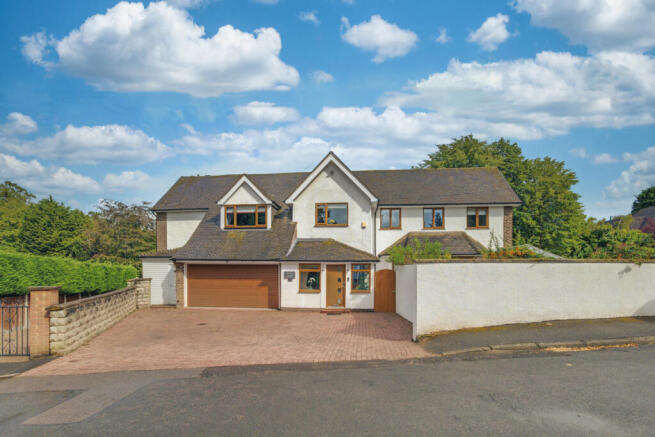
16 Oundle Drive comes to the market offering the exciting opportunity to acquire a stunning property which has been beautifully maintained, tastefully upgraded and thoughtfully reconfigured to create an ideal property which caters perfectly for modern day living. Now enjoying approximately 3240sq.ft of spacious accommodation across two floors to the main house and the integral double garage, this property provides ample space for large families and those who like to entertain. Undoubtedly, one of the key benefits to this property is its fantastic locality, with it enjoying easy access to Nottingham City centre, The Queens Medical Centre, Nottingham City Hospital, Nottingham Trent University and The University of Nottingham – the perfect location for professionals seeking a highly regarded area with easy commuting.
THE ACCOMMODATION
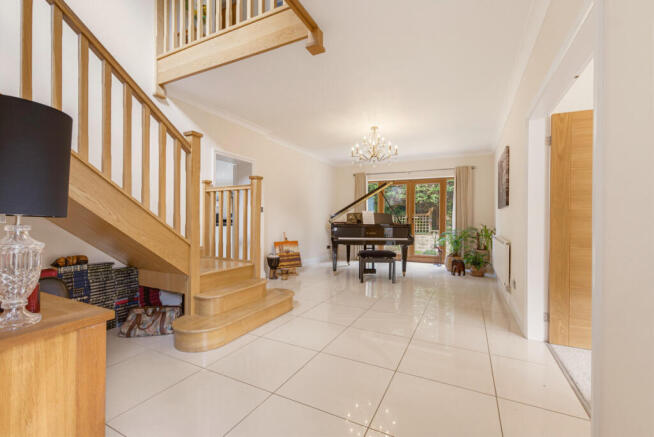
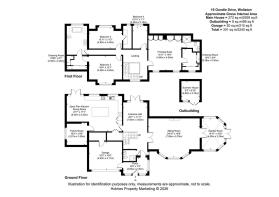
You enter into a charming outer entrance porch, perfect for dropping coats and shoes prior to entering the main house itself. This porch leads to the truly impressive inner reception hall, a fantastic space which immediately gives a glimpse into the quality of finish found within this home, with a useful guest WC leading off. The heart of the home is the open-plan living/ dining kitchen, a perfect arrangement for modern family living with a beautifully appointed contemporary kitchen, a social central island and French doors leading out on to the rear terrace area. The substantial sitting room provides a more formal space to relax, with further reception spaces provided by the garden room and study/ snug. To the first floor, and leading off the galleried landing, the principal suite provides a wonderful retreat with a generous bedroom, fitted dressing room and a dedicated en-suite shower room. Elsewhere, there are 3 further bedrooms, one of which enjoys a dressing room, and a spacious family bathroom.
GARDENS & GROUNDS
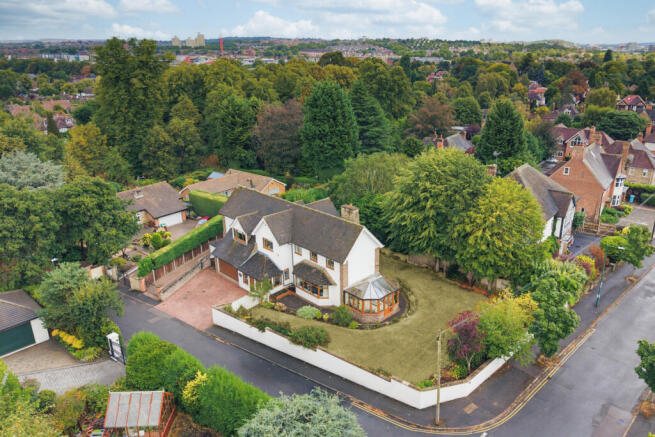
Externally, the property enjoys a generous plot extending to circa 0.2 of an acre, with wrap around landscaped gardens to enjoy. The attractive frontage offers a block paved driveway providing useful off-street parking for several vehicles, as well as giving access to the integral double garage. The formal gardens are found to 3 sides of the property, with a substantial lawned area, stocked borders, mature trees, a split level decking area perfect for relaxing or entertaining and a detached garden room which could lend itself to home working, as a gym or additional lounging space.
LOCATION
The suburb of Wollaton is located to the west of Nottingham City centre. The famous landmark, Wollaton Hall, is just a short walk from the property with its museum, deer park, lake, walks and golf course offering a popular attraction for local residents as well as those further afield. Wollaton’s main shopping area is positioned along Bramcote Lane which incorporates local family-run shops, banking facilities, pharmacy, post office, dry cleaners and most recently Co-operative and Sainsbury's mini supermarkets have been welcomed to the area. Nottingham City centre is within easy reach via Derby Road whilst the A52 offers transport routes across and out of the City with the M1 Motorway just five miles away. Reputable schools within the area include: Fernwood Infant & Junior School, Middleton Primary School and Firbeck Academy.
Nottingham City Centre 2.5 miles
A6514 Ring Road 0.2 miles
M1 Motorway J25 6 miles
Queens Medical Centre 0.2 miles
Nottingham Railway Station 4 miles
East Midlands Parkway 9.8 miles
East Midlands Airport 13.4 miles
SERVICES
Mains electricity, water, drainage and gas fired central heating.
TENURE
Freehold.
VIEWINGS
Strictly by appointment with Fine & Country Nottinghamshire.
- COUNCIL TAXA payment made to your local authority in order to pay for local services like schools, libraries, and refuse collection. The amount you pay depends on the value of the property.Read more about council Tax in our glossary page.
- Ask agent
- PARKINGDetails of how and where vehicles can be parked, and any associated costs.Read more about parking in our glossary page.
- Yes
- GARDENA property has access to an outdoor space, which could be private or shared.
- Yes
- ACCESSIBILITYHow a property has been adapted to meet the needs of vulnerable or disabled individuals.Read more about accessibility in our glossary page.
- Ask agent
Energy performance certificate - ask agent

Add an important place to see how long it'd take to get there from our property listings.
__mins driving to your place
Affordability


Notes
Staying secure when looking for property
Ensure you're up to date with our latest advice on how to avoid fraud or scams when looking for property online.
Visit our security centre to find out moreDisclaimer - Property reference RX828449. The information displayed about this property comprises a property advertisement. Rightmove.co.uk makes no warranty as to the accuracy or completeness of the advertisement or any linked or associated information, and Rightmove has no control over the content. This property advertisement does not constitute property particulars. The information is provided and maintained by Fine & Country, Nottinghamshire. Please contact the selling agent or developer directly to obtain any information which may be available under the terms of The Energy Performance of Buildings (Certificates and Inspections) (England and Wales) Regulations 2007 or the Home Report if in relation to a residential property in Scotland.
*This is the average speed from the provider with the fastest broadband package available at this postcode. The average speed displayed is based on the download speeds of at least 50% of customers at peak time (8pm to 10pm). Fibre/cable services at the postcode are subject to availability and may differ between properties within a postcode. Speeds can be affected by a range of technical and environmental factors. The speed at the property may be lower than that listed above. You can check the estimated speed and confirm availability to a property prior to purchasing on the broadband provider's website. Providers may increase charges. The information is provided and maintained by Decision Technologies Limited. **This is indicative only and based on a 2-person household with multiple devices and simultaneous usage. Broadband performance is affected by multiple factors including number of occupants and devices, simultaneous usage, router range etc. For more information speak to your broadband provider.