Moors Gorse, Cannock Chase , Rugeley, WS15

- PROPERTY TYPE
Detached
- BEDROOMS
5
- BATHROOMS
3
- SIZE
Ask agent
- TENUREDescribes how you own a property. There are different types of tenure - freehold, leasehold, and commonhold.Read more about tenure in our glossary page.
Freehold
Key features
- IMPRESSIVE VICTORIAN DETACHED DWELLING
- STUNNING SETTING WITHIN CANNOCK CHASE
- LAND WITH OUTBUILDINGS AND DOUBLE GARAGE
- THREE RECEPTION ROOMS, DINING KITCHEN, UTILITY
- FIVE BEDROOMS, TWO EN-SUITES AND BATHROOM
- STUNNING GARDENS, GATED APPROACH, PARKING AND WOODLAND
- INTERNAL VIEWINGS HIGHLY RECOMMENDED
Description
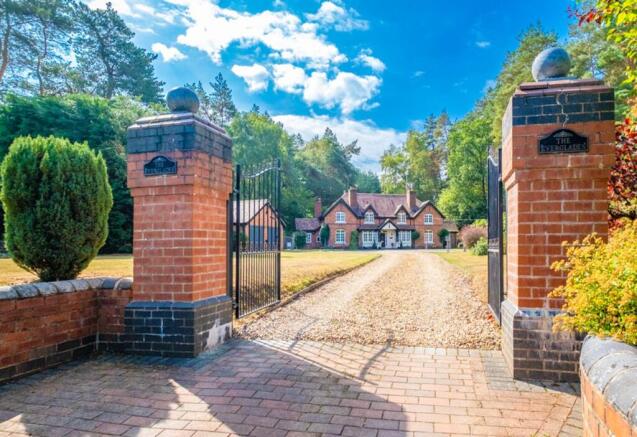
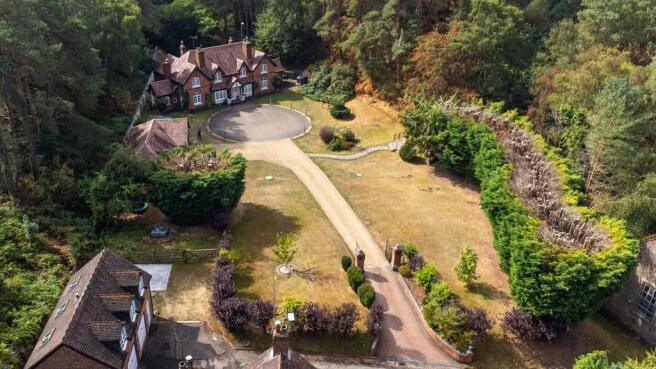
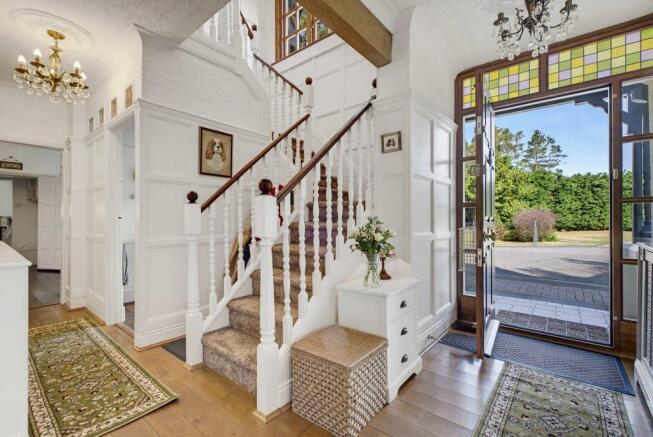
Bill Tandy & Co are delighted to offer for sale this truly unique and exceptional residence, set within a spectacular forest setting in the very heart of Cannock Chase. The Everglades presents an extraordinary blend of tranquillity and heritage with direct access onto the Chase’s renowned walking routes while remaining less than ten minutes from both Hednesford and Rugeley. This impressive Victorian building, built circa 1876, originally comprised three waterworks cottages serving the nearby Moors Gorse Pumping Station and wass kilfully combined to create one distinguished residence. The property stands within just under two acres of private gardens and woodland. The approach is equally impressive, with gated access, brick built pillars and a long driveway providing extensive parking and leading to the double garage, garden room and a stunning games room. Inside, a grand entrance hall has feature views of the galleried first floor landing, and three generous reception rooms offer superb versatility The beautifully appointed dining kitchen combines rustic warmth with modern practicality, Aga range cooker and bespoke cabinetry, there is a utility room and guests W.C. Upstairs, the impressive galleried landing leads to five bedrooms and a modern family bathroom, with three of the bedrooms being generous doubles, one with its own en suite. The master suite is a standout feature, offering a private en suite bathroom and a walk in wardrobe. The grounds are a true highlight, with well kept gardens to both front and rear, a range of outbuildings and further woodland garden extending to the side.
LOCATION
Nestled on the edge of the prestigious Slitting Mill enclave, this residence enjoys an exceptional setting on the fringe of Cannock Chase, where sweeping woodland, open heathland and panoramic viewpoints create a truly exclusive backdrop. This is a location chosen for its tranquillity, its natural beauty, and its unmistakable sense of privilege — a place where refined living meets the serenity of an Area of Outstanding Natural Beauty.
Residents benefit from effortless access to scenic walking routes, cycling trails and protected landscapes, all while remaining within easy reach of Rugeley and Lichfield's amenities and transport links. Etching Hill’s reputation for quality homes, mature surroundings and a strong community feel makes it one of the region’s most desirable addresses, offering a lifestyle defined by comfort, privacy and connection to nature.
A rare opportunity to enjoy luxury living in one of Staffordshire’s most sought after settings.
OPEN PORCH
with feature arched entrance and impressive wooden front entrance door flanked by double glazed windows to each side with stained glass inserts above and leads to:
STUNNING RECEPTION HALL
having wood panelling, feature wooden floor, stairs to first floor, radiator and doors lead off to:
GUESTS CLOAKROOM
having double glazed windows to front and side, radiator, tiled floor, feature wood panelling to walls and suite comprising pedestal wash hand basin and low flush W.C.
'L' SHAPED SITTING ROOM WITH STUDY AREA
8.01m max into study area x 7.77m max (26' 3" max into study area x 25' 6" max) The Sitting Room has double glazed windows to front and rear with stained glass features above, wooden floor, traditional column radiator, wood panelling, exposed beamed ceiling and a feature and focal point stunning and decorative exposed brick inglenook fireplace with tiled hearth, stained glass windows to front and rear and cast-iron stove with gas fire. The Study Area has double glazed window to front with stained glass feature above, traditional column radiator, wooden floor and door to hall.
FAMILY ROOM/SNUG AREA
8.30m x 3.08m (27' 3" x 10' 1") having wooden floor, two radiators, snug section with its own fireplace with exposed brickwork and wooden mantel above, feature double glazed stained glass windows to rear and French doors open to:
GARDEN/ DINING ROOM
8.21m max x 3.74m max (26' 11" max x 12' 3" max) having three light lanterns, ceiling spotlighting, double glazed windows to rear and side with French doors opening to the rear courtyard and tiled floor with underfloor heating.
SUPERBLY IMPROVED DINING KITCHEN
7.76m x 3.67m (25' 6" x 12' 0") having double glazed windows to front and rear, wooden and tiled flooring, feature fireplace with exposed brickwork and ideal for a cast-iron electric stove, cream Shaker style base cupboards and drawers with double stack granite preparation work top above, inset ceramic one and a half bowl Villeroy and Boch sink, Aga with multi-ovens and two hotplates above, additional four ring gas hob and two electric ovens, integrated fridge and freezer, space for dishwasher, under-counter lighting, spotlight and over-unit lighting and door opens to:
UTILITY/BOOT ROOM
3.36m max x 3.06m (11' 0" max x 10' 0") having door to rear garden, double glazed windows to front and side, tiled floor, base and wall mounted storage cupboards, space for washing machine and tumble dryer, larder cupboards, inset stainless sink and tiled splashback surround.
FIRST FLOOR GALLERY LANDING
having stunning wood panelled walls, double glazed window to front, light tunnels, airing cupboard and doors leading off to:
BEDROOM ONE
5.23m x 3.72m (17' 2" x 12' 2") having double glazed window to front, radiator, exposed cast-iron fireplace, laminate floor, exposed beamed ceiling, loft access and access to a WALK-IN WARDROBE 2.55m x 1.80m (8' 4" x 5' 11") having double glazed window to rear and hanging space and shelving.
EN SUITE BATHROOM
2.43m x 3.67m (8' 0" x 12' 0") having modern suite comprising pedestal wash hand basin with tiled surround with mosaic border, roll top slipper bath with mixer tap and shower head attachment, low flush W.C., shower cubicle with aqua-boarding and two heated towel rails.
BEDROOM TWO
4.66m x 3.08m (15' 3" x 10' 1") having double glazed window to front, radiator, laminate floor and a feature arched recess provides space for bed.
BEDROOM THREE
3.84m x 3.35m (12' 7" x 11' 0") having double glazed window to rear, radiator, laminate floor and door to:
EN SUITE SHOWER ROOM
2.40m x 1.80m (7' 10" x 5' 11") having a modern white suite comprising pedestal wash hand basin with tiled surround and mosaic border, low flush W.C., shower cubicle with aqua-boarding and shower appliance over, radiator and light tunnel.
BEDROOM FOUR
3.10m x 2.53m (10' 2" x 8' 4") having double glazed window to rear, radiator and laminate floor.
BEDROOM FIVE
3.72m max x 2.32m (12' 2" max x 7' 7") having double glazed window to front, radiator and laminate floor.
FAMILY BATHROOM
2.85m x 2.08m (9' 4" x 6' 10") having a traditional style suite comprising an Imperial pedestal wash hand basin, low flush W.C., roll top bath with mixer tap incorporating shower head attachment, shower cubicle with aqua-boarding surround, two-tone tiled floor, radiator and double glazed window to rear.
OUTSIDE
One of the distinct features of the property is its stunning plot, extending to approximately just over 1 acre of gardens and woodland. Accessed from The Waterworks, this stunning entrance has brick pillars and wrought-iron double gates leading to generous front garden and gravelled driveway providing parking for numerous vehicles and leading to the double garage and a further block paved turning and parking area. further useful E.V charger. One of the distinct features of the property is its main garden located to the front with two sweeping shaped lawns, recently added paved patio space and leads to a games room annexe and summerhouse. The rear courtyard provides a block paved entertaining space with the benefit of six brick built stores and provides stunning views of mature trees surrounding the property.
DOUBLE GARAGE
With double opening two sets of access doors to parking area, doors to games room and garden.
GAMES ROOM
currently used as a snooker room, but could also be an ideal annexe or working from home space. and having double glazed windows overlooking the garden, door to same, electric heaters, laminate flooring, access to a partly boarded loft space, door to double garage.
LOG CABIN
5.09m x 3.62m (16' 8" x 11' 11") presently used as a home office having double glazed windows and French doors leading to a decked patio, laminate floor and electric heating.
BOILER ROOM
2.44m x 1.71m (8' 0" x 5' 7") having door to rear courtyard, windows to front and side, boiler and Megaflo hot water cyinder.
LOCATION LINK
WHAT3WORDS LOCATION
///observer.identify.notch
FURTHER INFORMATION/SUPPLIES
Mains water and electricity connected. Drainage is to a septic tank and there is LPG heating.
The property has the benefit of a Star Link System installed for greater internet speed. For broadband and mobile phone speeds and coverage, please check the Ofcom website. For further information please refer to Key Facts for Buyers.
COUNCIL TAX
Band F.
ANTI-MONEY LAUNDERING AND ID CHECKS
Once an offer is accepted on a property marketed by Bill Tandy and Company Estate Agents we are required to complete ID verification checks on all buyers, and to apply ongoing monitoring until the transaction ends. Whilst this is the responsibility of Bill Tandy and Company, we may use the services of Guild 365 or another third party AML compliance provider. This is not a credit check and therefore will have no effect on your credit history. You agree for us to complete these checks. The cost of these checks is £30.00 including VAT per buyer. This is paid in advance when an offer is agreed, and once an offer is accepted on a property marketed by Bill Tandy and Company Estate prior to a sales memorandum being issued. This charge is non-refundable.
Brochures
Brochure 1- COUNCIL TAXA payment made to your local authority in order to pay for local services like schools, libraries, and refuse collection. The amount you pay depends on the value of the property.Read more about council Tax in our glossary page.
- Band: F
- PARKINGDetails of how and where vehicles can be parked, and any associated costs.Read more about parking in our glossary page.
- Yes
- GARDENA property has access to an outdoor space, which could be private or shared.
- Yes
- ACCESSIBILITYHow a property has been adapted to meet the needs of vulnerable or disabled individuals.Read more about accessibility in our glossary page.
- Ask agent
Moors Gorse, Cannock Chase , Rugeley, WS15

Add an important place to see how long it'd take to get there from our property listings.
__mins driving to your place



Notes
Staying secure when looking for property
Ensure you're up to date with our latest advice on how to avoid fraud or scams when looking for property online.
Visit our security centre to find out moreDisclaimer - Property reference 30786186. The information displayed about this property comprises a property advertisement. Rightmove.co.uk makes no warranty as to the accuracy or completeness of the advertisement or any linked or associated information, and Rightmove has no control over the content. This property advertisement does not constitute property particulars. The information is provided and maintained by Bill Tandy & Co, Lichfield. Please contact the selling agent or developer directly to obtain any information which may be available under the terms of The Energy Performance of Buildings (Certificates and Inspections) (England and Wales) Regulations 2007 or the Home Report if in relation to a residential property in Scotland.
*This is the average speed from the provider with the fastest broadband package available at this postcode. The average speed displayed is based on the download speeds of at least 50% of customers at peak time (8pm to 10pm). Fibre/cable services at the postcode are subject to availability and may differ between properties within a postcode. Speeds can be affected by a range of technical and environmental factors. The speed at the property may be lower than that listed above. You can check the estimated speed and confirm availability to a property prior to purchasing on the broadband provider's website. Providers may increase charges. The information is provided and maintained by Decision Technologies Limited. **This is indicative only and based on a 2-person household with multiple devices and simultaneous usage. Broadband performance is affected by multiple factors including number of occupants and devices, simultaneous usage, router range etc. For more information speak to your broadband provider.