Kingsford Mews, Alford, AB33

- PROPERTY TYPE
Barn Conversion
- BEDROOMS
2
- BATHROOMS
1
- SIZE
1,055 sq ft
98 sq m
- TENUREDescribes how you own a property. There are different types of tenure - freehold, leasehold, and commonhold.Read more about tenure in our glossary page.
Freehold
Key features
- CHARMING TWO-BEDROOM CONVERTED STEADING
- DETACHED SINGLE GARAGE, TWO PARKING SPACES & ENCLOSED REAR GARDEN
- ENCLOSED REAR GARDEN – IDEAL FOR RELAXING & ENTERTAINING
- PEACEFUL COUNTRYSIDE SETTING YET CONVENIENT FOR ALFORD
- CLOSE TO LOCAL SHOPS, CAFÉS, LEISURE FACILITIES & EVERYDAY AMENITIES
- IDEAL LOCATION FOR ENJOYING AN ACTIVE OUTDOOR LIFESTYLE & EXPLORING ROYAL DEESIDE
Description
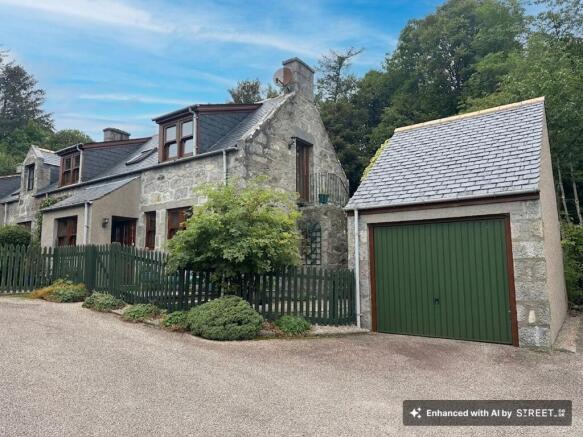
Gillian Milne of Re/max City & Shire is delighted to bring to the open market this attractive and individually designed two-bedroom converted steading, pleasantly positioned within Kingsford Mews, Alford, AB33 8HN. Offering a distinctive and thoughtfully arranged layout over two levels, the property combines comfortable and versatile accommodation with an enclosed rear garden, off-road parking for two vehicles and a detached single garage.
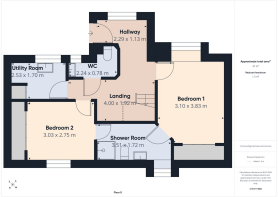
The ground floor is primarily dedicated to the bedroom accommodation and comprises two well-proportioned bedrooms, both benefiting from direct access to a convenient Jack and Jill shower room. This practical arrangement provides an excellent degree of flexibility and privacy for both bedrooms. Also located on the ground floor is a useful utility room, providing dedicated space for everyday household requirements, together with a separate WC for added convenience.
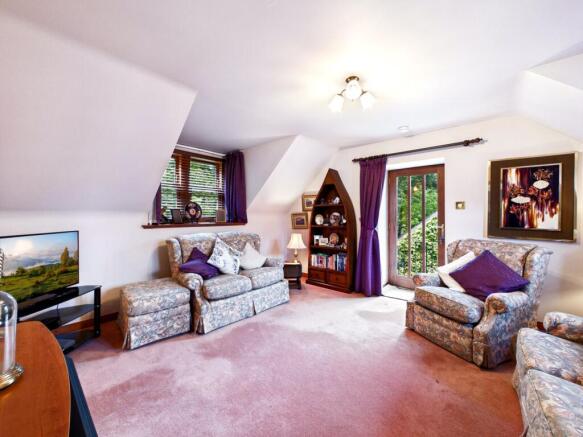
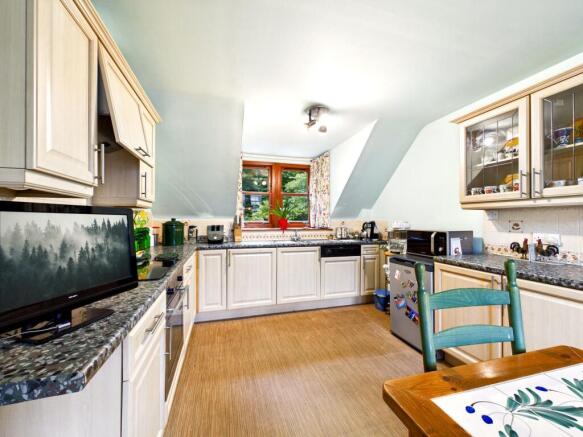
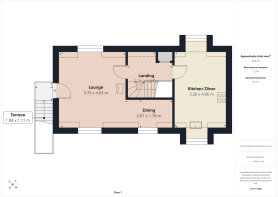
The principal living accommodation is positioned on the first floor, creating an interesting layout that adds to the individual character of this converted steading. The well-proportioned kitchen/diner provides a welcoming and sociable space for cooking and dining, with ample room for a dining table and additional furniture. Completing the first-floor accommodation is the comfortable lounge, offering an inviting setting in which to relax and unwind. An external door from the lounge opens onto steps leading down to the rear of the property, providing convenient access from the first-floor living accommodation to the enclosed rear garden.
Externally, the property benefits from an enclosed rear garden, providing a private and secure outdoor space ideal for relaxing and entertaining. The home is further complemented by a detached single garage, offering valuable secure parking or additional storage, together with off-road parking for two vehicles.
Combining the character of a converted steading with a distinctive internal layout and excellent external amenities, this appealing property offers something unique within the popular Alford area.
Early viewing is highly recommended to fully appreciate the accommodation, character and setting this attractive two-bedroom converted steading has to offer.
EPC Rating: D
Hallway
2.29m x 1.13m
A welcoming and well-proportioned hallway, entered via an attractive painted hardwood entrance door featuring decorative stained-glass panels. A double window allows plenty of natural light to fill the space, creating a bright and inviting first impression. The hallway offers ample room for a console or hall table and provides access to all ground-floor accommodation. An attractive open-tread staircase rises to the upper floor, with useful space beneath providing an ideal position for a freestanding storage unit.
Bedroom 1
3.1m x 3.83m
A bright and well-proportioned bedroom enjoying a pleasant outlook through a window to the front of the property. The room benefits from a double mirrored sliding wardrobe, providing excellent built-in storage while enhancing the feeling of space. There is ample room for additional free-standing bedroom furniture, allowing the space to be arranged to suit individual requirements. A further advantage is direct access to the Jack and Jill shower room, offering both convenience and practicality.
Jack & Jill Shower Room
3.51m x 1.72m
A well-appointed Jack and Jill shower room, conveniently accessed from both adjoining bedrooms via separate doors. The room is fitted with a four-piece suite, comprising a corner shower cubicle, WC, bidet and vanity unit with inset wash hand basin and useful cupboard storage beneath. A window provides natural light and ventilation, while the practical Jack and Jill arrangement offers convenient access and privacy for occupants of both bedrooms.
Bedroom 2
3.03m x 2.75m
A bright and spacious bedroom enjoying a pleasant outlook over the rear of the property. Excellent storage is provided by a double mirrored sliding-door wardrobe, with the generous proportions of the room allowing ample space for further free-standing furniture. The bedroom also benefits from direct access to the Jack and Jill shower room, creating a practical and convenient arrangement.
Utility Room
2.53m x 1.7m
A practical and well-appointed utility room featuring a sink positioned beneath the window overlooking the front of the property and set within a double base unit, providing useful storage and workspace. Dedicated spaces are provided for a freestanding washing machine and tumble dryer, while the wall-mounted boiler is conveniently positioned within the room. A separate cupboard houses the water tank, keeping essential services neatly concealed and completing this functional and well-organised utility space.
WC
2.24m x 0.78m
A well-presented cloakroom fitted with a practical two-piece suite comprising a WC and pedestal wash hand basin. A window provides natural light and ventilation, while there is ample space to accommodate a tall freestanding storage unit, offering useful additional storage for toiletries and household essentials.
Landing
2.71m x 1.81m
A well-appointed landing area enhanced by a bespoke fitted desk, creating an ideal dedicated space for home working, studying or everyday administration. A Velux window positioned above the desk allows an abundance of natural light to flow into the area, creating a bright and pleasant workspace. The landing also benefits from a useful built-in cupboard, providing practical additional storage and currently utilised for pantry items.
Lounge/Dining Room
3.76m x 4.63m
A particularly spacious and inviting lounge/dining room, offering excellent proportions and ample space for both comfortable seating and a generous dining table and chairs. The room enjoys plenty of natural light from a window overlooking the front of the property and two further windows to the rear. A wood effect electric fire with attractive fire surround creates a warm and welcoming focal point, adding character to this versatile living space. A glazed panelled external door provides direct access to steps leading down into the rear garden, creating a convenient connection between the indoor and outdoor areas.
Kitchen/Diner
3.2m x 4.66m
A well-proportioned kitchen and dining area, fitted with a good range of wall and base units complemented by matching worktops, providing ample storage and preparation space. Integrated appliances include an oven, hob with extractor fan above, dishwasher and under-counter fridge, while dedicated space is available for a freestanding freezer.
Windows to both the front and rear of the property allow plenty of natural light to flow through the room, creating a bright and welcoming setting. The dining area comfortably accommodates a table and four chairs, making this a practical and sociable space for everyday family meals and entertaining.
Front Garden
The front garden is fully enclosed by fencing and accessed through a gated entrance. Predominantly laid with paving slabs for ease of maintenance, the paved area leads directly to the front door and provides space for outdoor seating. Established trees add greenery and interest, while the paving continues to provide convenient access around the side of the property. Please note that all plant holders are to be removed and are not included in the sale.
Rear Garden
The attractive rear garden offers a pleasant and peaceful outdoor space, featuring a combination of paved pathways and decorative stonework. A charming wooden summer house provides an ideal spot for relaxing or enjoying the garden, while the outlook towards mature trees creates a private, leafy backdrop. External steps provide direct access from the garden to the lounge, creating a convenient connection between the indoor and outdoor living spaces. Please note that all plant pots are not included in the sale.
Side Garden
The side garden is fully laid with paving slabs, providing a practical and low-maintenance area with convenient access to the side door of the detached garage. A gated entrance from the side garden provides access through to the rear garden.
Brochures
Home Report- COUNCIL TAXA payment made to your local authority in order to pay for local services like schools, libraries, and refuse collection. The amount you pay depends on the value of the property.Read more about council Tax in our glossary page.
- Band: E
- PARKINGDetails of how and where vehicles can be parked, and any associated costs.Read more about parking in our glossary page.
- Yes
- GARDENA property has access to an outdoor space, which could be private or shared.
- Front garden,Enclosed garden,Rear garden
- ACCESSIBILITYHow a property has been adapted to meet the needs of vulnerable or disabled individuals.Read more about accessibility in our glossary page.
- Ask agent
Kingsford Mews, Alford, AB33

Add an important place to see how long it'd take to get there from our property listings.
__mins driving to your place
Affordability
About Remax City & Shire Aberdeen, Aberdeen
FF4 Bluesky Business Space Prospect Road, Westhill Aberdeen AB32 6FJ
Notes
Staying secure when looking for property
Ensure you're up to date with our latest advice on how to avoid fraud or scams when looking for property online.
Visit our security centre to find out moreDisclaimer - Property reference 8486dea6-7d30-43e3-9bbc-e4bea8f335ac. The information displayed about this property comprises a property advertisement. Rightmove.co.uk makes no warranty as to the accuracy or completeness of the advertisement or any linked or associated information, and Rightmove has no control over the content. This property advertisement does not constitute property particulars. The information is provided and maintained by Remax City & Shire Aberdeen, Aberdeen. Please contact the selling agent or developer directly to obtain any information which may be available under the terms of The Energy Performance of Buildings (Certificates and Inspections) (England and Wales) Regulations 2007 or the Home Report if in relation to a residential property in Scotland.
*This is the average speed from the provider with the fastest broadband package available at this postcode. The average speed displayed is based on the download speeds of at least 50% of customers at peak time (8pm to 10pm). Fibre/cable services at the postcode are subject to availability and may differ between properties within a postcode. Speeds can be affected by a range of technical and environmental factors. The speed at the property may be lower than that listed above. You can check the estimated speed and confirm availability to a property prior to purchasing on the broadband provider's website. Providers may increase charges. The information is provided and maintained by Decision Technologies Limited. **This is indicative only and based on a 2-person household with multiple devices and simultaneous usage. Broadband performance is affected by multiple factors including number of occupants and devices, simultaneous usage, router range etc. For more information speak to your broadband provider.