Hilston Avenue, Penn, Wolverhampton, WV4 4SZ

- PROPERTY TYPE
Semi-Detached
- BEDROOMS
3
- BATHROOMS
1
- SIZE
Ask agent
- TENUREDescribes how you own a property. There are different types of tenure - freehold, leasehold, and commonhold.Read more about tenure in our glossary page.
Freehold
Key features
- Extended 1930s three-bedroom semi-detached home
- Open-plan kitchen & dining room – ideal for entertaining
- Beautifully presented throughout
- Feature log burners to the living room & dining room
- Bespoke plantation-style shutters
- Mitsubishi Electric air conditioning to both floors
- Well-appointed kitchen with Rangemaster cooker & Belfast sink
- Good-sized rear garden with raised decking
- Side access from front to rear
- Tarmac driveway providing off-road parking
Description
SLADE Property Collective presents
28 Hilston Avenue, Penn, Wolverhampton, WV4
Offers in the Region of £300,000
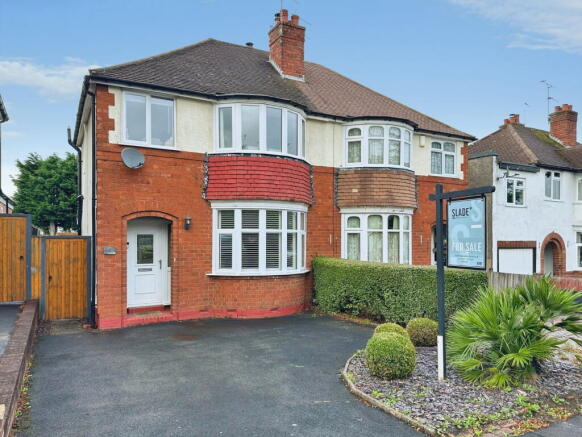
A beautifully presented 1930s three-bedroom semi-detached home, occupying a pleasant position behind a tarmac driveway in Penn. 28 Hilston Avenue combines the character and proportions associated with the period with a stylish, well-maintained interior, useful modern additions and a particularly good connection between the kitchen and rear garden.
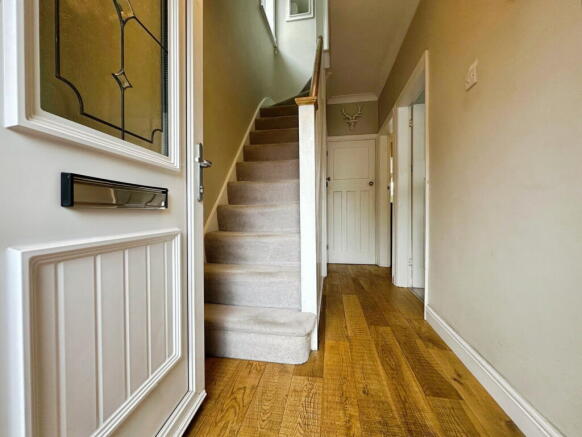
The property is approached via an open storm porch, leading into a welcoming entrance hallway with quality engineered wooden flooring. From here, the accommodation flows naturally through the ground floor, with the living room positioned to the front and the open-plan kitchen and dining space extending across the rear.
Ground Floor
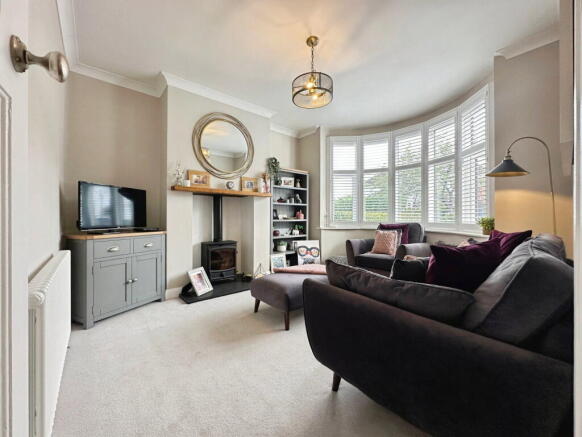
The living room is a comfortable reception room with a carpeted finish and a feature log burner recessed into the chimney breast. The front-facing double-glazed walk-in bay window is fitted with bespoke plantation-style shutters, while a column radiator provides heating.
Moving through the hallway, the property opens into the kitchen and dining room, creating a sociable heart to the home. The dining area provides plenty of space for a family dining table, while the kitchen is fitted with an extensive range of wooden wall and floor units, offering excellent storage and preparation space.
There is a Belfast sink, integrated dishwasher, Rangemaster cooker and decorative tiled splashback, with the kitchen finished in a style that complements the character of the property.
To the rear is a useful utility area, which houses the Worcester Bosch combination boiler and provides space for both a washing machine and tumble dryer. Three Velux windows flood this area with natural light, complemented by LED downlighting.
The kitchen and dining room have a lovely connection with the garden, with glazed French doors opening directly onto the rear garden.
First Floor
A carpeted staircase with wooden balustrade rises to the first-floor landing.
The master bedroom sits to the front elevation and is a lovely characterful room, featuring a double-glazed walk-in bay window, decorative wall panelling and chimney breast.
Also positioned to the front is bedroom three. A smaller room, as is typical with many 1930s properties, but one which comfortably accommodates a single bed and enjoys an outlook over the frontage. The room is carpeted and heated by a double radiator.
To the rear is bedroom two, a good-sized double bedroom overlooking the rear garden and presented to an excellent standard throughout. A picture rail provides another attractive period feature.
The family bathroom is fitted with a traditional-style suite comprising a large pedestal wash hand basin, WC with high-level Victorian-style flush and a panelled bath with mixer shower and rainfall shower head above. A patterned window provides additional privacy, and there is also access to the loft from the bathroom.
A particularly useful addition is the Mitsubishi Electric air conditioning, installed to both the ground and first floors, providing welcome cooling during warmer weather.
Outside
The property is approached via a tarmac driveway, providing useful off-road parking.
The rear garden is predominantly laid to lawn, with established shrubbed borders and a raised decking area, creating a pleasant space for outdoor seating and entertaining.
Importantly, there is gated side access down the left-hand side of the property, connecting the front and rear gardens and providing excellent practical access.
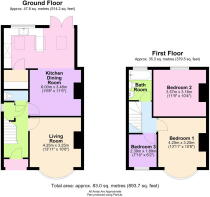
Room Measurements
Ground Floor
Kitchen / Dining Room
6.00m x 3.48m
19'8" x 11'5"
Living Room
4.25m x 3.25m
13'11" x 10'8"
Ground Floor Approximate Area
47.8 sq m / 514.2 sq ft
First Floor
Bedroom 1
4.25m x 3.25m
13'11" x 10'8"
Bedroom 2
3.57m x 3.16m
11'9" x 10'4"
Bedroom 3
2.39m x 1.89m
7'10" x 6'2"
First Floor Approximate Area
35.3 sq m / 379.5 sq ft
Total Approximate Floor Area
83.0 sq m / 893.7 sq ft
All measurements are approximate.
The Local Area
Hilston Avenue is positioned within the popular Penn area of Wolverhampton, offering a convenient balance of established residential surroundings, local amenities and access to open green spaces.
Penn and the surrounding neighbourhood provide a good selection of everyday shops, cafés, amenities and schools, with Springdale Primary School, Warstones Primary School and Highfields School among the local educational options. School catchment and admissions should, of course, be confirmed directly with the relevant school and local authority.
For those who enjoy getting outdoors, there are several excellent green spaces within the wider area. Penn Common provides open countryside and walking opportunities, while Bantock Park and Smestow Valley Nature Park offer further attractive areas for walking, running and enjoying the outdoors. The City of Wolverhampton's transport planning documents specifically identify Penn Common, Bantock Park and Smestow Valley as key local green spaces.
Transport & Connectivity
The property is well placed for access towards Wolverhampton city centre, with the A449 Penn Road providing a direct route into the city and onwards towards the wider road network. Local bus services operate through Penn, including routes connecting the area with Wolverhampton and surrounding districts.
For commuters, the wider road network provides access towards the A41, A454 and M54, while Wolverhampton railway station offers rail connections to Birmingham, Shrewsbury and destinations further afield.
To arrange your viewing, contact SLADE Property Collective.
📱
📧
Follow SLADE property collective on Facebook and Instagram for the latest property updates
Why Choose SLADE property collective?
SLADE property collective prioritises quality over quantity, offering a bespoke, personal, end-to-end service tailored to each client’s unique needs. Our commitment to low volume, high-quality service ensures consistency, trust, and a dedication to achieving the right results for every vendor and buyer.
Launched in August 2023 by Mark Slade, SLADE property collective is an independent estate agency offering a premium, tailored approach to selling homes in Wolverhampton and beyond. With 22 years of industry experience and an expert understanding of the local property market, Mark Slade delivers a personal, creative, and results-driven service for every client.
AML & Compliance Notice
Before a memorandum of sale is issued, all buyers must provide ID documents and proof of funds. We may use an online verification service. Contact us for a full list of requirements.
Important Information
All details are prepared with care, but room sizes, boundaries, and appliances cannot be guaranteed. Floor plans and photos are for illustrative purposes only. Seek independent legal advice before proceeding. We collaborate with conveyancing partners and mortgage brokers receiving a referral fee.
- COUNCIL TAXA payment made to your local authority in order to pay for local services like schools, libraries, and refuse collection. The amount you pay depends on the value of the property.Read more about council Tax in our glossary page.
- Band: B
- PARKINGDetails of how and where vehicles can be parked, and any associated costs.Read more about parking in our glossary page.
- Yes
- GARDENA property has access to an outdoor space, which could be private or shared.
- Yes
- ACCESSIBILITYHow a property has been adapted to meet the needs of vulnerable or disabled individuals.Read more about accessibility in our glossary page.
- Ask agent
Energy performance certificate - ask agent
Hilston Avenue, Penn, Wolverhampton, WV4 4SZ

Add an important place to see how long it'd take to get there from our property listings.
__mins driving to your place
Affordability

Notes
Staying secure when looking for property
Ensure you're up to date with our latest advice on how to avoid fraud or scams when looking for property online.
Visit our security centre to find out moreDisclaimer - Property reference S1845409. The information displayed about this property comprises a property advertisement. Rightmove.co.uk makes no warranty as to the accuracy or completeness of the advertisement or any linked or associated information, and Rightmove has no control over the content. This property advertisement does not constitute property particulars. The information is provided and maintained by SLADE Property Collective, Wolverhampton. Please contact the selling agent or developer directly to obtain any information which may be available under the terms of The Energy Performance of Buildings (Certificates and Inspections) (England and Wales) Regulations 2007 or the Home Report if in relation to a residential property in Scotland.
*This is the average speed from the provider with the fastest broadband package available at this postcode. The average speed displayed is based on the download speeds of at least 50% of customers at peak time (8pm to 10pm). Fibre/cable services at the postcode are subject to availability and may differ between properties within a postcode. Speeds can be affected by a range of technical and environmental factors. The speed at the property may be lower than that listed above. You can check the estimated speed and confirm availability to a property prior to purchasing on the broadband provider's website. Providers may increase charges. The information is provided and maintained by Decision Technologies Limited. **This is indicative only and based on a 2-person household with multiple devices and simultaneous usage. Broadband performance is affected by multiple factors including number of occupants and devices, simultaneous usage, router range etc. For more information speak to your broadband provider.