Bellfield Avenue, Hull, East Riding of Yorkshire, HU8 9DT

- PROPERTY TYPE
Semi-Detached
- BEDROOMS
3
- BATHROOMS
2
- SIZE
Ask agent
- TENUREDescribes how you own a property. There are different types of tenure - freehold, leasehold, and commonhold.Read more about tenure in our glossary page.
Freehold
Key features
- HN0689 - GUIDE PRICE £250,000 - £260,000 Beautifully presented three-bedroom semi detached family home, traditional character with modern living
- Fabulous extended kitchen, dining & living space – the real showstopper of the house
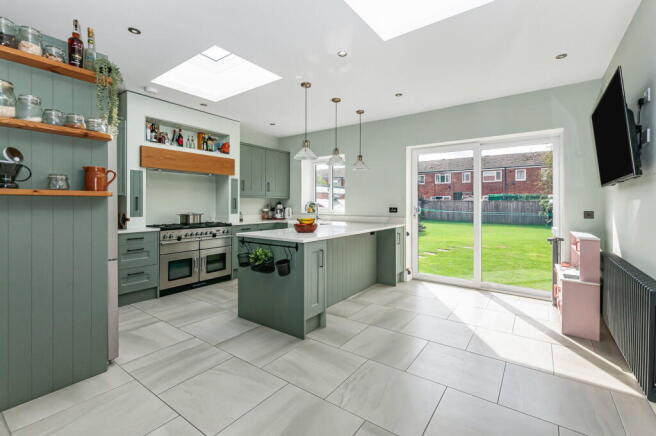
- Beautiful sage-green kitchen with large central island and extensive storage
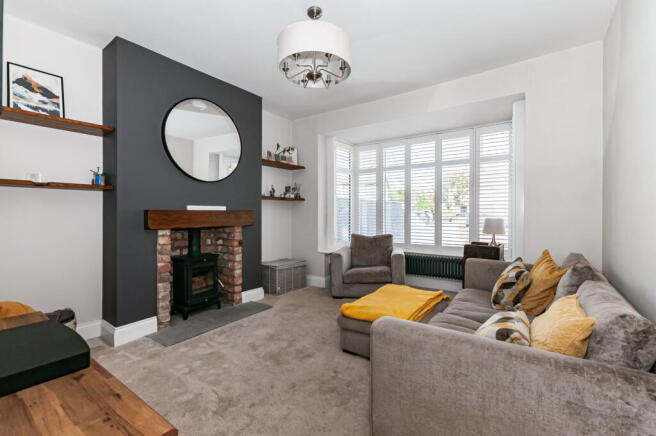
- Cosy lounge with log-burning stove & exposed brick fireplace
- Three genuine bedrooms, including a generous principal bedroom
- Dedicated dressing room with extensive fitted storage
- Stylish family bathroom with bath and shower over and twin-basin vanity
- Ground-floor shower room & separate utility – ideal for busy family life
- Generous off-road parking with gated access to the rear
- Large enclosed garden with lawn, entertaining space and room for the family to enjoy
Description
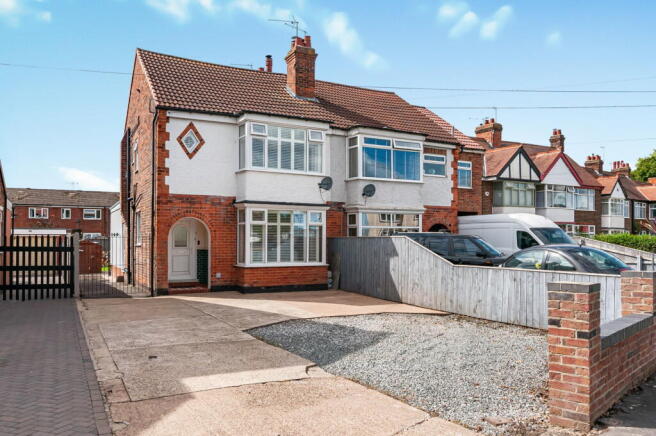
HN0689 - GUIDE PRICE £250,000 - £260,000 - A home with space, style and a seriously impressive heart… Some houses simply feel like home the minute you walk through the door — and this home in Bellfield Avenue is one of them.
This is a beautifully presented three-bedroom family home where traditional character has been cleverly combined with modern living. From the bay windows and exposed brick fireplace in the lounge to the fantastic open-plan kitchen, dining and living space, there is a really lovely balance between warmth, practicality and personality.
And then there is the garden…
Step through the huge glazed doors from the kitchen and you are immediately connected to a good-sized, enclosed rear garden, giving the house that all-important extra space for children, entertaining, summer evenings and everyday family life.
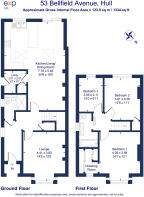
The accommodation is surprisingly generous, extending to approximately 1,334 sq ft, and the layout works brilliantly for modern family living.
The lounge sits at the front of the house and is a cosy, welcoming space, centred around a log-burning stove set within an exposed brick fireplace, with the large bay window bringing plenty of natural light into the room.
But it is the rear of the property where this house really comes into its own.
The extended kitchen, dining and living space is bright, sociable and wonderfully spacious. The kitchen has been thoughtfully designed with a gorgeous sage-green finish, extensive storage, a large central island, white worktops and a range-style cooker, while the open-plan arrangement means everyone can be together whether you're cooking, dining, relaxing or keeping an eye on the garden.
There are two roof lanterns, multiple windows and large glazed doors opening directly onto the garden, making this a wonderfully light space throughout the day.
There is also a useful utility room and a downstairs shower room — incredibly practical additions for family life.
Upstairs, there are three bedrooms, with the principal bedroom offering something a little different. Alongside the generous bedroom is a dedicated dressing room with beautifully fitted wardrobes and storage, creating a fantastic private space that many homes simply don't offer.
The family bathroom has also been given a stylish makeover, with a freestanding-style bath with shower over, contemporary twin-basin vanity unit, statement tiling and warm brass details.
Outside, the front provides excellent off-road parking, while gated side access leads through to the enclosed rear garden. The garden is laid mainly to lawn with space for children to play, outdoor entertaining and all the usual family essentials.
And there is something else worth mentioning — this isn't a house that has been designed to look like everyone else's.
The owners have brought colour, character and personality into the interiors, while still creating a home that feels incredibly easy to live in.
It is the sort of property where you can imagine Sunday mornings around the kitchen island, children disappearing into the garden, friends gathered around the dining table and cosy evenings in front of the log burner.
In a nutshell…
A substantial and beautifully presented three-bedroom family home, with a huge open-plan kitchen/dining/living space, three bedrooms, dressing room, two bathrooms, utility, log burner, generous parking and a lovely enclosed rear garden.
If you are looking for a home that gives you space to grow, entertain and actually enjoy living in it — this one deserves to be viewed.
Measurements : - All measurements provided are approximate and for guidance purposes only. Floor plans are included as a service to our customers and are intended as a guide to layout only. Not to Scale.
Tenure : - The property is understood to be Freehold (To be confirmed by Vendor's Solicitor).
Services : - The property is understood to be connected to mains Drainage, Water, Electricity and Gas. we wish to inform prospective purchasers that we have not carried out a detailed survey, nor tested the services, appliances and specific fittings for this property.
Disclaimer : - These particulars are produced in good faith, are set out as a general guide only and do not constitute any part of an offer or a contract. None of the statements contained in these particulars as to this property are to be relied on as statements or representations of fact. Any intending purchaser should satisfy him/herself by inspection of the property or otherwise as to the correctness of each of the statements prior to making an offer.
Thinking Of Selling? - We would be delighted to offer a FREE - NO OBLIGATION appraisal of your property and provide realistic advice in all aspects of the property market. Whether your property is not yet on the market or you are experiencing difficulty selling, all appraisals will be carried out with complete confidentiality.
- COUNCIL TAXA payment made to your local authority in order to pay for local services like schools, libraries, and refuse collection. The amount you pay depends on the value of the property.Read more about council Tax in our glossary page.
- Band: C
- PARKINGDetails of how and where vehicles can be parked, and any associated costs.Read more about parking in our glossary page.
- Driveway
- GARDENA property has access to an outdoor space, which could be private or shared.
- Yes
- ACCESSIBILITYHow a property has been adapted to meet the needs of vulnerable or disabled individuals.Read more about accessibility in our glossary page.
- Ask agent
Bellfield Avenue, Hull, East Riding of Yorkshire, HU8 9DT

Add an important place to see how long it'd take to get there from our property listings.
__mins driving to your place
Affordability

Notes
Staying secure when looking for property
Ensure you're up to date with our latest advice on how to avoid fraud or scams when looking for property online.
Visit our security centre to find out moreDisclaimer - Property reference S1845418. The information displayed about this property comprises a property advertisement. Rightmove.co.uk makes no warranty as to the accuracy or completeness of the advertisement or any linked or associated information, and Rightmove has no control over the content. This property advertisement does not constitute property particulars. The information is provided and maintained by Helen Nicholson, Powered by eXp, Cottingham. Please contact the selling agent or developer directly to obtain any information which may be available under the terms of The Energy Performance of Buildings (Certificates and Inspections) (England and Wales) Regulations 2007 or the Home Report if in relation to a residential property in Scotland.
*This is the average speed from the provider with the fastest broadband package available at this postcode. The average speed displayed is based on the download speeds of at least 50% of customers at peak time (8pm to 10pm). Fibre/cable services at the postcode are subject to availability and may differ between properties within a postcode. Speeds can be affected by a range of technical and environmental factors. The speed at the property may be lower than that listed above. You can check the estimated speed and confirm availability to a property prior to purchasing on the broadband provider's website. Providers may increase charges. The information is provided and maintained by Decision Technologies Limited. **This is indicative only and based on a 2-person household with multiple devices and simultaneous usage. Broadband performance is affected by multiple factors including number of occupants and devices, simultaneous usage, router range etc. For more information speak to your broadband provider.