Dunwurkin, Rogers Rough Road, Kilndown, Cranbrook

- PROPERTY TYPE
Detached
- BEDROOMS
3
- BATHROOMS
2
- SIZE
Ask agent
- TENUREDescribes how you own a property. There are different types of tenure - freehold, leasehold, and commonhold.Read more about tenure in our glossary page.
Freehold
Description
Kilndown is a particularly sought-after rural hamlet, renowned not only for its attractive surroundings but also for its strong sense of community and wonderful spirit. The property enjoys a peaceful position within this charming setting, with the delightful rear garden providing a lovely outlook towards Kilndown Church, creating a picturesque backdrop that can be enjoyed from a number of areas of the garden.
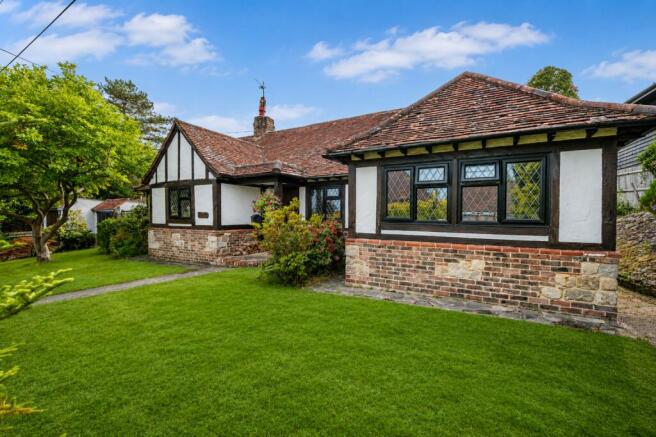
Dunwurkin is a beautifully presented and generously proportioned detached three bedroom bungalow dating from the 1970s, with attractive brick and rendered elevations beneath a pitched tiled roof. The use of reclaimed materials, including exposed oak beams, adds warmth and individuality, with a mix of single and double glazed windows and giving the property considerably more character than might typically be expected of a bungalow of this era.
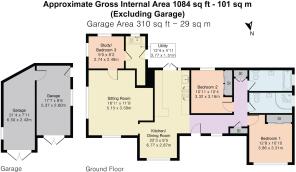
The accommodation is arranged entirely on a ground floor level and begins with a welcoming and spacious entrance hall, leading into the heart of the home, an impressive newly fitted open-plan kitchen/dining room. Stylishly appointed with contemporary cabinetry, integrated appliances and wine cooler, this is a sociable and versatile space, ideal for both everyday living and entertaining.
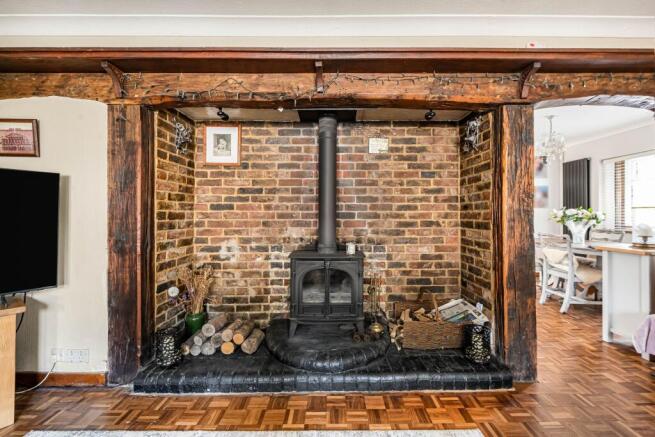
The 17'0 double-aspect sitting room is particularly appealing, featuring beautiful parquet flooring and a fireplace housing a log-burning stove, creating a warm and inviting focal point. There are two excellent double bedrooms, both benefiting from fitted wardrobes, together with a third bedroom which could equally be utilised as a study or home office. A useful utility room, well-appointed family bathroom and separate bath/shower room complete the accommodation.
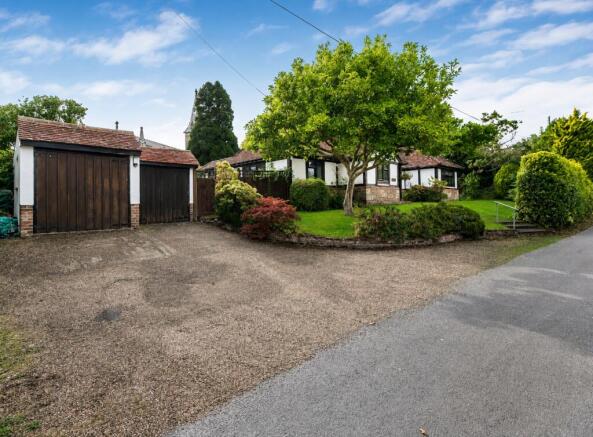
Outside, the property is approached via a driveway providing off-road parking for several vehicles, leading to a detached double garage. Gated access to both sides of the property leads through to the exceptional rear garden.
The south-west facing garden is a real highlight, being mature, private and beautifully well stocked with an abundance of established plants, shrubs and flowering borders. There are areas of lawn which wraps around the property, decking and patio, creating a variety of spaces in which to sit, dine and enjoy the garden throughout the day. A greenhouse provides further appeal for keen gardeners, while the view towards the church adds an especially charming and quintessentially English quality to the setting.
Properties such as Dunwurkin rarely come to the market. Its combination of detached single-storey living, generous plot, established south-west facing gardens, attractive views, excellent parking and potential for enhancement, together with the unique community atmosphere of Kilndown, makes this a particularly appealing and increasingly rare opportunity to acquire a home in this beautiful part of the Weald.
SITUATION:
The hamlet of Kilndown is located just outside of the popular village of Goudhurst with its variety of village shops. Kilndown boasts a restaurant renowned for its food, a pretty church, the Quarry Centre with a Saturday shop and a Village Hall hosting many community activities. There is an excellent Primary School in Goudhurst and Kilndown is within the renowned Cranbrook School Catchment Area.
Kilndown is conveniently situated for access to the A21, London and the South Coast. Rail links to London from nearby Paddock Wood, Marden and Staplehurst (London Bridge approx. 50-55 minutes).
The property is walking distance to both the village of Lamberhurst and Goudhurst (Approximately 30/40mins).
ACCOMMODATION
Open-Plan Entrance Hall / Dining Area / Kitchen
The property immediately impresses with a wonderful feeling of light, space and openness. The dual aspect, with window and doors overlooking both the front and rear, creates a welcoming environment and makes this an ideal space for both everyday family life and entertaining.
The recently fitted kitchen forms the heart of the home and has been beautifully designed with a range of stylish units, integrated appliances, quartz worktops and striking toughened glass mirrored splashbacks. The combination of quality finishes and thoughtful design creates a real wow factor and an impressive focal point to the property. Newly fitted double-glazed French doors open directly onto the rear garden, making this a particularly sociable and versatile space with a lovely connection to the outdoors.
Sitting Room
A charming and inviting reception room, full of character and warmth, centred around an impressive inglenook fireplace with wood burning stove. Dual aspect windows to the front and side ensure the room is filled with natural light, whilst exposed beams add further character and enhance its appealing period-style feel. A lovely room in which to relax and unwind.
Bedroom Three / Study
Accessed from the sitting room, this bright and versatile double bedroom offers considerable flexibility and could comfortably serve as a third bedroom, home office or study, depending on individual requirements. The room also benefits from convenient access to the utility room.
Utility Room
A useful and practical space, fitted with a range of built-in cupboards providing excellent storage, together with a sink and plumbing for a washing machine.
From the entrance hall, the accommodation continues to the right-hand side of the property, leading to the principal bedroom, second bedroom and two bathrooms. There is also useful built-in storage and access to the loft.
Principal Bedroom
A generous double bedroom with newly fitted parquet-style flooring, built-in storage and a pleasant outlook over the front of the property.
Bedroom Two
A light and airy double bedroom overlooking the rear garden, with the added benefit of useful built-in storage.
Bathroom One
A generous bathroom with a characterful pastel peach suite comprising a corner bath with shower over, WC and wash hand basin with vanity unit.
Bathroom Two
Recently fitted to provide a stylish and contemporary finish, this generous bathroom features a modern white suite complemented by attractive wood-effect finishes and elegant gold fittings.
Outside
The property is approached via a front garden with steps leading to the main entrance, together with off-road parking for several vehicles and a detached double garage, providing excellent storage and additional practical space.
The established rear garden is a real highlight of the property, wrapping around the house and offering a wonderful sense of privacy and seclusion. Mature planting, established borders and areas of lawn create a beautifully established setting, whilst a generous timber-decked terrace provides the perfect spot for outdoor dining, entertaining or simply enjoying the garden.
The combination of mature planting, varied seating areas and the attractive layout makes this a particularly appealing outside space, providing an ideal extension of the living accommodation during the warmer months.
Agents Note: - Tunbridge Wells Borough Council Tax Band F. In line with money laundering regulations (5th directive) all purchasers will be required to allow us to verify their identity and their financial situation in order to proceed.
Please note: The property falls within a conservation area and the High Weald National Landscape (AONB). Future alterations are subject to local planning controls.
Council Tax Band: F
Tenure: Freehold
Brochures
Brochure- COUNCIL TAXA payment made to your local authority in order to pay for local services like schools, libraries, and refuse collection. The amount you pay depends on the value of the property.Read more about council Tax in our glossary page.
- Band: F
- PARKINGDetails of how and where vehicles can be parked, and any associated costs.Read more about parking in our glossary page.
- Yes
- GARDENA property has access to an outdoor space, which could be private or shared.
- Yes
- ACCESSIBILITYHow a property has been adapted to meet the needs of vulnerable or disabled individuals.Read more about accessibility in our glossary page.
- Ask agent
Dunwurkin, Rogers Rough Road, Kilndown, Cranbrook

Add an important place to see how long it'd take to get there from our property listings.
__mins driving to your place
Affordability

Notes
Staying secure when looking for property
Ensure you're up to date with our latest advice on how to avoid fraud or scams when looking for property online.
Visit our security centre to find out moreDisclaimer - Property reference RS3251. The information displayed about this property comprises a property advertisement. Rightmove.co.uk makes no warranty as to the accuracy or completeness of the advertisement or any linked or associated information, and Rightmove has no control over the content. This property advertisement does not constitute property particulars. The information is provided and maintained by LeGrys Independent Estate Agents, Cranbrook. Please contact the selling agent or developer directly to obtain any information which may be available under the terms of The Energy Performance of Buildings (Certificates and Inspections) (England and Wales) Regulations 2007 or the Home Report if in relation to a residential property in Scotland.
*This is the average speed from the provider with the fastest broadband package available at this postcode. The average speed displayed is based on the download speeds of at least 50% of customers at peak time (8pm to 10pm). Fibre/cable services at the postcode are subject to availability and may differ between properties within a postcode. Speeds can be affected by a range of technical and environmental factors. The speed at the property may be lower than that listed above. You can check the estimated speed and confirm availability to a property prior to purchasing on the broadband provider's website. Providers may increase charges. The information is provided and maintained by Decision Technologies Limited. **This is indicative only and based on a 2-person household with multiple devices and simultaneous usage. Broadband performance is affected by multiple factors including number of occupants and devices, simultaneous usage, router range etc. For more information speak to your broadband provider.