Ewerby Road, Kirkby La Thorpe, Sleaford, Lincolnshire, NG34

- PROPERTY TYPE
Detached
- BEDROOMS
4
- BATHROOMS
3
- SIZE
Ask agent
- TENUREDescribes how you own a property. There are different types of tenure - freehold, leasehold, and commonhold.Read more about tenure in our glossary page.
Freehold
Key features
- Exceptional individually designed four-bedroom contemporary family home
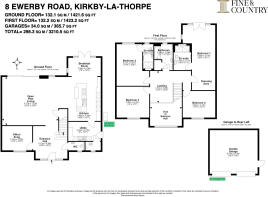
- Approximately 2,844 sq ft of luxurious living accommodation set in a peaceful semi-rural position on the edge of Kirkby-la-Thorpe
- Superb open-plan kitchen, breakfast & living space designed for family life & entertaining
- Versatile office/snug / playroom
- Principal bedroom extending to approximately 28 ft. with generous dressing space
- High-quality contemporary fixtures, fittings and finishes throughout
- Energy-efficient Grant air source heat pump with ground-floor underfloor heating
- Generous private plot with south-facing rear garden and panoramic open countryside views
- Detached double garage providing secure parking and useful additional storage and EV charging point
- Attractive semi-rural village situated just to the east of the popular market town of Sleaford
Description
Built to an exacting standard in 2023 by local developer RM Bespoke Homes, the property offers approximately 2,844 sq ft of luxurious living accommodation. Designed with an emphasis on space, natural light and modern family living, the house is distinguished by extensive glazing, bespoke detailing and high-quality finishes throughout.
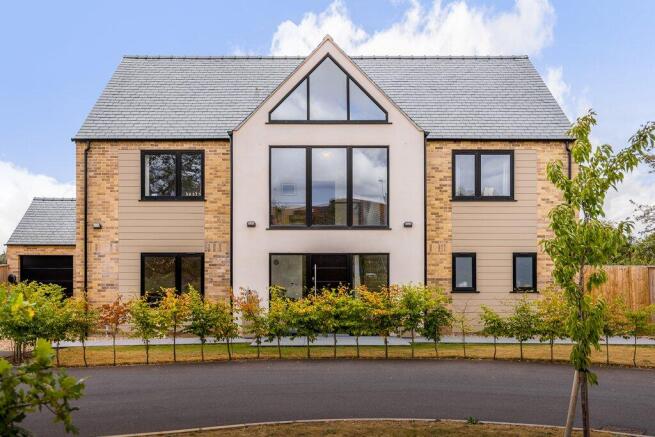
The striking exterior combines brick, contrasting render and Cedral wood-effect cladding, while inside, a dramatic double-height entrance hall creates an immediate sense of arrival. Full-height glazing, walnut-effect herringbone flooring and a statement black staircase with glass balustrading lead to an impressive galleried first-floor landing beneath a vaulted ceiling.
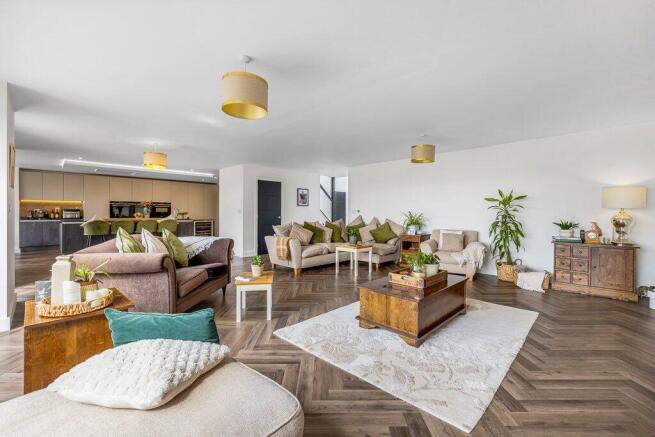
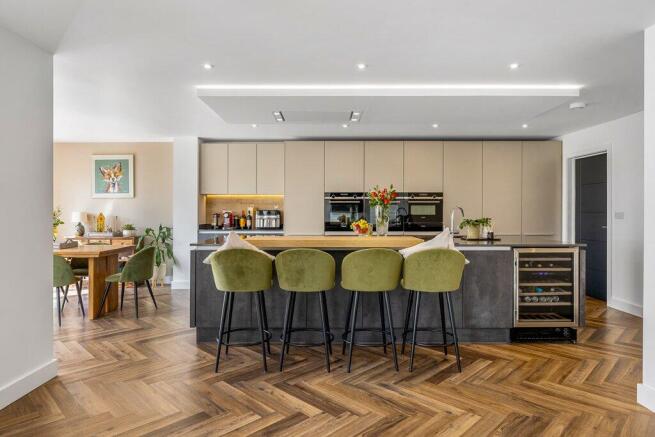
At the heart of the home is the superb open-plan kitchen, breakfast and living space, generously proportioned for both family life and entertaining. The premium German LEICHT kitchen features sleek cabinetry, black quartz work surfaces, a substantial central island and a comprehensive range of integrated Siemens appliances. A separate breakfast/dining room opens directly onto the rear south facing terrace and garden, while an office/snug, generous utility room and cloakroom complete the ground-floor accommodation.
Upstairs are four exceptionally spacious double bedrooms, including an impressive principal suite extending to approximately 28 ft. French doors open onto a Juliet balcony, capturing panoramic views across the surrounding countryside, while a contemporary en-suite with a wall-to-wall walk-in shower completes the suite. The second bedroom also benefits from an en-suite and a well-appointed family bathroom serves the remaining bedrooms.
Outside, the property occupies a generous and private plot, with a paved entertaining terrace leading onto the formal garden. To the front, a gravelled driveway provides ample parking and leads to the detached double garage with EV charging point.
Energy efficiency has also been carefully considered, with a Grant air source heat pump, wet underfloor heating throughout the ground floor and zoned thermostatic controls adding to the comprehensive modern specification.
8 Ewerby Road is a distinctive contemporary residence where architectural design, generous proportions and an exceptional specification combine with a superb countryside outlook to create an outstanding family home in an attractive village-edge setting.
Key Features:
• Exceptional individually designed four-bedroom contemporary family home
• Built to an exacting standard by local developer RM Bespoke Homes in 2023
• Approximately 2,844 sq ft of luxurious living accommodation
• Peaceful semi-rural position on the edge of Kirkby-la-Thorpe
• Generous private plot with south-facing rear garden and panoramic open countryside views
• Four exceptionally spacious double bedrooms, including two with en-suite facilities
• Impressive principal bedroom suite extending to approximately 28 ft. with Juliet balcony
• Superb open-plan kitchen, breakfast & living space designed for family life & entertaining
• Premium German LEICHT kitchen with extensive Siemens integrated appliances
• Dramatic double-height entrance hall with full-height glazing, vaulted ceiling and galleried first-floor landing
• Versatile office/snug / playroom
• High-quality contemporary fixtures, fittings and finishes throughout
• Energy-efficient Grant air source heat pump with ground-floor underfloor heating
• Detached double garage with remote-controlled doors and EV charging point
• Gravelled driveway providing ample off-road parking
Architecture & Interior
• Distinctive elevations combining Old English Buff multi brick, Weber beige silicone render and Cedral wood-effect composite cladding
• Slate tiled roof with contrasting black flush-casement PVC windows
• Extensive feature glazing maximising natural light and the connection with the gardens and countryside
• Striking ‘Raven’s Flight’ black staircase with contemporary glass balustrading
• Galleried first-floor landing overlooking the entrance hall below
• ‘Raven’s Flight’ black solid-core timber internal doors
• Luxury Camaro LVT herringbone wood-effect flooring in a walnut finish to the principal ground-floor accommodation and bathrooms
• Carefully considered contemporary detailing and bespoke finishes throughout
Kitchen & Living
• Exceptional open-plan kitchen, breakfast and living space forming the heart of the home
• Premium German LEICHT kitchen with extensive contemporary cabinetry
• Substantial 3.6m central island incorporating breakfast-bar seating
• Black quartz work surfaces, inset 1.5-bowl stainless-steel sink and instant boiling water tap
• Two full-size integrated Siemens ovens
• Separate Siemens combination oven/microwave
• Siemens induction hob
• Ceiling-mounted Falmec Stella extractor
• Integrated full-height Siemens refrigerator
• Integrated Siemens dishwasher
• Integrated wine refrigerator
• Exceptionally generous living area with 4m wide sliding doors to the south-facing terrace & gardens
• Adjoining breakfast/dining room area with French doors to the rear terrace
• Ground-floor cloakroom/WC
Utility & Practical Accommodation
• Generously proportioned utility room with fitted cabinetry, storage and work surfaces
• Space for washing machine, tumble dryer and fridge / freezer
• Direct external access from the utility room
• Separate dedicated plant room housing the principal heating and hot-water equipment
• Grant pressurised hot-water cylinder
Bedrooms
• Four exceptionally spacious double bedrooms
• Principal bedroom extending to approximately 28 ft. with generous dressing space
• Striking glazed gable to the principal bedroom
• French doors opening onto a south-facing Juliet balcony with toughened glass balustrade
• Panoramic views across the adjoining open countryside from the principal bedroom
• Principal en-suite incorporating an impressive wall-to-wall walk-in shower
• Generous second double bedroom with private en-suite shower room
• Two further double bedrooms providing excellent family or guest accommodation
Bathrooms & En-Suites
• Luxury R2 sanitaryware throughout
• Contemporary concealed toilet cisterns
• Aqualisa Quartz Classic digital shower controls
• Illuminated mirrors with integrated demister function and Bluetooth speakers
• Well-appointed family bathroom serving bedrooms three and four
• Useful integrated storage cupboard within the family bathroom
• Contemporary finishes complementing the wider interior specification
Heating & Energy Efficiency
• Energy-efficient Grant air source heat pump
• Wet underfloor heating throughout the ground floor
• Underfloor heating divided into individual zones for greater comfort and efficiency
• Wall-mounted thermostatic controls to individual heating zones
• Grant aluminium radiators to the first floor for efficient heat distribution
• Grant pressurised hot-water cylinder
Gardens & Grounds
• Generous and private plot with gardens extending around the property
• South-facing formal rear garden with extensive lawn area
• Attractive uninterrupted outlook across adjoining fields and open countryside
• Paved terrace providing an excellent setting for outdoor dining and entertaining
• Hornbeam hedging creating an attractive frontage
• Boundary fencing between neighbouring plots
• Low-level post-and-rail fencing to the rear boundary
• Contemporary external lighting scheme
Driveway & Garage
• Generous gravelled driveway
• Detached double garage providing secure parking and useful additional storage
• Carteck sectional double-width garage door with remote-controlled operation
• EV charging point
• Personnel door to the rear of the garage providing convenient access to the garden
Location
Kirkby-la-Thorpe is an attractive semi-rural village situated just to the east of the popular market town of Sleaford, enjoying an appealing countryside setting whilst remaining particularly convenient for everyday amenities and transport connections.
The village has a strong sense of community and provides a number of useful local amenities including Kirkby-la-Thorpe Church of England Primary Academy, the historic parish church of St Denys and a children’s play area.
A comprehensive range of facilities can be found in nearby Sleaford, including supermarkets, independent and national retailers, cafés, restaurants and public houses, together with doctors, dentists, leisure and sporting facilities.
The village is well positioned for road travel, with convenient access to the A17 and onward connections to the A15 and the wider regional road network.
Sleaford is approximately 3 miles away, Grantham approximately 18 miles and the Cathedral City of Lincoln approximately 20 miles, with Boston also readily accessible to the east.
For those travelling by rail, Sleaford railway station provides services to a number of regional destinations including Lincoln, Grantham, Nottingham and Peterborough. Grantham station, situated on the East Coast Main Line, provides excellent onward connections, including regular direct services to London King's Cross.
Combining a peaceful village environment and open Lincolnshire countryside with excellent access to Sleaford and the wider region, Kirkby-la-Thorpe is particularly well suited to those looking for a semi-rural lifestyle without sacrificing the convenience of nearby shops, schools and transport links.
Education
The area is particularly well served for education, with a good choice of primary, secondary, selective and independent schooling within easy reach. Kirkby-la-Thorpe has its own Church of England Primary Academy, while Sleaford and the surrounding villages provide a wider selection of primary schools.
Sleaford is especially noted for its grammar school provision, with Carre’s Grammar School for boys and Kesteven and Sleaford High School for girls, both offering Sixth Form education. St George’s Academy provides an additional secondary option within the town.
For those considering independent education, Lincoln Minster School offers co-educational schooling from preparatory age through to Sixth Form and is situated within Lincoln’s historic Cathedral Quarter. Further independent schools are also accessible in the wider Lincoln and Grantham area.
At higher-education level, the University of Lincoln is approximately 18 miles away in the heart of the city and offers a comprehensive range of undergraduate and postgraduate courses.
Services:
Mains electricity, water and drainage; air-source heat pump; underfloor heating to the ground floor
Local Authority: North Kesteven District Council
Council Tax Band: F
EPC: B
Tenure: Freehold
- COUNCIL TAXA payment made to your local authority in order to pay for local services like schools, libraries, and refuse collection. The amount you pay depends on the value of the property.Read more about council Tax in our glossary page.
- Band: F
- PARKINGDetails of how and where vehicles can be parked, and any associated costs.Read more about parking in our glossary page.
- Yes
- GARDENA property has access to an outdoor space, which could be private or shared.
- Yes
- ACCESSIBILITYHow a property has been adapted to meet the needs of vulnerable or disabled individuals.Read more about accessibility in our glossary page.
- Ask agent
Ewerby Road, Kirkby La Thorpe, Sleaford, Lincolnshire, NG34

Add an important place to see how long it'd take to get there from our property listings.
__mins driving to your place
Affordability
About Fine & Country, Central Lincolnshire and Grantham
55 High Street Navenby LN5 0DZ



Notes
Staying secure when looking for property
Ensure you're up to date with our latest advice on how to avoid fraud or scams when looking for property online.
Visit our security centre to find out moreDisclaimer - Property reference FAC260148. The information displayed about this property comprises a property advertisement. Rightmove.co.uk makes no warranty as to the accuracy or completeness of the advertisement or any linked or associated information, and Rightmove has no control over the content. This property advertisement does not constitute property particulars. The information is provided and maintained by Fine & Country, Central Lincolnshire and Grantham. Please contact the selling agent or developer directly to obtain any information which may be available under the terms of The Energy Performance of Buildings (Certificates and Inspections) (England and Wales) Regulations 2007 or the Home Report if in relation to a residential property in Scotland.
*This is the average speed from the provider with the fastest broadband package available at this postcode. The average speed displayed is based on the download speeds of at least 50% of customers at peak time (8pm to 10pm). Fibre/cable services at the postcode are subject to availability and may differ between properties within a postcode. Speeds can be affected by a range of technical and environmental factors. The speed at the property may be lower than that listed above. You can check the estimated speed and confirm availability to a property prior to purchasing on the broadband provider's website. Providers may increase charges. The information is provided and maintained by Decision Technologies Limited. **This is indicative only and based on a 2-person household with multiple devices and simultaneous usage. Broadband performance is affected by multiple factors including number of occupants and devices, simultaneous usage, router range etc. For more information speak to your broadband provider.