Fir Road, Ashurst

- PROPERTY TYPE
Chalet
- BEDROOMS
5
- BATHROOMS
3
- SIZE
1,970 sq ft
183 sq m
- TENUREDescribes how you own a property. There are different types of tenure - freehold, leasehold, and commonhold.Read more about tenure in our glossary page.
Freehold
Key features
- Substantial Five Bedroom Extended Chalet Bungalow
- Over 1,900 Sq Ft Of Versatile Accommodation
- Three Ground Floor Double Bedrooms
- Impressive Lounge And Family Room With Wood Burner
- Refitted Kitchen With Dedicated Utility Area
- Principal Bedroom With Four-Piece En-Suite
- Excellent Multi-Generational Living Potential
- Private Landscaped Rear Garden
- Garage And Workshop With Power And Lighting
- Highly Desirable Ashurst Location
Description
Hamwic Independent Estate Agents are proud to offer for sale this substantial and beautifully presented five-bedroom extended chalet bungalow, occupying a generous and private plot within the highly sought-after village of Ashurst.
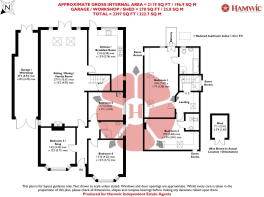
Deceptive from the front and offering in excess of 1,900 sq ft of accommodation, the property provides an impressive amount of space arranged over two floors, with a layout that offers genuine flexibility for families, those working from home or purchasers looking for potential multi-generational living.
The ground floor provides three double bedrooms/versatile rooms, a modern shower room, a substantial lounge/family room with wood-burning stove and a refitted kitchen with dedicated utility area. Upstairs, the accommodation continues with an exceptionally generous principal bedroom complete with four-piece en-suite bathroom and a further double bedroom with its own WC facilities.
Outside, the property enjoys ample off-road parking, a useful garage/workshop and a beautifully established rear garden offering excellent privacy and several distinct areas for relaxing and entertaining.
Clearly well maintained and thoughtfully improved by the current owners, Fir Road combines generous proportions, character and versatility with a highly desirable Ashurst location, creating a home that is ready to move into and enjoy.
Ground Floor Accommodation
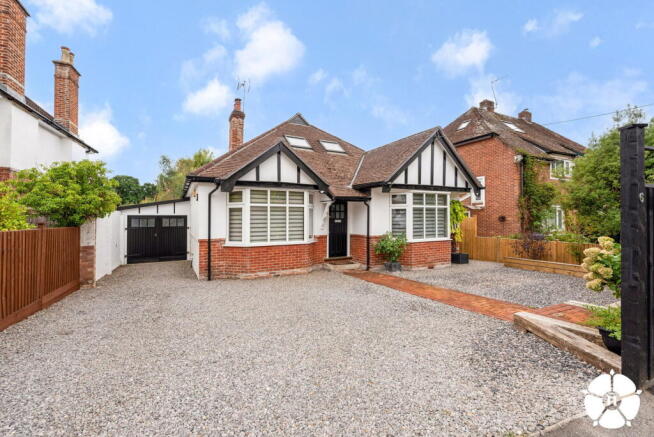
The property is approached across a driveway finished with decorative stone, providing ample off-road parking and access to the garage/workshop positioned alongside the house.
Fencing defines the front boundary, whilst a brick set pathway leads towards the covered entrance and front door.
The entrance opens into a welcoming hallway, immediately setting the tone for the home with a smooth ceiling, picture rail and engineered wood-effect flooring. Two traditional column-style radiators add further character, whilst doors provide access to three versatile bedrooms, the shower room and the main living accommodation.
At the front is the first of the ground floor bedrooms, which could equally work as a formal dining room, additional sitting room or home office depending on the needs of the new owner. The room benefits from an attractive double glazed bay window, traditional column radiator, smooth ceiling, picture rail, fitted carpet and chimney breast.
Adjacent is another generous double bedroom, again featuring a front-facing double glazed bay window, smooth ceiling, picture rail, fitted carpet and traditional column radiator.
The third ground-floor bedroom is positioned towards the side of the property and continues the same well-presented theme with fitted carpet, smooth ceiling, picture rail and double glazed window. A useful storage cupboard within the room houses the gas combination boiler.
The modern ground-floor shower room is fitted with a contemporary suite comprising a tiled shower enclosure with mixer shower, low-level WC and wash hand basin. Further features include tiled flooring, part-tiled walls, smooth ceiling with recessed downlighting, extractor fan, double glazed side aspect window and a traditional heated towel-column radiator.
At the end of the hallway is the impressive lounge/family room, which forms the real heart of the property.
This substantial space has been arranged naturally into two distinct areas. The main sitting area features fitted carpet and a brick chimney breast with fitted wood-burning stove, creating a comfortable focal point to the room.
Towards the rear is the family/dining area, where engineered wood flooring creates a subtle change in finish and helps define the space. A feature vaulted ceiling with two Velux roof windows provides added height and natural light, whilst double glazed doors open directly onto the rear garden.
Further features include a double glazed side window, three traditional column radiators and stairs rising to the first floor with useful storage beneath.
A door leads through into the refitted kitchen, which has been designed around a generous range of cream-coloured base and eye-level cabinetry complemented by ample work surfaces.
A traditional Belfast sink and freestanding range cooker reinforce the character of the home, whilst engineered wood-effect flooring provides continuity with the adjoining family area.
At the end of the kitchen is a dedicated utility section, with extended work surfaces and space and plumbing for a washing machine and tumble dryer. Double glazed windows provide natural light from both the side and rear aspects, whilst a personal door gives direct access to the garden.
First Floor Accommodation
Stairs rise to a generous first floor landing, creating a useful transition space rather than simply a corridor.
As expected with a chalet-style home, the landing and bedrooms feature attractive sloping ceilings, adding character while also making clever use of the roof space. Velux roof windows provide natural light, whilst accessible eaves storage offers valuable additional storage.
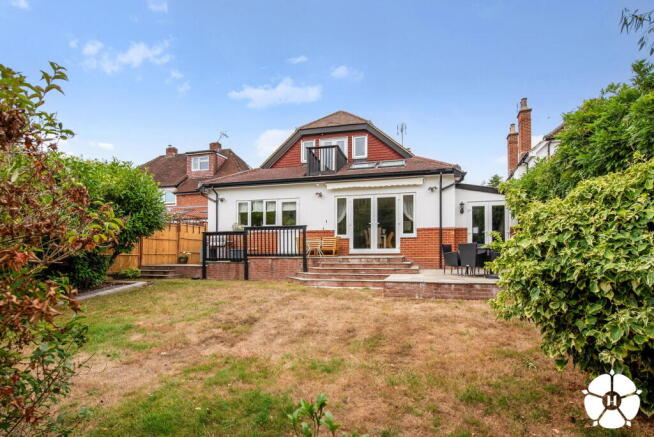
The principal bedroom is particularly impressive and provides a substantial private suite. Two Velux roof windows provide excellent natural light, whilst double glazed double doors open onto a bespoke compact balcony overlooking the rear garden. This creates a lovely elevated outlook across the property's greenery and provides a unique feature to the room.
Further benefits include fitted carpet, traditional column radiator and extensive floor space for bedroom furniture.
A door opens into the four-piece en-suite bathroom, fitted with an enclosed bath, separate corner shower with mixer shower, low-level WC and wash hand basin. The room is finished with tiled flooring, traditional heated towel-column radiator, extractor fan and double glazed window.
The final bedroom is positioned towards the front and again offers generous proportions. Features include two Velux roof windows, fitted carpet, traditional column radiator, sloping smooth ceiling and an exposed brick chimney breast adding another element of character.
This bedroom also benefits from its own separate WC room, comprising a low-level WC and wash hand basin. Further features include tiled flooring, Velux roof window, smooth sloping ceiling and traditional heated towel-column radiator.
Outside
The rear garden is another key attraction and provides a private, established and thoughtfully arranged outdoor space.
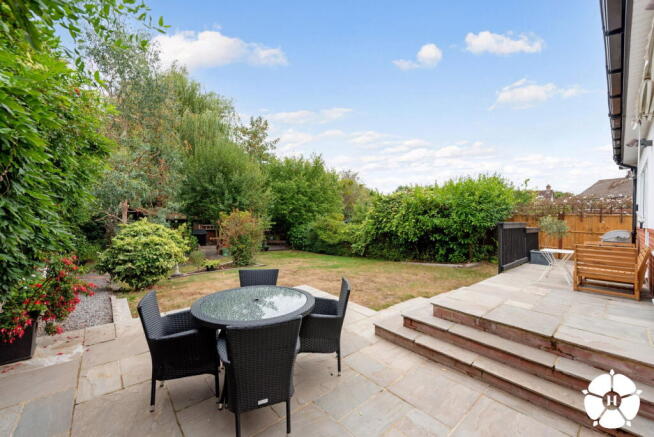
Immediately adjoining the property is a paved patio, creating an ideal area for outdoor dining and entertaining.
The patio extends towards the side, where steps lead down to a further dedicated seating area. A decorative stone pathway runs through the garden towards the rear, creating a natural sense of flow and separating the different outdoor zones.
Towards the far end is a particularly attractive and secluded area surrounded by mature trees, bushes and shrubs, creating a peaceful, almost woodland-like setting.
A covered timber pergola sits above a further paved area, ideal for seating, entertaining or potentially accommodating a hot tub. Lighting is fitted, making this a particularly appealing evening space.
A timber garden shed provides useful storage, whilst the garden is enclosed by a combination of fencing and mature hedgerow.
To one side of the property is a decorative stone storage area with log store and pedestrian access.
On the opposite side is the garage/workshop, built in brick/block construction and accessed from the front through double barn-style doors. Internally, the garage benefits from power, lighting and its own separate consumer unit, making it particularly useful for workshop, hobby or storage purposes.
Construction & Services
Brick Under Tiled Roof
Mains Water
Mains Electric
Gas Central Heating
Gas Combination Boiler
Double Glazed Windows
Council Tax Band B - New Forest District Council
Location - Fir Road is situated within the highly regarded village of Ashurst, one of the New Forest's most popular residential locations.
The village offers an excellent balance between a quieter semi-rural lifestyle and everyday convenience, with local shops, schools, pubs and services all within easy reach.
Ashurst railway station provides direct connections towards Southampton and surrounding areas, whilst convenient road access via the A35 offers straightforward links towards Totton, Southampton and the wider motorway network.
One of the biggest attractions of the location is the immediate proximity to the New Forest National Park, with miles of woodland, heathland, walking and cycling routes practically on the doorstep.
The combination of generous accommodation, a private plot and direct access to one of Hampshire's most desirable countryside settings makes 6 Fir Road particularly appealing to families looking for a long-term home with space to grow.
Disclaimer - Whilst every effort has been made to ensure the accuracy of these particulars, they are intended as a guide only and do not constitute any part of an offer or contract. Prospective purchasers should satisfy themselves by inspection and through their legal representatives as to the correctness of the information provided. Measurements and quoted floor areas are approximate and all services, appliances and equipment mentioned have not been tested by Hamwic Independent Estate Agents.
- COUNCIL TAXA payment made to your local authority in order to pay for local services like schools, libraries, and refuse collection. The amount you pay depends on the value of the property.Read more about council Tax in our glossary page.
- Band: D
- PARKINGDetails of how and where vehicles can be parked, and any associated costs.Read more about parking in our glossary page.
- Garage,Driveway,Off street
- GARDENA property has access to an outdoor space, which could be private or shared.
- Private garden,Patio
- ACCESSIBILITYHow a property has been adapted to meet the needs of vulnerable or disabled individuals.Read more about accessibility in our glossary page.
- Ask agent
Energy performance certificate - ask agent
Fir Road, Ashurst

Add an important place to see how long it'd take to get there from our property listings.
__mins driving to your place
Affordability

Notes
Staying secure when looking for property
Ensure you're up to date with our latest advice on how to avoid fraud or scams when looking for property online.
Visit our security centre to find out moreDisclaimer - Property reference S1845399. The information displayed about this property comprises a property advertisement. Rightmove.co.uk makes no warranty as to the accuracy or completeness of the advertisement or any linked or associated information, and Rightmove has no control over the content. This property advertisement does not constitute property particulars. The information is provided and maintained by Hamwic Independent Estate Agents, Totton. Please contact the selling agent or developer directly to obtain any information which may be available under the terms of The Energy Performance of Buildings (Certificates and Inspections) (England and Wales) Regulations 2007 or the Home Report if in relation to a residential property in Scotland.
*This is the average speed from the provider with the fastest broadband package available at this postcode. The average speed displayed is based on the download speeds of at least 50% of customers at peak time (8pm to 10pm). Fibre/cable services at the postcode are subject to availability and may differ between properties within a postcode. Speeds can be affected by a range of technical and environmental factors. The speed at the property may be lower than that listed above. You can check the estimated speed and confirm availability to a property prior to purchasing on the broadband provider's website. Providers may increase charges. The information is provided and maintained by Decision Technologies Limited. **This is indicative only and based on a 2-person household with multiple devices and simultaneous usage. Broadband performance is affected by multiple factors including number of occupants and devices, simultaneous usage, router range etc. For more information speak to your broadband provider.