
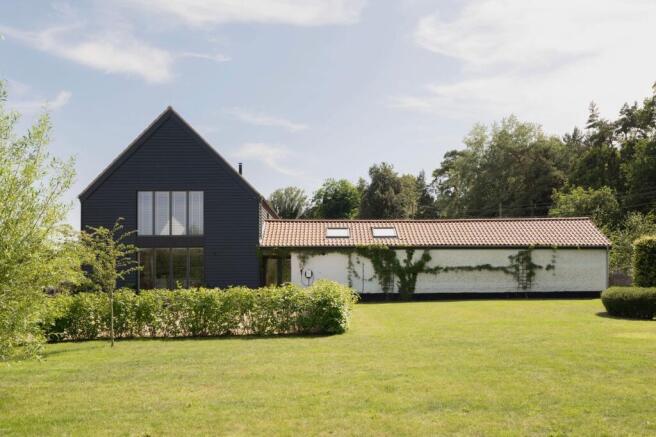
Eastmere Barn, Wretham, Norfolk

- PROPERTY TYPE
Barn Conversion
- BEDROOMS
5
- BATHROOMS
4
- SIZE
4,355 sq ft
405 sq m
- TENUREDescribes how you own a property. There are different types of tenure - freehold, leasehold, and commonhold.Read more about tenure in our glossary page.
Freehold
Key features
- Impressive Barn Conversion Set on 0.85 Acre Private Plot (STMS)
- Over 4,000 Sq. Ft. of Elegant and High Specification Accommodation
- Stylish Open Plan Kitchen from Naked Kitchens, with Quooker Tap
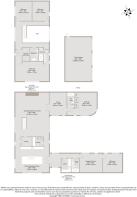
- Multi-Generational Living with Self Contained Ground Floor Wing
- Impressive Principal Bedrooms with Dressing Room and En-Suite
- Five Spacious Double Bedrooms and Four Bathrooms
- Versatile Accommodation Set Over 2 Floors
- Detached Triple Garage
- Easy Access to A11 to Norwich, Cambridge and London
Description
Eastmere Barn is a substantial architecturally designed barn conversion offering over 4,000 sq ft of versatile accommodation, set within an impressive private plot of approximately 0.85 acre (stms) in the Norfolk village of Wretham. The combination of generous internal space, a large private setting and excellent road connections makes the property well suited to modern family life, home working and entertaining, while also providing the flexibility to adapt the accommodation to changing needs over time.
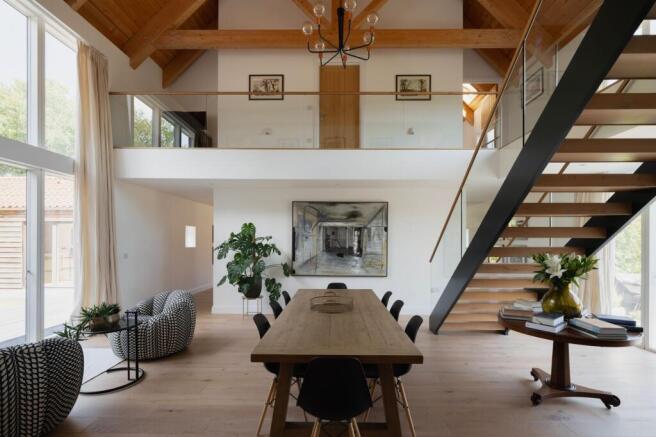
The heart of the property is the stylish open-plan kitchen, dining and family area, designed to provide a practical everyday space as well as a natural setting for entertaining. The generous proportions allow different areas for cooking, dining and relaxing, with the layout creating a strong connection between the main living spaces. Alongside this central area are two further reception rooms, giving the house valuable separation when required and providing options for a formal sitting room, snug, home office, playroom or additional family space.
There are five spacious double bedrooms arranged across the two floors, providing considerable flexibility for a larger family, visiting guests or those requiring dedicated working and leisure spaces. The principal bedroom is particularly impressive, incorporating its own dressing room and en-suite, creating a comfortable private suite away from the remaining bedrooms. Four bathrooms in total further support the scale and practicality of the accommodation.
The property’s layout and generous floor area offer scope for a variety of lifestyles. With substantial communal areas alongside multiple private rooms, there is space for family members to spend time together while still having private areas to which they can retreat. With its soaring vaulted ceilings, exposed timbers and double-height glazing, Eastmere Barn is a light-filled contemporary barn conversion with a remarkable sense of scale and architectural drama, all set in one of Norfolk’s most picturesque villages.
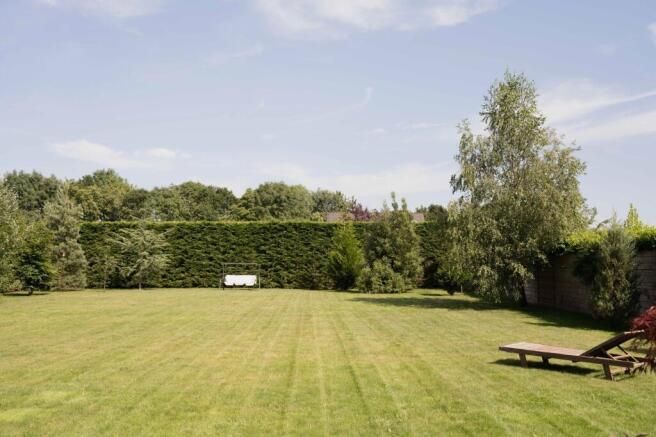
Outside, Eastmere Barn occupies a private plot of approximately 0.85 acre (stms), giving the property a significant amount of space and privacy rarely associated with homes offering this level of accommodation. A detached triple garage provides extensive garaging and storage, with further potential for use as a workshop or for those with several vehicles and equipment.
Wretham provides a village setting within easy reach of the A11, making Eastmere Barn particularly well positioned for access towards Norwich and Cambridge, with onward connections towards London. The location therefore offers a balance between a private Norfolk setting and convenient access to key employment centres and wider road networks.
Eastmere Barn is ultimately a property defined by its combination of scale, flexibility and setting. With over 4,000 sq ft of accommodation, five double bedrooms, four bathrooms, three reception/living spaces including the open-plan kitchen diner, a principal bedroom suite, detached triple garage and approximately 0.85 acre of private grounds, it provides the space and adaptability required for a wide range of modern lifestyles.
WRETHAM
The desirable village of Wretham, also known as East Wretham, is located approximately 6 miles from Thetford within the heart of the Brecks.
The village hall sits in the heart of the community and hosts regular events throughout the year including a fortnightly lunch club, pilates, games afternoons and quiz nights. There is also a basketball court and a small park for children to enjoy just next door.
East Wretham Heath is a Norfolk Wildlife Trust nature reserve and is home to many rare species of plants and insects, as well as scarce breeding birds such as woodlark and redstart. There are also several meres on site where numerous waterbirds can often be found.
When looking for a family day out, within approximately 8 miles is the popular Snetterton Circuit, which hosts various track days, races, and driving experiences. There is also the pretty south Norfolk village of Banham, which is renowned for its’ Zoo with a private collection of animals and has been open to the public for more than 40 years.
Less than 10 minutes away is Thetford Forest, a haven for wildlife where you can enjoy cycle trails, fantastic walks and High Lodge, which is home to Go Ape, various trails, and play areas for children.
Thetford itself provides frequent mainline commuter services to Cambridge, connecting to London Kings Cross.
Ideally situated for tranquil village life, whilst an equal distance from Norwich, King’s Lynn and Cambridge - Wretham is a wonderful place to be.
SERVICES CONNECTED
Mains water and electricity. LPG heating. Drainage via treatment plant.
COUNCIL TAX
Band G.
ENERGY EFFICIENCY RATING
E. Ref:- 2138-4982-7349-6271-9914
To retrieve the Energy Performance Certificate for this property please visit and enter in the reference number above. Alternatively, the full certificate can be obtained through Sowerbys.
TENURE
Freehold.
LOCATION
What3words: ///grad.eyeful.charmingly
WEBSITE TAGS
perfect-views
village-spirit
bloom-blossom
EPC Rating: E
Parking - Garage
Triple Garage
Parking - Driveway
Disclaimer
These particulars are provided as a guide only and do not form part of any offer or contract. Sowerbys and its representatives have no authority to make or give representations or warranties. All descriptions, measurements, photographs and plans are for guidance only and should not be relied upon as statements of fact. Buyers should satisfy themselves as to the accuracy of the information through inspection or professional advice. Services, appliances and equipment have not been tested and no warranty can be given as to their condition. Planning permissions, building regulations and other consents should be verified by the buyer’s legal adviser. In accordance with Anti-Money Laundering regulations, proceeding buyers must complete a digital ID check through our compliance partner. A charge of £48 including VAT per sale or purchase applies. Leasehold buyers should confirm ground rent, service charges and lease details with their legal adviser.
Brochures
Property Brochure- COUNCIL TAXA payment made to your local authority in order to pay for local services like schools, libraries, and refuse collection. The amount you pay depends on the value of the property.Read more about council Tax in our glossary page.
- Band: G
- PARKINGDetails of how and where vehicles can be parked, and any associated costs.Read more about parking in our glossary page.
- Garage,Driveway
- GARDENA property has access to an outdoor space, which could be private or shared.
- Private garden
- ACCESSIBILITYHow a property has been adapted to meet the needs of vulnerable or disabled individuals.Read more about accessibility in our glossary page.
- Ask agent

Add an important place to see how long it'd take to get there from our property listings.
__mins driving to your place
Affordability


Notes
Staying secure when looking for property
Ensure you're up to date with our latest advice on how to avoid fraud or scams when looking for property online.
Visit our security centre to find out moreDisclaimer - Property reference 385e0b69-6264-4004-bed8-3b7bfeaa97e8. The information displayed about this property comprises a property advertisement. Rightmove.co.uk makes no warranty as to the accuracy or completeness of the advertisement or any linked or associated information, and Rightmove has no control over the content. This property advertisement does not constitute property particulars. The information is provided and maintained by Sowerbys, Watton. Please contact the selling agent or developer directly to obtain any information which may be available under the terms of The Energy Performance of Buildings (Certificates and Inspections) (England and Wales) Regulations 2007 or the Home Report if in relation to a residential property in Scotland.
*This is the average speed from the provider with the fastest broadband package available at this postcode. The average speed displayed is based on the download speeds of at least 50% of customers at peak time (8pm to 10pm). Fibre/cable services at the postcode are subject to availability and may differ between properties within a postcode. Speeds can be affected by a range of technical and environmental factors. The speed at the property may be lower than that listed above. You can check the estimated speed and confirm availability to a property prior to purchasing on the broadband provider's website. Providers may increase charges. The information is provided and maintained by Decision Technologies Limited. **This is indicative only and based on a 2-person household with multiple devices and simultaneous usage. Broadband performance is affected by multiple factors including number of occupants and devices, simultaneous usage, router range etc. For more information speak to your broadband provider.