
Park Avenue, Wilmslow, Cheshire, SK9

- PROPERTY TYPE
Detached
- BEDROOMS
6
- BATHROOMS
3
- SIZE
3,302 sq ft
307 sq m
- TENUREDescribes how you own a property. There are different types of tenure - freehold, leasehold, and commonhold.Read more about tenure in our glossary page.
Freehold
Key features
- Exclusive gated three-home development
- Stunning open-plan family kitchen
- Flexible six-bedroom accommodation potential
- Upgraded luxury bathrooms
- Landscaped garden with jacuzzi area
- Integral garage
- PP for rear extension and summerhouse
- Potential for 2nd Floor Bathroom
- EPC Rating = B
Description
Description
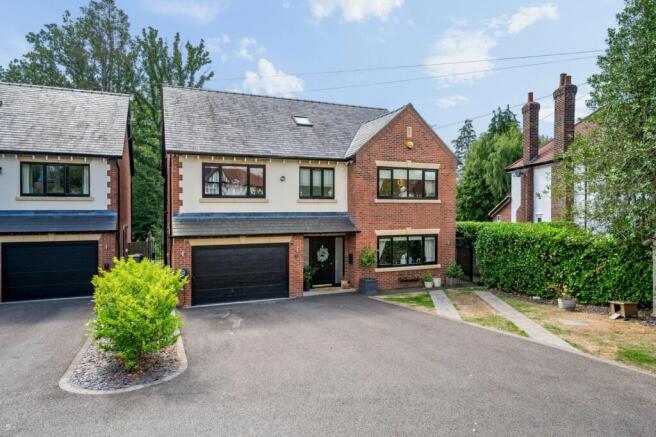
Set behind secure electric gates within an exclusive enclave of just three contemporary residences, 7B Park Avenue is a substantial modern family home occupying a private position at the head of a sought-after cul-de-sac. Extending to approximately 3,302 sq ft including the garage, this exceptional property offers versatile accommodation across three impressive floors and has been further enhanced with beautifully upgraded bathroom suites. Still in its infancy, the property presents an outstanding opportunity to acquire a nearly new home finished to an excellent specification, combining stylish design with the practical requirements of modern family living.
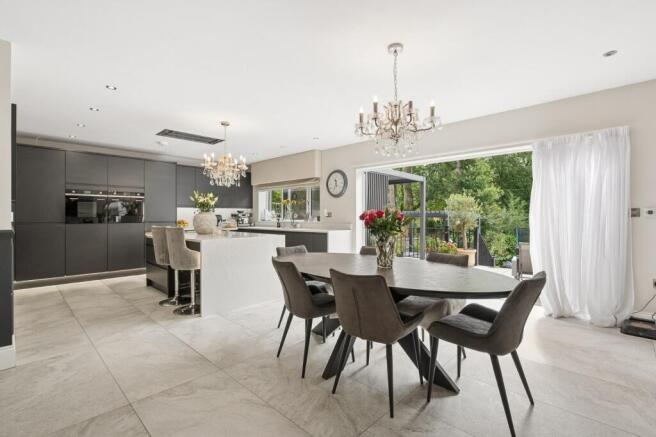
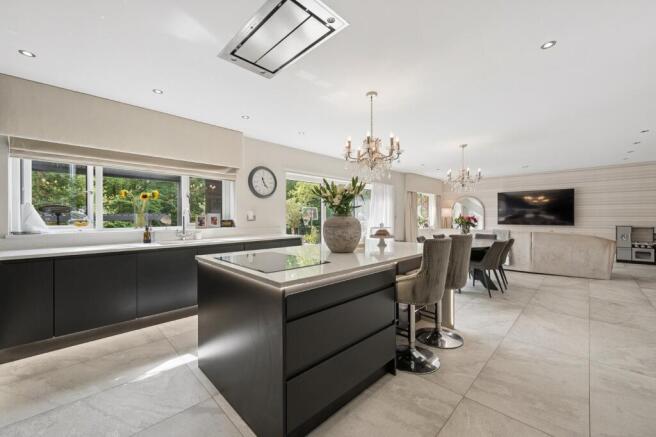
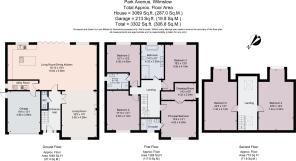
The welcoming reception hall creates an immediate sense of space and quality finished with tiled flooring and underfloor heating which flows into the Kitchen/Living/Diner, double doors lead through to a superb formal living room featuring a striking stone fireplace with log-burning stove and opens into the magnificent open-plan living, dining and kitchen space, extending to over 35 ft in length. Designed with both family life and entertaining in mind, the room incorporates quartz worktops, a waterfall central island for informal dining, integrated appliances including Smeg ovens, Beko hob and integrated fridge & freezer fridge. Expansive aluminium bi-fold doors frame the garden beyond, drawing an abundance of natural light into the space and seamlessly blending indoor and outdoor living. The thoughtfully designed open-plan layout provides exceptional versatility, offering generous areas for family living, formal dining and entertaining, perfectly suited to the demands of modern family life. Complementing the kitchen is a practical utility room complete with laundry facilities and a dedicated dog-wash station, whilst internal access leads directly to the integral garage, which also benefits from an electric vehicle charging point.
The first floor provides four generously proportioned double bedrooms. The principal suite is particularly impressive, featuring a fully fitted dressing room and a luxurious en suite bathroom finished with premium Duravit sanitaryware, bespoke tiling and contemporary fittings. A second bedroom enjoys its own stylish en suite shower room, whilst the remaining bedrooms are served by a stunning family bathroom. This elegant space features Ashton & Bentley sanitaryware, twin wash basins, a walk-in shower and a freestanding bath, creating a luxurious spa-inspired retreat.
The second floor offers exceptional versatility and significantly enhances the appeal of the property for growing families. Currently arranged as two substantial rooms, each measuring in excess of 24 ft in length, this level easily lends itself to additional bedroom accommodation, guest suites, a cinema room, gym, playroom or teenage retreat. As such, the property comfortably offers up to six bedrooms depending on a purchaser's requirements.
Externally, the property is equally compelling. The landscaped rear garden enjoys a high degree of privacy and a mature tree-lined backdrop, creating a wonderful setting for both relaxation and entertaining. A generous stone patio extends from the house, whilst two bespoke pergolas incorporate integrated LED lighting and heating, allowing year-round enjoyment. A jacuzzi spa area further elevates the outdoor lifestyle offering and create a true extension of the living accommodation during the warmer months.
Positioned within easy reach of Wilmslow town centre, highly regarded schools and excellent transport connections, 7B Park Avenue represents a rare opportunity to acquire a substantial modern residence within one of South Manchester's most desirable residential locations. Combining privacy, security, outstanding specification and flexible family accommodation, this is a home perfectly suited to contemporary family life.
Location
7B Park Avenue occupies a prime position on one of Wilmslow's most prestigious residential roads, renowned for its tree-lined setting, substantial detached homes and exceptional convenience to the town's outstanding amenities. The property combines the tranquillity of an established residential location with excellent connectivity, making it particularly attractive to families and professionals alike.
Wilmslow town centre lies approximately 0.6 miles away and offers an excellent selection of boutique shops, restaurants, cafés and everyday amenities. The area is well regarded for its highly respected state and independent schools, together with a wide range of leisure and sporting facilities. The picturesque village of Alderley Edge is approximately 3 miles away, offering a further array of fashionable eateries, bars and speciality shops.
The area is particularly renowned for its outstanding educational provision, with an excellent choice of both state and independent schools nearby. Well-regarded state primaries include Lacey Green Primary Academy (0.8 miles), Ashdene Primary School (1.7 miles), The Wilmslow Academy Primary School (2.1 miles) and the Gorsey Bank Primary School (2.2 miles), while highly regarded secondary education is provided by Wilmslow High School (1 mile). The private sector is equally well represented by The King's School Macclesfield (7 miles), The Ryleys Preparatory School (2.8 miles), Pownall Hall School (3 miles) and Cheadle Hulme School (4.2 miles)
For commuters, Wilmslow railway station is approximately 0.6 miles distant and provides regular services to Manchester city centre and London Euston. Manchester Airport is approximately 3.5 miles away, whilst the nearby A34 bypass and motorway network provide convenient access to Manchester, Cheshire and the wider North West.
The area also benefits from an abundance of green space and countryside walks, including The Carrs Park, Styal Country Park (0.4 miles) and Quarry Bank Mill (1.9 miles), all within easy reach. The combination of outstanding amenities, excellent schools and superb transport links has established Park Avenue as one of Wilmslow's most desirable addresses.
Square Footage: 3,302 sq ft
Brochures
Web Details- COUNCIL TAXA payment made to your local authority in order to pay for local services like schools, libraries, and refuse collection. The amount you pay depends on the value of the property.Read more about council Tax in our glossary page.
- Band: G
- PARKINGDetails of how and where vehicles can be parked, and any associated costs.Read more about parking in our glossary page.
- Garage,On street,Driveway,Gated,Off street
- GARDENA property has access to an outdoor space, which could be private or shared.
- Yes
- ACCESSIBILITYHow a property has been adapted to meet the needs of vulnerable or disabled individuals.Read more about accessibility in our glossary page.
- Ask agent
Park Avenue, Wilmslow, Cheshire, SK9

Add an important place to see how long it'd take to get there from our property listings.
__mins driving to your place
Affordability


Notes
Staying secure when looking for property
Ensure you're up to date with our latest advice on how to avoid fraud or scams when looking for property online.
Visit our security centre to find out moreDisclaimer - Property reference CLI227776. The information displayed about this property comprises a property advertisement. Rightmove.co.uk makes no warranty as to the accuracy or completeness of the advertisement or any linked or associated information, and Rightmove has no control over the content. This property advertisement does not constitute property particulars. The information is provided and maintained by Savills, Wilmslow. Please contact the selling agent or developer directly to obtain any information which may be available under the terms of The Energy Performance of Buildings (Certificates and Inspections) (England and Wales) Regulations 2007 or the Home Report if in relation to a residential property in Scotland.
*This is the average speed from the provider with the fastest broadband package available at this postcode. The average speed displayed is based on the download speeds of at least 50% of customers at peak time (8pm to 10pm). Fibre/cable services at the postcode are subject to availability and may differ between properties within a postcode. Speeds can be affected by a range of technical and environmental factors. The speed at the property may be lower than that listed above. You can check the estimated speed and confirm availability to a property prior to purchasing on the broadband provider's website. Providers may increase charges. The information is provided and maintained by Decision Technologies Limited. **This is indicative only and based on a 2-person household with multiple devices and simultaneous usage. Broadband performance is affected by multiple factors including number of occupants and devices, simultaneous usage, router range etc. For more information speak to your broadband provider.