Cook Close, Ringwood, BH24

- PROPERTY TYPE
Detached
- BEDROOMS
4
- BATHROOMS
2
- SIZE
1,145 sq ft
106 sq m
- TENUREDescribes how you own a property. There are different types of tenure - freehold, leasehold, and commonhold.Read more about tenure in our glossary page.
Freehold
Key features
- Extended and modernised detached family home
- Four bedrooms with the option of a fifth on the ground floor
- Flexible ground floor room with adjoining shower room
- Open plan kitchen and dining space
- Quartz worktops and integrated kitchen appliances
- Living room with woodburning stove
- Electric radiators throughout
- Established rear garden with mature planting and apple tree
- Single garage with power and lighting
- Block paved driveway providing parking for several vehicles
Description
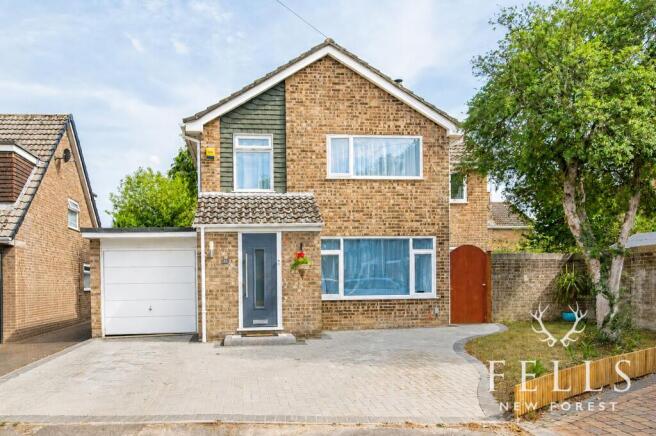
Extended and modernised throughout, this four or five bedroom detached home offers a particularly adaptable layout, with open plan living, a useful ground floor room with its own shower room and a well established rear garden.
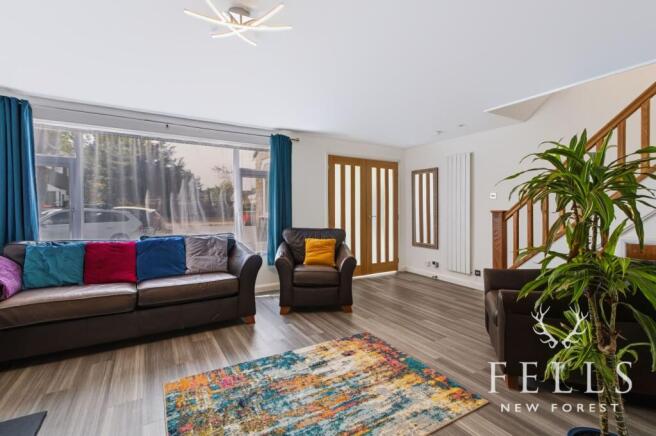
The entrance hall provides a welcoming first impression, with a tiled floor, vaulted ceiling and plenty of room for coats and shoes. A side aspect opaque window brings in natural light, while glazed timber double doors open into the main living room.
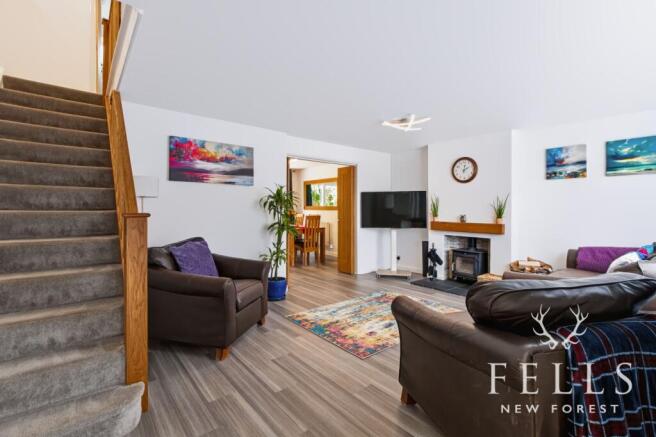
This is an inviting space, centred around a woodburning stove with a timber mantle. A large picture window looks across the front garden and LVT flooring continues through towards the kitchen and dining room, helping the ground floor feel connected and easy to live in. The staircase rises from here to the first floor, with useful storage beneath.
Wooden glazed folding doors can be opened between the living room and kitchen dining room, allowing the two spaces to work together particularly well when entertaining. The kitchen has been modernised with a comprehensive range of cupboards and drawers, quartz worktops and a five ring gas hob with extractor above. Integrated appliances include a fridge freezer, microwave, electric oven and dishwasher, while there is also pull out bin storage. A stainless steel sink sits beneath a side aspect window and a half glazed rear door provides direct access to the garden.
Alongside the kitchen is the dining area, with plenty of room for a full size table and chairs. Sliding glazed doors look out across the rear garden and make it easy to take meals and drinks outside in warmer weather.
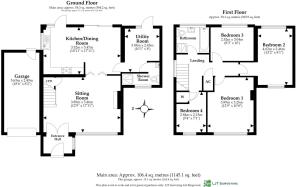
A further room leads from the dining area and gives the house valuable flexibility. Currently ideal as a utility room, home office or additional reception room, it could equally provide a fifth bedroom when required. A half glazed door opens to the rear garden and the adjoining shower room includes a WC, basin, chrome heated towel rail and shower enclosure with electric shower. This arrangement makes the space particularly useful for guests, teenagers or anyone looking for ground floor bedroom accommodation. LVT flooring continues through this part of the house.
Upstairs, the landing connects four bedrooms and the family bathroom. There is access to the loft, a high level side window and an airing cupboard with slatted shelving and the hot water cylinder.
Bedroom one is a large double room positioned at the front of the house, with a sunny front aspect window and wood effect laminate flooring. Bedroom two is another double room overlooking the rear garden, while bedroom three is also a double and benefits from windows to both the front and rear. Bedroom four is a single room at the front with a built in storage cupboard and hanging rail.
The family bathroom comprises a panelled bath, pedestal wash basin, WC and separate shower enclosure with thermostatic shower, complemented by a high level opaque rear window.
The property is heated by electric radiators throughout.
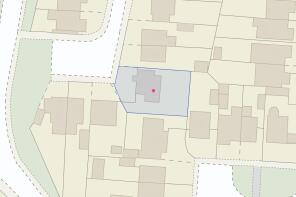
Outside, the rear garden has been arranged to be practical as well as enjoyable. A gravel area wraps around the house and provides plenty of room for outdoor seating and dining. From here, a pedestrian door leads into the rear of the single garage, which has power, lighting and an up and over door.
On the opposite side of the house there is a substantial timber storage area, ideal for bins, garden equipment and general household storage, together with a pedestrian gate leading back to the driveway.
The main garden is laid to lawn with established shrubs, mature planting and a large apple tree providing a lovely focal point.
To the front, an area of lawn and a mature tree soften the approach, while the remainder has been block paved to provide off road parking for several vehicles.
A well considered family home that has evolved to offer considerably more versatility than its original layout, with modernised interiors, sociable living spaces and the option of five bedrooms when needed.
Living in Cook Close, Ringwood
Cook Close offers a particularly practical setting for family life, combining a quieter residential position with easy access to Ringwood’s schools, shops and everyday amenities. Poulner Infant School and Nursery and Poulner Junior School are both nearby, with each currently rated Good by Ofsted, while Ringwood School provides secondary and sixth form education within the town.
Ringwood itself has the character of a traditional market town with the convenience of a strong range of independent shops, cafés, supermarkets and everyday services. The Furlong adds further shopping and places to eat, while Waitrose and the town centre make day to day errands straightforward. The weekly market continues a tradition that dates back centuries.
For leisure, residents have the New Forest almost on the doorstep, opening up miles of walking and cycling routes, while Blashford Lakes, Moors Valley Country Park and the wider Avon Valley provide plenty of opportunities to spend time outdoors. David Lloyd Ringwood is also close at hand, offering a gym, swimming pools, spa facilities and extensive racquet sports.
The location works equally well for those travelling further afield. Ringwood sits close to the A31 and A338, giving convenient road connections towards Bournemouth, Poole, Southampton and Salisbury, while the beaches of the south coast and the villages of the New Forest are all within comfortable driving distance.
EPC Rating: F
Disclaimer
In line with the Money Laundering Regulations 2017 and the Proceeds of Crime Act 2002, Fells New Forest Property is required to conduct anti money laundering identity checks on all prospective buyers. A non refundable fee of £25 per person (inclusive of VAT) is payable at the outset to cover the cost of these checks, processed through our secure third party AML service. This cost is due prior to commencement of the purchasing process.
Brochures
Property Information Report- COUNCIL TAXA payment made to your local authority in order to pay for local services like schools, libraries, and refuse collection. The amount you pay depends on the value of the property.Read more about council Tax in our glossary page.
- Band: D
- PARKINGDetails of how and where vehicles can be parked, and any associated costs.Read more about parking in our glossary page.
- Yes
- GARDENA property has access to an outdoor space, which could be private or shared.
- Private garden
- ACCESSIBILITYHow a property has been adapted to meet the needs of vulnerable or disabled individuals.Read more about accessibility in our glossary page.
- Ask agent
Cook Close, Ringwood, BH24

Add an important place to see how long it'd take to get there from our property listings.
__mins driving to your place
About Fells New Forest Property, Ringwood
5-7 Southampton Road, Ringwood, BH24 1HB

Notes
Staying secure when looking for property
Ensure you're up to date with our latest advice on how to avoid fraud or scams when looking for property online.
Visit our security centre to find out moreDisclaimer - Property reference 0a710b03-fea5-479b-9b6f-80d4dcfbcf03. The information displayed about this property comprises a property advertisement. Rightmove.co.uk makes no warranty as to the accuracy or completeness of the advertisement or any linked or associated information, and Rightmove has no control over the content. This property advertisement does not constitute property particulars. The information is provided and maintained by Fells New Forest Property, Ringwood. Please contact the selling agent or developer directly to obtain any information which may be available under the terms of The Energy Performance of Buildings (Certificates and Inspections) (England and Wales) Regulations 2007 or the Home Report if in relation to a residential property in Scotland.
*This is the average speed from the provider with the fastest broadband package available at this postcode. The average speed displayed is based on the download speeds of at least 50% of customers at peak time (8pm to 10pm). Fibre/cable services at the postcode are subject to availability and may differ between properties within a postcode. Speeds can be affected by a range of technical and environmental factors. The speed at the property may be lower than that listed above. You can check the estimated speed and confirm availability to a property prior to purchasing on the broadband provider's website. Providers may increase charges. The information is provided and maintained by Decision Technologies Limited. **This is indicative only and based on a 2-person household with multiple devices and simultaneous usage. Broadband performance is affected by multiple factors including number of occupants and devices, simultaneous usage, router range etc. For more information speak to your broadband provider.