Beverley Lane, Kingston upon Thames, Surrey, KT2

- PROPERTY TYPE
Detached
- BEDROOMS
5
- BATHROOMS
4
- SIZE
2,845 sq ft
264 sq m
- TENUREDescribes how you own a property. There are different types of tenure - freehold, leasehold, and commonhold.Read more about tenure in our glossary page.
Freehold
Key features
- Detached Four Bedroom Family Homes
- Locataed In An Exclusive Private Estate
- Charming Garden With Patio Area
- Open Plan Kitchen
- Double Garage And Driveway
- EPC Rating D
Description
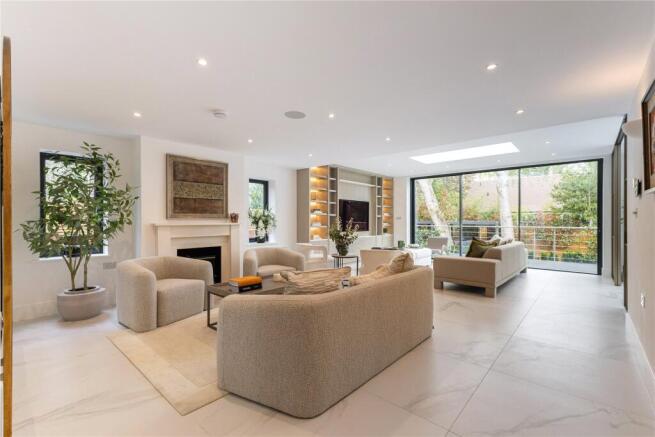
The property offers spacious, well-proportioned accommodation arranged over two floors, finished in a light, neutral palette and designed to maximise natural light throughout.
The specification is extensive, with features including underfloor heating, air conditioning throughout, CCTV, a police connected alarm system, an integrated multizone sound system, water filtration and softening, and a fully automated garden irrigation and lighting system.
All major systems can be operated both manually and remotely via smart applications, ensuring ease of use and convenience.
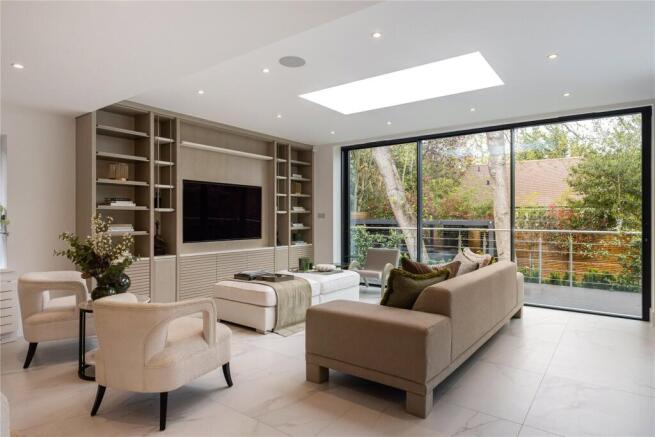
At the heart of the home is a stunning Nolte German kitchen, fitted with high-end branded appliances and designed for both everyday living and entertaining. This flows effortlessly into the main reception space, with full height glazing and wide sliding doors opening directly onto a terrace that spans the width of the house. A second reception room, ideal as a formal dining area, sits alongside a separate study, while a guest WC completes the ground floor.
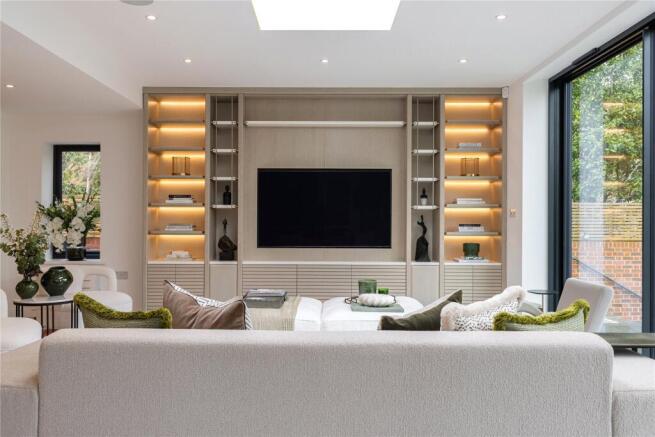
Both reception areas benefit from bespoke built-in cabinetry, while glazed internal doors allow light to pass seamlessly from front to rear. A well-considered pantry and utility area is located just off the kitchen, leading to a fifth bedroom with ensuite, ideal for guests or extended family.
This area also provides access to substantial storage space concealed behind double garage doors.
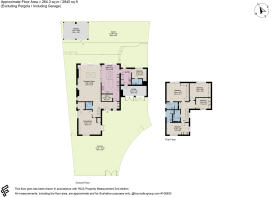
The first floor comprises a principal bedroom suite and a second ensuite bedroom, alongside two further double bedrooms and a beautifully appointed family bathroom.
Externally, the northeasterly facing rear garden has been carefully landscaped and is framed by mature shrubs and trees, offering excellent privacy. A striking multilevel terrace overlooks the garden and incorporates several seating areas, while a large pergola with integrated heating and lighting creates an ideal outdoor entertaining space.
To the front, electric gates open onto a generous permeable paved driveway providing parking for multiple vehicles, complemented by a raised seating area and thoughtfully planted flower beds.
The property also benefits from approved planning permission allowing for a double storey front and side extension, which would provide additional living space, two further bedrooms and bathrooms, as well as potential for a full loft conversion.
Location
Positioned on a private, treelined road, the home is conveniently located for some of the area’s most sought-after schools, including Marymount International, Rokeby, Coombe Hill, and Holy Cross. Numerous renowned golf courses are nearby, as are the shopping and leisure facilities of Kingston and Wimbledon. Richmond Park and Wimbledon Common are both easily accessible.
Excellent transport connections are available via the A3, providing swift access to Central London and the wider motorway network, while fast rail services to London Waterloo run from Norriton, New Malden, Raynes Park, and Kingston stations.
Brochures
Particulars- COUNCIL TAXA payment made to your local authority in order to pay for local services like schools, libraries, and refuse collection. The amount you pay depends on the value of the property.Read more about council Tax in our glossary page.
- Band: H
- PARKINGDetails of how and where vehicles can be parked, and any associated costs.Read more about parking in our glossary page.
- Garage,Driveway,Gated,EV charging,Private
- GARDENA property has access to an outdoor space, which could be private or shared.
- Yes
- ACCESSIBILITYHow a property has been adapted to meet the needs of vulnerable or disabled individuals.Read more about accessibility in our glossary page.
- Ask agent
Beverley Lane, Kingston upon Thames, Surrey, KT2

Add an important place to see how long it'd take to get there from our property listings.
__mins driving to your place
Affordability
About John D Wood & Co. Sales, Wimbledon Village
5 Church Road, Wimbledon, London, SW19 5DW



Notes
Staying secure when looking for property
Ensure you're up to date with our latest advice on how to avoid fraud or scams when looking for property online.
Visit our security centre to find out moreDisclaimer - Property reference CSE261120. The information displayed about this property comprises a property advertisement. Rightmove.co.uk makes no warranty as to the accuracy or completeness of the advertisement or any linked or associated information, and Rightmove has no control over the content. This property advertisement does not constitute property particulars. The information is provided and maintained by John D Wood & Co. Sales, Wimbledon Village. Please contact the selling agent or developer directly to obtain any information which may be available under the terms of The Energy Performance of Buildings (Certificates and Inspections) (England and Wales) Regulations 2007 or the Home Report if in relation to a residential property in Scotland.
*This is the average speed from the provider with the fastest broadband package available at this postcode. The average speed displayed is based on the download speeds of at least 50% of customers at peak time (8pm to 10pm). Fibre/cable services at the postcode are subject to availability and may differ between properties within a postcode. Speeds can be affected by a range of technical and environmental factors. The speed at the property may be lower than that listed above. You can check the estimated speed and confirm availability to a property prior to purchasing on the broadband provider's website. Providers may increase charges. The information is provided and maintained by Decision Technologies Limited. **This is indicative only and based on a 2-person household with multiple devices and simultaneous usage. Broadband performance is affected by multiple factors including number of occupants and devices, simultaneous usage, router range etc. For more information speak to your broadband provider.