Beaconsfield Road, Tring, Hertfordshire HP23

- PROPERTY TYPE
Detached
- BEDROOMS
4
- BATHROOMS
2
- SIZE
2,210 sq ft
205 sq m
- TENUREDescribes how you own a property. There are different types of tenure - freehold, leasehold, and commonhold.Read more about tenure in our glossary page.
Freehold
Key features
- Deceptively spacious double-fronted home with versatile accommodation
- Generous living space arranged across two floors
- Two flexible bay-fronted rooms suitable as bedrooms or reception rooms
- Impressive 31ft kitchen and dining room with bifold doors to the garden
- Separate utility room
- Playroom flowing through to a generous sitting room
- Two further first-floor bedrooms, shower room and extensive storage
- Smart heating and lighting, together with solar panels
- Landscaped south-easterly facing rear garden extending to approximately 60ft
- Substantial air-conditioned garden studio, currently housing a golf simulator
Description
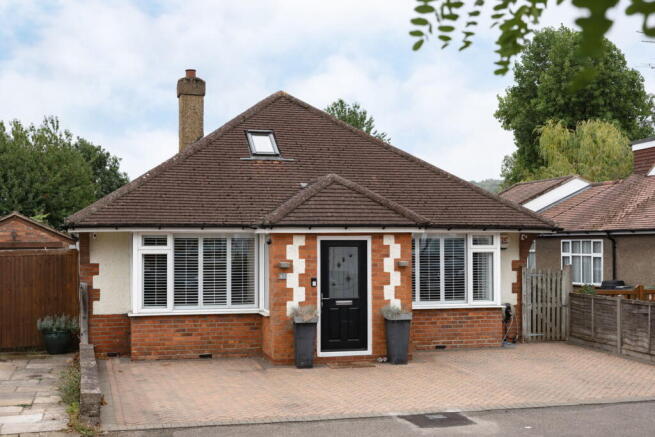
Modest in appearance from the street, this handsome double-fronted home reveals considerably more space than its frontage might suggest. Extended upwards and thoughtfully reconfigured over time, it now provides generous and highly adaptable accommodation across two floors, complemented by a landscaped garden and a substantial garden studio.
The restrained symmetry of the original house remains evident from the front, with a central entrance flanked by broad bay windows. A porch opens into the hallway, from which the ground-floor accommodation fans out in either direction.
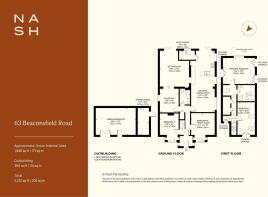
This is a house particularly well suited to changing needs. The two bay-fronted rooms sit either side of the hallway and are currently arranged as a bedroom and family room, although either could readily serve as an additional reception room or bedroom.
Much of everyday life takes place towards the rear of the house. Extending to more than 31ft, the kitchen and dining room forms a generous, sociable space, with oak cabinetry, a range of fitted appliances and bifold doors opening directly onto the garden. There is ample room for a large dining table, while a separate utility room provides useful additional storage and workspace.
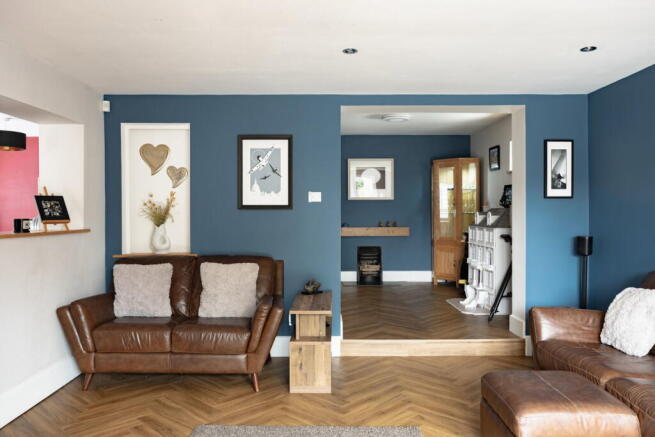
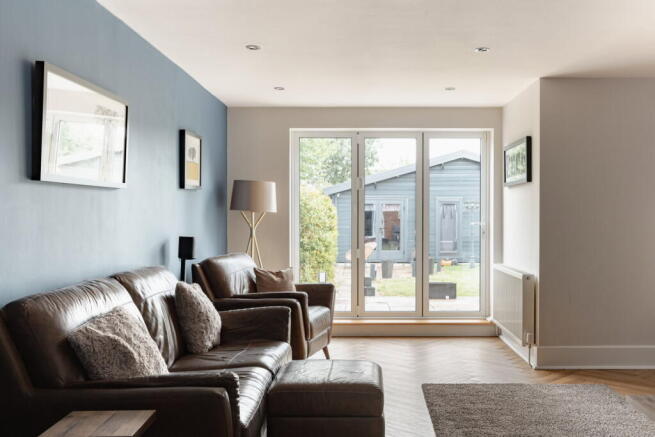
Alongside, a playroom flows into the main sitting room, creating another substantial sequence of living space. Bifold doors once again draw the garden into the room and provide an easy transition outside during the warmer months. A contemporary family bathroom completes the ground floor.
Upstairs accommodates two further bedrooms and a shower room. The principal bedroom is particularly generous and has a south-easterly aspect over the rear garden. Storage has been incorporated extensively throughout the first floor, both within cupboards and the eaves, together with a useful walk-in attic space.
The house has been extensively reconfigured and refurbished in recent years, with technology incorporated into its day-to-day running. Heating and smart lighting can be controlled remotely, while solar panels currently benefit from a feed-in tariff.
Outside, the rear garden extends to approximately 60ft and has been landscaped to provide a series of practical spaces for relaxing and entertaining. A broad terrace adjoins the house, beyond which lawn is framed by mature planted borders.
At the far end of the garden is perhaps the property’s most unexpected addition. A substantial detached studio/home-office has been fitted with heating and air conditioning. Its scale and separation from the main house give it considerable versatility, whether retained as its current use - a full-size golf simulator - or adapted as a gym, studio or simply a substantial home-working space.
To the front, the driveway provides off-road parking for two cars, with gated access continuing alongside the house to the rear garden.
What makes this house particularly appealing is the contrast between first impression and reality. Behind its compact, symmetrical frontage lies a home of surprising scale: interconnected living spaces, bedrooms on both floors and rooms capable of changing purpose as family life evolves. The garden studio adds another dimension again - currently somewhere to practise a swing, but ultimately a space whose use is limited more by imagination than convention.
ANTI-MONEY LAUNDERING
In line with UK Anti Money Laundering (AML) regulations, we are legally obliged to verify the identity of all prospective purchasers once an offer has been accepted. To carry out this process, we use a trusted third-party identity verification system. A nominal fee of £48 per person (inclusive of VAT) applies for this service.
Brochures
Full Details- COUNCIL TAXA payment made to your local authority in order to pay for local services like schools, libraries, and refuse collection. The amount you pay depends on the value of the property.Read more about council Tax in our glossary page.
- Band: E
- PARKINGDetails of how and where vehicles can be parked, and any associated costs.Read more about parking in our glossary page.
- Driveway
- GARDENA property has access to an outdoor space, which could be private or shared.
- Private garden
- ACCESSIBILITYHow a property has been adapted to meet the needs of vulnerable or disabled individuals.Read more about accessibility in our glossary page.
- Ask agent
Beaconsfield Road, Tring, Hertfordshire HP23

Add an important place to see how long it'd take to get there from our property listings.
__mins driving to your place
Affordability
About Nash, Hertfordshire & Buckinghamshire
35 High Street Tring Hertfordshire HP23 5AA



Notes
Staying secure when looking for property
Ensure you're up to date with our latest advice on how to avoid fraud or scams when looking for property online.
Visit our security centre to find out moreDisclaimer - Property reference S1844915. The information displayed about this property comprises a property advertisement. Rightmove.co.uk makes no warranty as to the accuracy or completeness of the advertisement or any linked or associated information, and Rightmove has no control over the content. This property advertisement does not constitute property particulars. The information is provided and maintained by Nash, Hertfordshire & Buckinghamshire. Please contact the selling agent or developer directly to obtain any information which may be available under the terms of The Energy Performance of Buildings (Certificates and Inspections) (England and Wales) Regulations 2007 or the Home Report if in relation to a residential property in Scotland.
*This is the average speed from the provider with the fastest broadband package available at this postcode. The average speed displayed is based on the download speeds of at least 50% of customers at peak time (8pm to 10pm). Fibre/cable services at the postcode are subject to availability and may differ between properties within a postcode. Speeds can be affected by a range of technical and environmental factors. The speed at the property may be lower than that listed above. You can check the estimated speed and confirm availability to a property prior to purchasing on the broadband provider's website. Providers may increase charges. The information is provided and maintained by Decision Technologies Limited. **This is indicative only and based on a 2-person household with multiple devices and simultaneous usage. Broadband performance is affected by multiple factors including number of occupants and devices, simultaneous usage, router range etc. For more information speak to your broadband provider.