Siege Ghyll, Main Street, Sedbergh

- PROPERTY TYPE
Detached
- BEDROOMS
4
- BATHROOMS
2
- SIZE
Ask agent
- TENUREDescribes how you own a property. There are different types of tenure - freehold, leasehold, and commonhold.Read more about tenure in our glossary page.
Ask agent
Key features
- Superb Grade II Listed Detached House
- Kitchen & Utility Room
- 2 Reception Rooms
- 4 Double Bedrooms
- 2 Bathrooms
- Enclosed Garden with Flagged Patio, Lawn & Established Beds
- Detached Single Garage
- Off Road Parking for 3-4 cars
Description
Dent is a village steeped in history and the only village in the beautiful valley of Dentdale. Boasts various coffee shops, pubs and a thriving primary school. It is also a perfect location for walks and exploring the Lake District and Yorkshire Dales National Parks.
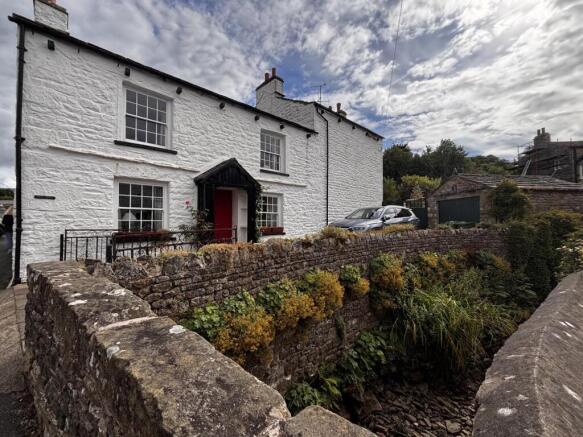
The front of the property gives clues to its history, consisting of an older property dating back to the 1600s with a later Georgian extension.
Sat on a spacious plot offering both off road parking for three to four cars, a single garage and enclosed established garden.
On entering siege Ghyll via the substantial oak front door you are greeted by a character dining room+l with flagged floors, working period range fire, exposed beams and access to the rest of the accommodation, which includes a kitchen with a range of integrated appliances, a utility room with shower and WC, and the formal sitting room with beautiful high ceilings, multi fuel stove and surround, and a large window bringing in natural daylight.
The property also benefits from a large cellar ideal for storage or starting a wine collection.
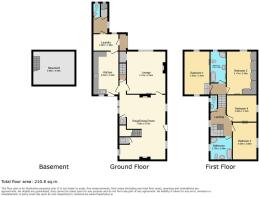
On the first floor there is a spacious landing leading to a family bathroom, separate WC, four double bedrooms and a further bathroom.
Externally there is a beautiful enclosed garden with established beds, flagged patio areas, lawn and wooden gazebo.
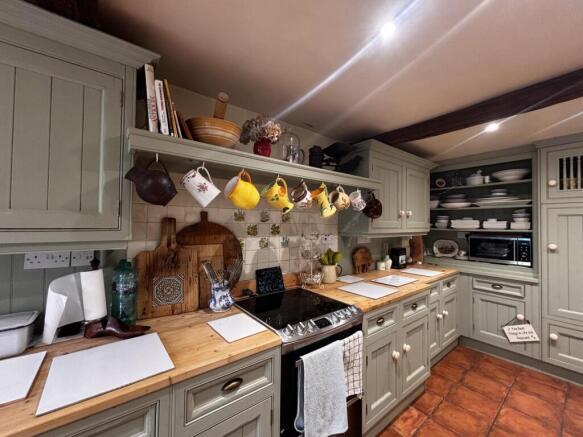
Kitchen - 18'5" x 9'3" - The kitchen is a charming space that blends rustic character with modern convenience. It features pale green cabinetry with wooden worktops, complemented by a tiled splashback and terracotta floor tiles. Open shelving adds a homely touch. The kitchen benefits from underfloor heating.
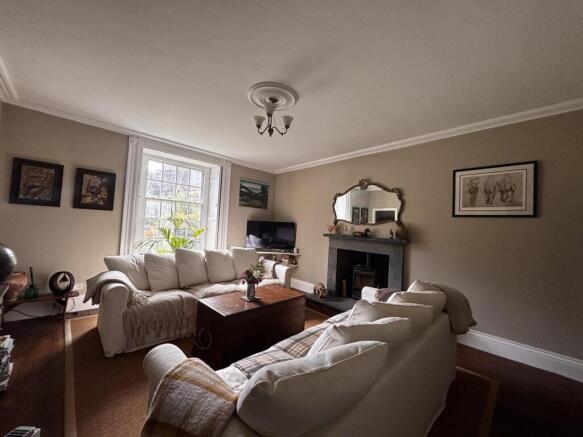
Lounge - 14'4" x 16'6" - The lounge offers a cosy retreat, with traditional sash windows and wooden flooring. A grey stone fireplace with a wood-burning stove is the focal point of the room. Large windows provide plenty of natural light and garden views.
Dining Room - 18'12" x 25'2" - The dining room blends rustic charm with ample space for social gatherings. It features exposed wooden ceiling beams and flagged flooring, continuing the traditional character of the home. A fireplace with a cream surround adds warmth and character to the room.
Bathroom - 12'2" x 6'2" - The first bathroom features light blue wooden panelling and is fitted with a white bath and matching pedestal basin. A window provides natural light, while the decor creates a fresh and soothing atmosphere.
Bedroom 1 - 9'4" x 15'4" -
Bedroom 2 - 11'8" x 10'5" -
Bedroom 3 - 11'8" x 16'11" -
Bedroom 4 - 18'5" x 9'11" -
Bathroom - 8'8" x 8'10" - The second bathroom is a practical space with tiled walls and floor. It includes a bath, separate shower cubicle, toilet and washbasin, with a window to the outside.
Cloakroom - The cloakroom is a small, neatly presented space with cream walls and white half-tiling. It comprises a toilet and a small washbasin, with storage cupboards above the toilet providing extra practicality.
Rear Garden - The rear garden is a beautifully tended space, filled with mature shrubs and plants. It includes a lawn, a small paved area and a quaint garden shelter. The garden is enclosed and offers a peaceful setting for outdoor relaxation and entertaining.
The property benefits from a garage and driveway for parking, LPG for heating and mains electric water and drainage.
Viewings highly recommended to appreciate this space, please contact the office for further information.
REFERALS INFORMATION
We may receive a referral fee from solicitors or mortgage advisors. Full details are available on request.
Brochures
Siege Ghyll, Main Street, SedberghVirtual TourBrochure- COUNCIL TAXA payment made to your local authority in order to pay for local services like schools, libraries, and refuse collection. The amount you pay depends on the value of the property.Read more about council Tax in our glossary page.
- Band: F
- PARKINGDetails of how and where vehicles can be parked, and any associated costs.Read more about parking in our glossary page.
- Yes
- GARDENA property has access to an outdoor space, which could be private or shared.
- Yes
- ACCESSIBILITYHow a property has been adapted to meet the needs of vulnerable or disabled individuals.Read more about accessibility in our glossary page.
- Ask agent

Add an important place to see how long it'd take to get there from our property listings.
__mins driving to your place
Affordability
About Cobble Country Property, Sedbergh
59 Main Street, Sedbergh, Cumbria, LA10 5AB



Notes
Staying secure when looking for property
Ensure you're up to date with our latest advice on how to avoid fraud or scams when looking for property online.
Visit our security centre to find out moreDisclaimer - Property reference 34911612. The information displayed about this property comprises a property advertisement. Rightmove.co.uk makes no warranty as to the accuracy or completeness of the advertisement or any linked or associated information, and Rightmove has no control over the content. This property advertisement does not constitute property particulars. The information is provided and maintained by Cobble Country Property, Sedbergh. Please contact the selling agent or developer directly to obtain any information which may be available under the terms of The Energy Performance of Buildings (Certificates and Inspections) (England and Wales) Regulations 2007 or the Home Report if in relation to a residential property in Scotland.
*This is the average speed from the provider with the fastest broadband package available at this postcode. The average speed displayed is based on the download speeds of at least 50% of customers at peak time (8pm to 10pm). Fibre/cable services at the postcode are subject to availability and may differ between properties within a postcode. Speeds can be affected by a range of technical and environmental factors. The speed at the property may be lower than that listed above. You can check the estimated speed and confirm availability to a property prior to purchasing on the broadband provider's website. Providers may increase charges. The information is provided and maintained by Decision Technologies Limited. **This is indicative only and based on a 2-person household with multiple devices and simultaneous usage. Broadband performance is affected by multiple factors including number of occupants and devices, simultaneous usage, router range etc. For more information speak to your broadband provider.