
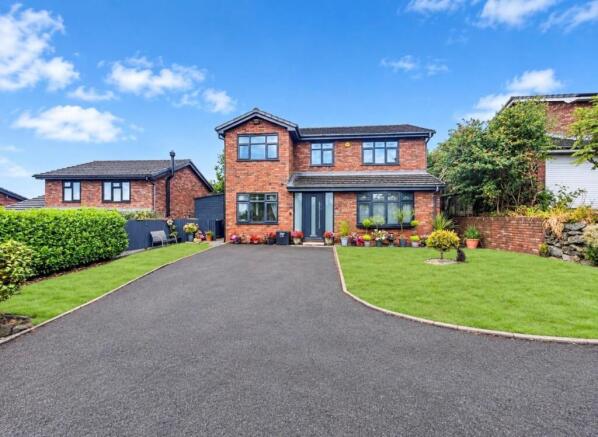


Pen Y Cae Avenue, Gobowen, Oswestry

- PROPERTY TYPE
Detached
- BEDROOMS
4
- BATHROOMS
2
- SIZE
Ask agent
- TENUREDescribes how you own a property. There are different types of tenure - freehold, leasehold, and commonhold.Read more about tenure in our glossary page.
Freehold
Key features
- Detached House
- Four Good Sized Bedrooms
- Two Reception Rooms
- Large Enclosed Rear Garden
- Off Road Parking
- Sought After Location
Description
The property features four well-proportioned bedrooms, including a generous master bedroom with its own ensuite shower room and dressing area, providing a comfortable and private retreat.
There are also three versatile reception rooms, offering plenty of flexibility to suit modern family life. Whether used as a playroom, home office, snug, dining room or additional living space, these rooms provide numerous possibilities to adapt the accommodation to your individual needs.
With its peaceful cul-de-sac setting, detached layout and versatile accommodation, this appealing home offers a wonderful opportunity for families looking for a welcoming and adaptable property.
Directions - From our Oswestry office, take the Gobowen road out of town. On reaching the roundabout, take the second left towards Gobowen. On entering the village proceed over the level crossing and take the second exit off the roundabout onto the St Martins road. Proceed along this road up the hill and at the top of the hill turn left and then left again into Penycae Avenue where the property will be seen at the end of the cul de sac.
Accommodation Comprises; -
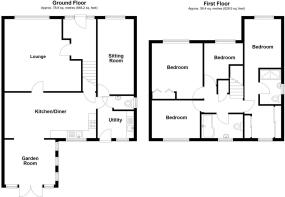
Hallway - A spacious entrance hall with a radiator, door to the lounge and stairs leading to the first floor.
Lounge - 5.00 x 4.57m (16'4" x 14'11" ) - This well appointed lounge has a bay window to the front, solid wood flooring a radiator and a part glazed door leading into the kitchen.
Lounge Additional Photograph -
Kitchen/Dining Room - 5.95 x 2.91m (19'6" x 9'6") - Very much the heart of the home, the beautifully appointed kitchen is positioned to the rear of the property and provides a wonderful space in which to cook, dine and entertain. With ample room for a dining table, this is a wonderfully sociable area where family life can naturally unfold, whether enjoying a relaxed morning coffee, a family meal or entertaining friends.
A rear-facing window fills the kitchen with natural light, complementing the contemporary feel of the room. The kitchen is fitted with an impressive range of high-gloss wall and base units, complemented by sleek quartz worktops and a stainless steel double sink with drainer. A comprehensive range of integrated appliances includes a full-size fridge, separate full-size freezer, Bosch electric hob with extractor over, twin Bosch ovens and an integral dishwasher.
Further features include recessed spot lighting, a tiled floor and radiator, while a useful door leads through to a generous understairs storage cupboard. From here, doors provide access to both the practical utility room and the cosy snug, creating a wonderfully flexible arrangement that works equally well for busy family life or relaxed entertaining.
Kitchen Additional Photograph -
Dining Room Additional Photograph -
Dining Room Additional Photograph -
Utility Room - 2.28 x 2.74m (7'5" x 8'11") - Fitted with base and wall units to match the kitchen, stainless steel sink with drainer, tiled floor, plumbing and space for a washing machine and tumble drier, a window and a door to the rear. A door leads to the cloakroom and a further door leads to the snug.
Cloakroom - With a tiled floor, window to the side, W/C, wash hand basin, heated towel rail spotlighting and tiled walls.
Snug/Study - 4.82 x 2.27m (15'9" x 7'5") - A useful further reception room currently used as a children's lounge/play room but also ideal as a study, with a window to the front and side solid wood flooring and a radiator.
Sun Room - 3.25 x 2.95m (10'7" x 9'8") - Leading seamlessly from the kitchen, the delightful sun room enjoys a wonderful position to the rear of the property, overlooking the garden and creating a lovely connection between the home and outside space. With windows to two sides, the room is wonderfully light and bright throughout the day, while a pretty decorative window adds a charming character feature.
Double doors open directly onto the rear garden, making this a particularly appealing space during the warmer months and providing an effortless flow for entertaining, relaxing or simply enjoying views of the garden. Whether used as a peaceful sitting room, a place to enjoy morning coffee or a tranquil spot to unwind at the end of the day, this versatile room is sure to be a favourite part of the home.
Sun Room Additional Photograph -
Landing - Doors lead to the bedrooms and bathroom, access to the roof space via loft hatch. The loft is boarded and has a loft ladder for access.
Bedroom One - 4.26 x 2.28m (13'11" x 7'5") - The impressive master bedroom suite provides a wonderfully private and peaceful retreat, comprising a generous double bedroom with a front-facing window that allows plenty of natural light to flow into the room. A radiator ensures a comfortable temperature throughout, while a door leads conveniently through to the stylish ensuite shower room.
The bedroom continues through to a dedicated dressing area to the rear, creating a lovely sense of space and providing a practical yet luxurious addition to the suite. A loft hatch offers useful access to the roof space, adding further practicality to this well-considered principal bedroom.
Bedroom One Additional Photograph -
Ensuite - 1.30 x 2.21m (4'3" x 7'3") - The master ensuite has a window to the side and is fitted with a large walk in shower, Wash hand basin and W/C on a vanity unit, part tiled walls and tiled floor, heated towel rail and extractor fan.
Ensuite Additional Photograph -
Dressing Room - 1.93 x 2.28m (6'3" x 7'5" ) - The dressing room has a window to the rear over looking the garden and fields beyond, it is fitted with two large double mirrored wardrobes.
Bedroom Two - 3.34 x 3.64m (10'11" x 11'11" ) - A generous double with a window to the front, this spacious double room has a built in wardrobe and a radiator.
Bedroom Two Additional Photograph -
Bedroom Three - 2.45 x 3.10m (8'0" x 10'2") - A good sized double room with a window to the rear over looking the garden and fields beyond and a radiator.
Bedroom Four - Currently used as an office and fitted with a quality range of office furniture, with a window to the front and a radiator.
Family Bathroom - 2.64 x 1.54m - With a window to the rear, W/C and wash hand basin on a vanity unit, P-shaped bath with shower over and glazed shower screen, extractor fan, Aqua panelled walls and vinyl flooring, large illuminated mirror, spotlighting and heated towel rail.
Bathroom Additional Photograph -
To The Front - The property enjoys a wonderfully peaceful and tucked-away position at the end of the cul-de-sac, providing a quiet and private approach. To the front, a generous driveway offers ample off-road parking, framed by lawned areas to either side which add to the attractive kerb appeal.
A pathway runs around the side of the property, providing convenient access to the rear garden and completing the pleasant approach to this lovely family home.
To The Rear - The beautifully private rear garden is a real highlight of the property, enjoying an enviable outlook across open fields beyond and offering a wonderful sense of peace and seclusion. A generous decked terrace provides the perfect setting for outdoor dining and entertaining, whether hosting family and friends or simply enjoying a quiet evening in the sunshine.
Beyond the decking is a good-sized lawn, bordered by well-established beds thoughtfully planted with a variety of mature shrubs, creating a leafy and attractive backdrop throughout the seasons. The garden offers plenty of space for children to play, keen gardeners to enjoy or simply for relaxing and making the most of the tranquil surroundings.
A secure gate provides access along the side of the property, with a pathway leading conveniently around to the front. With its open-field outlook, mature planting and wonderfully secluded position, this is a garden that offers both privacy and a beautiful connection to the surrounding countryside.
Additional Photograph -
Outbuilding - 5.00 x 2.00m approx. (16'4" x 6'6" approx.) - To the side of the property is a large outbuilding which is split into three, each 'room' provides great storage and has the benefit of power.
Location -
Rear Garden Additional Photograph -
Rear Garden Additional Photograph -
Rear Garden Additional Photograph -
Brochures
Pen Y Cae Avenue, Gobowen, OswestryBrochure- COUNCIL TAXA payment made to your local authority in order to pay for local services like schools, libraries, and refuse collection. The amount you pay depends on the value of the property.Read more about council Tax in our glossary page.
- Band: C
- PARKINGDetails of how and where vehicles can be parked, and any associated costs.Read more about parking in our glossary page.
- Driveway,EV charging
- GARDENA property has access to an outdoor space, which could be private or shared.
- Yes
- ACCESSIBILITYHow a property has been adapted to meet the needs of vulnerable or disabled individuals.Read more about accessibility in our glossary page.
- Ask agent

Add an important place to see how long it'd take to get there from our property listings.
__mins driving to your place
Affordability

About Town & Country Property Services, Oswestry
Willow Street, Oswestry SY11 1AA


Notes
Staying secure when looking for property
Ensure you're up to date with our latest advice on how to avoid fraud or scams when looking for property online.
Visit our security centre to find out moreDisclaimer - Property reference 34911727. The information displayed about this property comprises a property advertisement. Rightmove.co.uk makes no warranty as to the accuracy or completeness of the advertisement or any linked or associated information, and Rightmove has no control over the content. This property advertisement does not constitute property particulars. The information is provided and maintained by Town & Country Property Services, Oswestry. Please contact the selling agent or developer directly to obtain any information which may be available under the terms of The Energy Performance of Buildings (Certificates and Inspections) (England and Wales) Regulations 2007 or the Home Report if in relation to a residential property in Scotland.
*This is the average speed from the provider with the fastest broadband package available at this postcode. The average speed displayed is based on the download speeds of at least 50% of customers at peak time (8pm to 10pm). Fibre/cable services at the postcode are subject to availability and may differ between properties within a postcode. Speeds can be affected by a range of technical and environmental factors. The speed at the property may be lower than that listed above. You can check the estimated speed and confirm availability to a property prior to purchasing on the broadband provider's website. Providers may increase charges. The information is provided and maintained by Decision Technologies Limited. **This is indicative only and based on a 2-person household with multiple devices and simultaneous usage. Broadband performance is affected by multiple factors including number of occupants and devices, simultaneous usage, router range etc. For more information speak to your broadband provider.