Nursery Close, Pershore, WR10

- PROPERTY TYPE
Detached
- BEDROOMS
4
- BATHROOMS
2
- SIZE
1,275 sq ft
118 sq m
- TENUREDescribes how you own a property. There are different types of tenure - freehold, leasehold, and commonhold.Read more about tenure in our glossary page.
Freehold
Key features
- Spacious four-bedroom detached family home offering approximately 1,275 sq ft of well-proportioned and versatile accommodation
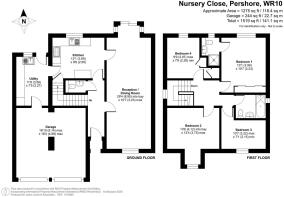
- Impressive 29'4" reception/dining room, creating a substantial space for both everyday family living and entertaining
- Separate fitted kitchen with potential to reinstate the former open-plan kitchen/dining layout, with an existing lintel already in place
- Generous principal bedroom with fitted wardrobe storage and the added benefit of a private en-suite shower room
- Three further well-proportioned bedrooms, providing excellent flexibility for family, guests or dedicated home-working space
- Family bathroom, principal en-suite and ground-floor cloakroom providing practical facilities across both floors
- Useful separate utility room offering additional storage, workspace and convenient independent access to the outside
- Integral double garage extending to approximately 244 sq ft, with replacement garage doors installed around eight years ago
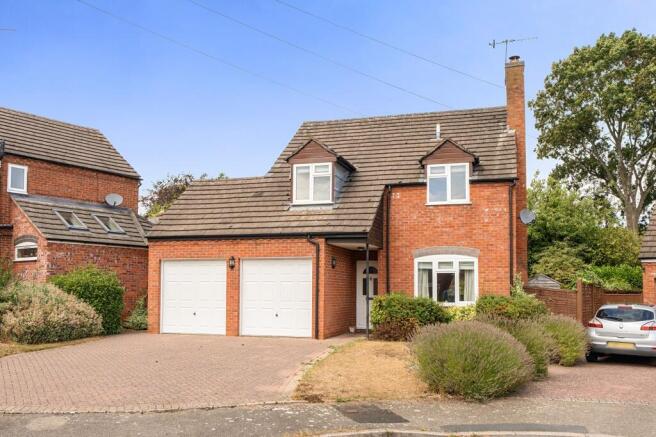
- Exceptionally generous block-paved driveway providing extensive off-road parking for multiple vehicles in front of the property
- Private and well-proportioned rear garden with a substantial lawn, mature established planting and enclosed boundaries
Description
A spacious and highly versatile four-bedroom detached family home, occupying a generous plot within easy walking distance to the popular market town of Pershore. Offering approximately 1,275 sq ft of well-proportioned living accommodation, together with an integral double garage of approximately 244 sq ft, the property combines excellent internal space with a substantial driveway and a private enclosed rear garden.
The house has been home to the current owner for approximately 13 years and provides a flexible layout with considerable potential for a purchaser to adapt the accommodation to suit their own requirements.
The property is approached over an exceptionally generous block-paved driveway, providing extensive off-road parking and access to the integral double garage. Established planting softens the frontage, while a covered entrance opens into the reception hall.
One of the principal features of the ground floor is the impressive reception and dining room. Previously arranged as two separate rooms, these have been opened into one substantial living space extending to approximately 29'4". The room provides ample space for both sitting and dining areas, with a bay window to the front and glazed doors opening directly onto the rear garden, creating a particularly versatile family and entertaining space.
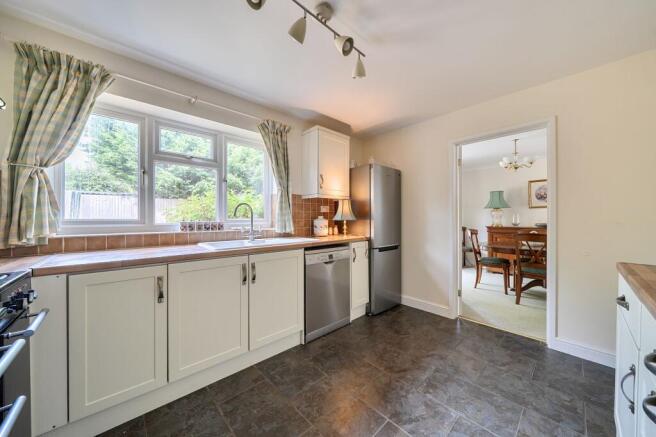
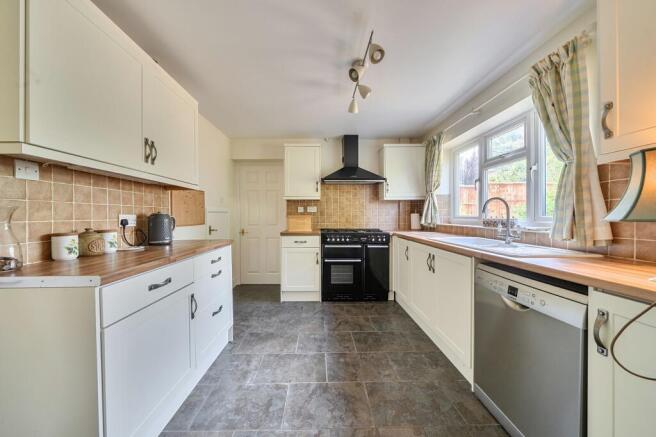
The kitchen is positioned to the rear and provides a good range of fitted units, work surfaces and space for appliances. An interesting feature of the layout is that the kitchen and adjoining dining area were previously arranged as an open-plan space. The current owner subsequently installed a stud partition wall, and an existing lintel remains in place, offering future owners the potential to reinstate a more open-plan kitchen/dining arrangement if desired, subject to any necessary checks and consents.
A particularly useful separate utility room provides further storage and workspace together with access to the outside, while a ground-floor cloakroom completes the principal accommodation on this level. Internal access is also provided to the substantial double garage.
On the first floor, the landing leads to four bedrooms and the family bathroom. The principal bedroom is a generous double room with fitted wardrobe storage and the benefit of its own en-suite shower room. Bedroom two is another particularly well-proportioned double, while the remaining two bedrooms offer excellent flexibility for children, guests or home-working, with one currently arranged as an office.
The family bathroom is fitted with a white suite comprising a panelled bath with shower over, pedestal wash basin and WC.
Outside, the rear garden is a real asset to the property, offering a good degree of privacy and providing plenty of space for both relaxation and entertaining. A generous paved terrace adjoins the house and creates an ideal area for outdoor dining, beyond which lies a substantial lawn. Mature trees, shrubs and established planting provide an attractive backdrop and help create a pleasantly secluded setting. Further paved pathways extend around the property.
The driveway, pathways and rear paving have been installed within approximately the last ten years, with the boundary fencing also renewed around ten years ago. The double garage doors were replaced approximately eight years ago.
Further practical features include double-glazed windows, understood to be approximately 15 years old, and a combination boiler situated within the loft, understood to be approximately 12 years old.
With four bedrooms, two bath/shower rooms, an unusually large reception space, excellent parking, an integral double garage and a private garden, this is a substantial and adaptable family home with further scope for a purchaser to personalise the accommodation.
Pershore train station or the newly constructed Worcestershire Parkway Station provides links directly to London Paddington or Worcester Shrub Hill travelling on to Birmingham. The motorway is approximately nine miles distant at Worcester junction 7 of the M5, bringing Birmingham to the north and Bristol to the south within commutable distance. Other main centres are Stratford-upon-Avon with the theatre and racecourse, Cheltenham with National Hunt horse racing and the Everyman Theatre and major main shopping facilities, Worcester with famous Cathedral and equally famous cricket club together with the River Severn and good shopping centre.
Tenure: FREEHOLD
EPC Rating: D
Local District Council: Wychavon
Council Tax band: E
Jones & Associates, bespoke estate agents, are the highest rated estate agent in Pershore & the surrounding villages for customer service, by Google customer reviews, and we have been involved in bespoke estate agency within the area for over 20 years whilst retaining an extensive network of independent estate agents throughout the London region and U.K., which means you receive a highly dedicated personal service backed up by extremely effective marketing and a vast proactive buyer network.
EPC Rating: D
- COUNCIL TAXA payment made to your local authority in order to pay for local services like schools, libraries, and refuse collection. The amount you pay depends on the value of the property.Read more about council Tax in our glossary page.
- Band: E
- PARKINGDetails of how and where vehicles can be parked, and any associated costs.Read more about parking in our glossary page.
- Yes
- GARDENA property has access to an outdoor space, which could be private or shared.
- Yes
- ACCESSIBILITYHow a property has been adapted to meet the needs of vulnerable or disabled individuals.Read more about accessibility in our glossary page.
- Ask agent
Nursery Close, Pershore, WR10

Add an important place to see how long it'd take to get there from our property listings.
__mins driving to your place
Affordability
About Jones & Associates, Pershore
14 Bridge Street, Pershore, Worcestershire, WR10 1AT

Notes
Staying secure when looking for property
Ensure you're up to date with our latest advice on how to avoid fraud or scams when looking for property online.
Visit our security centre to find out moreDisclaimer - Property reference 0bc84562-0257-4dba-bfc5-b9a1302b40cf. The information displayed about this property comprises a property advertisement. Rightmove.co.uk makes no warranty as to the accuracy or completeness of the advertisement or any linked or associated information, and Rightmove has no control over the content. This property advertisement does not constitute property particulars. The information is provided and maintained by Jones & Associates, Pershore. Please contact the selling agent or developer directly to obtain any information which may be available under the terms of The Energy Performance of Buildings (Certificates and Inspections) (England and Wales) Regulations 2007 or the Home Report if in relation to a residential property in Scotland.
*This is the average speed from the provider with the fastest broadband package available at this postcode. The average speed displayed is based on the download speeds of at least 50% of customers at peak time (8pm to 10pm). Fibre/cable services at the postcode are subject to availability and may differ between properties within a postcode. Speeds can be affected by a range of technical and environmental factors. The speed at the property may be lower than that listed above. You can check the estimated speed and confirm availability to a property prior to purchasing on the broadband provider's website. Providers may increase charges. The information is provided and maintained by Decision Technologies Limited. **This is indicative only and based on a 2-person household with multiple devices and simultaneous usage. Broadband performance is affected by multiple factors including number of occupants and devices, simultaneous usage, router range etc. For more information speak to your broadband provider.