
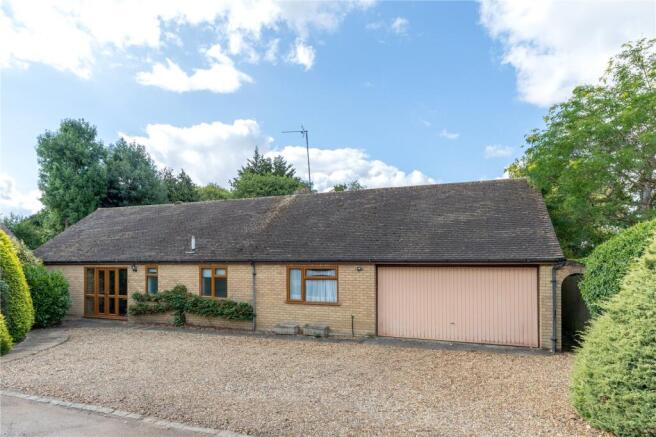
Griggs Orchard, Sherington, Newport Pagnell, Buckinghamshire, MK16

- PROPERTY TYPE
Bungalow
- BEDROOMS
4
- BATHROOMS
3
- SIZE
1,858 sq ft
173 sq m
- TENUREDescribes how you own a property. There are different types of tenure - freehold, leasehold, and commonhold.Read more about tenure in our glossary page.
Freehold
Key features
- Substantial Four/Five Bedroom Detached Bungalow
- Approximately 2,178 sq.ft. Including Integral Double Garage
- Generous South West Corner Plot Garden
- Formerly Part of Griggs Orchard Farm
- Lovely Stream Running Along the Rear of the Garden
- Three Reception Rooms + Conservatory
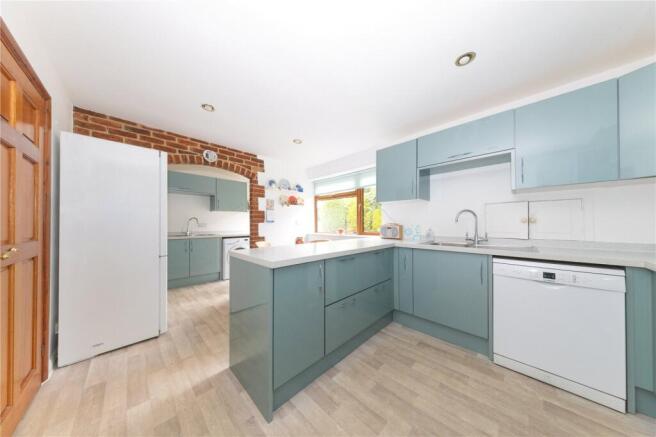
- Kitchen Replaced Approximately 5–6 Years Ago
- Separate Utility Room
- Two Shower Rooms + Ensuite Bathroom
- Driveway Parking for Approximately 4–5 Cars
Description
Originally built in 1981 and formerly part of Griggs Orchard Farm, the property offers impressive proportions, flexible accommodation and a particularly attractive south and south-westerly facing garden. While the property would benefit from some updating and redecoration, it provides an excellent opportunity for the next owner to personalise and modernise the accommodation to their own taste.
A brief front porch leads into the spacious L-shaped entrance hall, which provides access to the principal rooms and creates a natural flow throughout the bungalow.
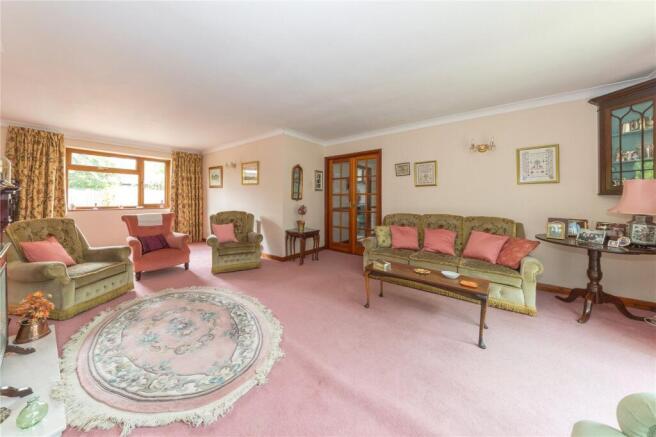
The sitting room is an impressive reception space, measuring approximately 23'8" x 16'0", providing ample room for both relaxing and entertaining. From here, there is access into the conservatory, which provides an additional reception area and enjoys a pleasant outlook over the garden.
To the front of the property are Bedroom Three and Bedroom Four, both offering well-proportioned accommodation. Bedroom Four is currently used as an office, but could easily be utilised as a single bedroom, hobby room or additional reception space, depending on the requirements of the next owner.
Positioned to the right-hand side of the entrance hall are two useful store cupboards, providing valuable additional storage space.
The kitchen measures approximately 14'8" x 10'3" and was replaced around five to six years ago. The kitchen is fitted with a built-in oven, hob and sink, together with space for a dishwasher and a good range of cabinetry and worktop space. A separate utility room sits alongside and provides direct access to the outside.
The dining room offers excellent flexibility and was previously used as a bedroom for many years. This versatile room could therefore continue to be utilised as a fifth bedroom, or alternatively as a formal dining room, study or additional reception space, depending on the requirements of the next owner.
The lounge is accessed directly from the entrance hall and measures approximately 13'1" x 12'7", providing a further comfortable reception space away from the main sitting room.
Bedroom One is positioned to the right-hand side of the property, the room benefits from a useful wardrobe area and its own en-suite shower room, including a shower, toilet and sink. Bedroom Two is another well-proportioned double bedroom, measuring approximately 13'4" x 9'0".
The property benefits from two shower rooms. One is fitted with a walk-in shower, WC and wash hand basin, while the second comprises a shower, WC and wash hand basin.
Externally, one of the property's key features is its generous corner plot. The garden enjoys a desirable south and south-westerly aspect, providing excellent potential to make the most of the afternoon and evening sun. To the rear of the garden is a lovely stream, adding a particularly attractive and tranquil feature to the outdoor space. The substantial garden offers plenty of room for a variety of seating, entertaining and family areas, subject to any necessary permissions.
To the front, the property benefits from a generous driveway providing parking for approximately four to five cars, together with access to the integral double garage.. The garage provides excellent secure parking and additional storage, while the loft is partially boarded and accessed from the garage, offering further useful storage space.
Further benefits include a conventional boiler installed approximately one year ago, together with new thermostatic radiator valves throughout, providing improved control over the property's heating.
Offering substantial and versatile accommodation, four bedrooms with the potential for a fifth, generous reception spaces, two shower rooms, a large corner plot, south and south-westerly facing garden, a lovely stream to the rear and an integral double garage, this property offers considerably more than first meets the eye. While requiring some decorative updating, its generous proportions and adaptable layout provide an excellent opportunity for a buyer looking to create a spacious and individual home. Its former connection to Griggs Orchard Farm also adds an interesting element of local history.
Sherington is a picturesque and well-regarded Buckinghamshire village, enjoying a peaceful countryside setting whilst remaining conveniently positioned for the surrounding towns. The village is home to the popular The White Hart (a pub and restaurant), village hall, sports pavilion, church and primary school.
The surrounding countryside provides a variety of pleasant walking routes and footpaths, making the area particularly appealing for those who enjoy outdoor pursuits and access to open countryside. Newport Pagnell is approximately 2 miles away, providing a wider range of everyday amenities, whilst the attractive market town of Olney is also within easy reach, offering an excellent selection of independent shops, cafés, restaurants and local facilities.
For commuters, Milton Keynes is readily accessible, with its extensive range of shopping, leisure and employment facilities, together with direct rail services to London Euston. Junction 14 of the M1 is also within easy reach, providing convenient access to the wider motorway network.
EPC: C
Council Tax Band: G
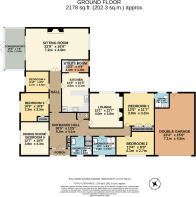
Excluding the double garage 1,858.68 sq.ft./ 172.67 sq.m.
Entrance Porch
Entrance Hall
9.27m max by 4.1m max
Sitting Room
7.21m x 4.88m
Lounge
4m x 3.84m
Dining Room/Bedroom 5
3.84m x 3.28m
Kitchen
4.47m x 3.12m
Utility Room
3.12m x 1.45m
Conservatory
4.7m x 2.34m
Bedroom 1
3.78m x 3.53m
Ensuite Shower
1.75m x 1.68m
Bedroom 2
4.06m x 2.74m
Bedroom 3
3.28m x 3.28m
Bedroom 4/Study
2.7m x 2.44m
Shower Room 1
2.67m x 2.06m
Shower Room 2
2.44m x 2.06m
Double Garage
7.1m x 4.57m
Brochures
Particulars- COUNCIL TAXA payment made to your local authority in order to pay for local services like schools, libraries, and refuse collection. The amount you pay depends on the value of the property.Read more about council Tax in our glossary page.
- Band: G
- PARKINGDetails of how and where vehicles can be parked, and any associated costs.Read more about parking in our glossary page.
- Garage,Driveway
- GARDENA property has access to an outdoor space, which could be private or shared.
- Yes
- ACCESSIBILITYHow a property has been adapted to meet the needs of vulnerable or disabled individuals.Read more about accessibility in our glossary page.
- Ask agent
Griggs Orchard, Sherington, Newport Pagnell, Buckinghamshire, MK16

Add an important place to see how long it'd take to get there from our property listings.
__mins driving to your place

About Urban & Rural Property Services, Newport Pagnell
31 High Street, Newport Pagnell, MK16 8AR

Notes
Staying secure when looking for property
Ensure you're up to date with our latest advice on how to avoid fraud or scams when looking for property online.
Visit our security centre to find out moreDisclaimer - Property reference NEW260191. The information displayed about this property comprises a property advertisement. Rightmove.co.uk makes no warranty as to the accuracy or completeness of the advertisement or any linked or associated information, and Rightmove has no control over the content. This property advertisement does not constitute property particulars. The information is provided and maintained by Urban & Rural Property Services, Newport Pagnell. Please contact the selling agent or developer directly to obtain any information which may be available under the terms of The Energy Performance of Buildings (Certificates and Inspections) (England and Wales) Regulations 2007 or the Home Report if in relation to a residential property in Scotland.
*This is the average speed from the provider with the fastest broadband package available at this postcode. The average speed displayed is based on the download speeds of at least 50% of customers at peak time (8pm to 10pm). Fibre/cable services at the postcode are subject to availability and may differ between properties within a postcode. Speeds can be affected by a range of technical and environmental factors. The speed at the property may be lower than that listed above. You can check the estimated speed and confirm availability to a property prior to purchasing on the broadband provider's website. Providers may increase charges. The information is provided and maintained by Decision Technologies Limited. **This is indicative only and based on a 2-person household with multiple devices and simultaneous usage. Broadband performance is affected by multiple factors including number of occupants and devices, simultaneous usage, router range etc. For more information speak to your broadband provider.