Hughes Stanton Way, Lawford, CO11

- PROPERTY TYPE
Detached
- BEDROOMS
2
- BATHROOMS
2
- SIZE
1,146 sq ft
106 sq m
- TENUREDescribes how you own a property. There are different types of tenure - freehold, leasehold, and commonhold.Read more about tenure in our glossary page.
Freehold
Key features
- No onward chain
- Substantial detached chalet-style home in an elevated position extending to approximately 1,146 sq ft, with a far more unique and flexible layout than comparable homes
- Large first-floor principal bedroom with extensive built-in/eaves storage and elevated views across rooftops towards open countryside
- Ground-floor double bedroom with private en-suite, ideal for guests, older children or buyers wanting genuine single-level sleeping accommodation
- Additional first-floor study/store measuring 14'5" in length, accessed from the principal bedroom and ideal for home working, hobbies or substantial ancillary storage
- Generous kitchen/diner linking directly with both the living room and ground-floor bedroom, with glazed garden access and space for full-size dining furniture
- Separate 19'7" living room with French doors onto the South facing garden.
- Detached garage, driveway parking and EV charging point, with additional storage sheds positioned behind the garage
- Freehold, recently serviced gas boiler and electrical wiring checked in 2025
Description
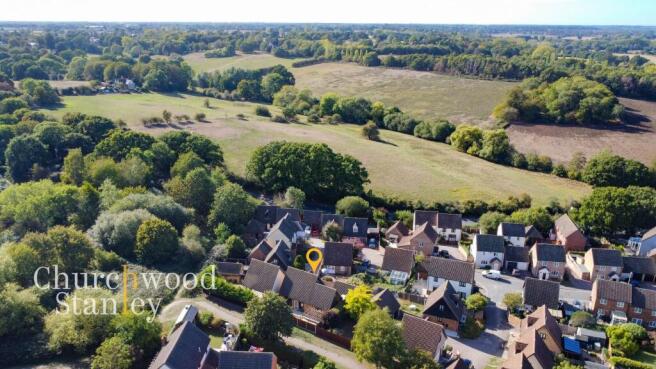
29 Hughes Stanton Way is one of those unique homes that needs to be seen to be understood. It’s proximity to the station, local park, High School and town centre from a quiet end of cul-de-sac position provide real strength and, inside, it opens up into a surprisingly flexible home of around 1,146 sq ft, with proper ground-floor sleeping accommodation, a substantial principal bedroom upstairs and a layout that can adapt easily to first time buyers as it does to downsizers.
The ground floor is centred around two well-defined living spaces. The lounge has the feel of a proper separate reception room, with enough depth for substantial furniture, an electric fire as a focal point and French doors opening directly onto the rear terrace.
Next door, through a large opening, the kitchen/diner acts as the practical hub of the home. It is large enough to accommodate a full-size dining table without encroaching the working kitchen, while glazed doors open to the rear and keep the room connected to the garden. The kitchen itself offers a broad run of fitted cabinetry, extensive worktop space, integrated cooking appliances and provision for white goods, while its direct relationship with both the lounge and ground-floor bedroom gives the whole ground floor an easy, natural flow.
That ground-floor bedroom is one of the property's most useful features. It is a genuine double with its own en-suite shower room, creating a self-contained sleeping arrangement that would suit guests, older family members or buyers planning ahead for predominantly single-level living. A separate main bathroom is also positioned on the ground floor, adding even more flexibility.
Upstairs, the principal bedroom is far larger than you might expect from the exterior. Set within the roofline, it has an attractive shape, extensive eaves storage and long views across neighbouring rooftops towards open countryside. One of the built-in cupboards also houses the gas boiler, keeping it neatly concealed while remaining accessible.
Beyond the principal bedroom is a further first-floor study/store. It is a genuinely useful room for home working, hobbies or additional storage, with built-in cupboards running into the eaves on both sides.
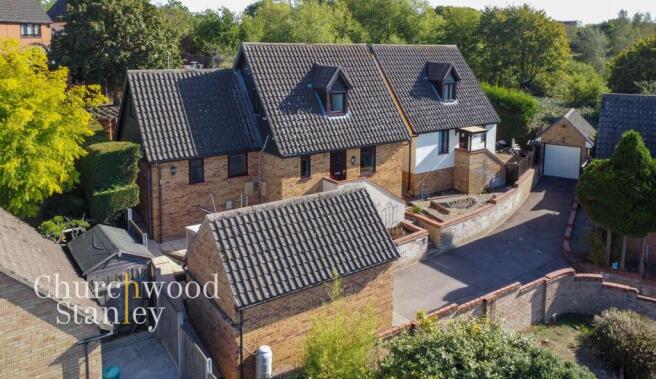
Outside, the house sits in an elevated position behind a low retaining wall and mature planting, giving the frontage more privacy and presence than many homes on the development. The driveway provides two off-street parking spaces in front of the detached garage, there is an EV charging point, and a useful paved storage area with shed sits between the rear of the garage and the property. Pedestrian access is available to the side of the house, making day-to-day use particularly practical.
The rear garden is mainly arranged as a large raised decked terrace, giving the property a low-maintenance outside space that is very well suited to dining and entertaining. Its south-east orientation helps the garden catch good light, while the pergola adds structure and the direct access from both the lounge and kitchen/diner makes the garden feel like a natural extension of the living accommodation. There’s a gate at the garden’s rear offering swift access to the Owl’s Dell nature reserve (a great place for dog walking and recreation) and easy access to the local High school.
Overall, 29 Hughes Stanton Way is not a conventional two-bedroom house. Its strength lies in how much usable space and flexibility it offers: two genuine bedroom suites across two levels, two bathrooms, a substantial kitchen/diner, separate lounge, dedicated study/storage space, detached garage, EV charging and a sunny elevated garden setting within established Lawford Dale.
Material information: The property is freehold with no service charge and understood to have been built in the 1990s using a modern timber-frame construction with brick outer elevations. The seller advises no issues with mortgage finance.
The home has been extended in 1998; however, the first-floor study/store does not have Building Regulations approval for use as a habitable room and is therefore marketed as ancillary accommodation only.
Council Tax is Band C at approximately £2,043 per annum.
The property benefits from mains water, drainage, electricity and gas central heating, with the boiler last serviced on 10 March 2026. The seller advises that the electrical wiring was checked in 2025 and there is an EV charging point.
The loft is boarded, insulated, lit and fitted with a fixed ladder. The seller reports no known history of flooding, subsidence, boundary disputes or rights of way affecting the property.
EPC Rating: C
Entrance
Approached through a uPVC entrance door. You will find the front to back living room on your right and the bathroom on your left. There's wood laminate flooring here underfoot.
Living Room
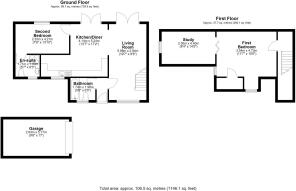
5.98m x 2.94m
The living room has a spacious feel, helped by its long proportions (front to back / dual aspect), with plenty of room for substantial seating and coffee tables. An electric fire set within a timber surround provides a natural focal point for the room.
French doors open directly onto the rear garden (South East), pulling in good natural light and giving the room an easy connection outside, while wood-effect flooring keeps the space practical and cohesive. The open staircase also adds a little architectural interest and rises to the first floor.
Kitchen / diner
5.24m x 4.14m
The kitchen/diner is a generous, open-plan space that works as the practical heart of the ground floor, linking directly with both the living room and the ground-floor double bedroom.
The kitchen itself is arranged around a broad run of fitted white cabinetry with extensive worktop space, a built-in oven and gas hob, tiled splashbacks and a sink positioned beneath the window. There is also plumbing and space for white goods beneath the work surface and space for a tall fridge/freezer.
The dining area sits alongside the kitchen , with enough room for a full-size table beside a wide set of glazed doors opening directly onto the rear garden. Wood-effect flooring helps visually separate the dining zone from the tiled kitchen while still keeping the room cohesive.
Its biggest strength is the way it connects the house together: living room to one side, bedroom accommodation to the other and the garden directly behind.
Second Bedroom (ground floor)
4.21m x 2.33m
A good sized double bedroom, light and airy with a window directly onto the garden, benefiting from an en-suite shower room offering a self-contained sleeping arrangement that would suit guests, older family members or buyers planning ahead for predominantly single-level living.
En-suite
1.93m x 1.71m
Serving the ground-floor second bedroom, the en-suite is a practical shower room with a glazed shower enclosure, pedestal wash basin, extractor fan and WC.
Blue-toned tiling wraps around the wet areas and is finished with a decorative border, while the remainder of the room is painted in a complementary shade. A wall mirror, radiator and natural light from the window complete the space.
Its real value is the flexibility it gives the ground-floor bedroom, creating a self-contained guest or alternative principal bedroom arrangement without relying on the main bathroom.
Bathroom
1.96m x 1.74m
The main family ground-floor bathroom is neatly arranged with a panelled bath and shower over, WC and wash basin set within a vanity unit.
White tiling keeps the room bright and straightforward, while the window brings in useful natural light and ventilation. There's an extractor fan here and a heated towel radiator.
Landing
Providing access to the principal bedroom having a recess useful for display / storage.
First Bedroom
4.73m x 3.54m
The first-floor principal bedroom is a particularly generous double, with its position within the roof creating a more characterful shape than a conventional box room. There is ample space for a substantial bed and freestanding furniture, while fitted cupboards are built neatly into the eaves to make practical use of the lower roofline.
One of those cupboards also houses the gas boiler, keeping it concealed but readily accessible for servicing.
Natural light comes from both the front and side, and the elevated position gives the room a much more open outlook than you might expect from the street below, with long views across neighbouring rooftops towards open countryside beyond. A window seat by the 'tilt and turn' window offers opportunities to watch the world go by, whether watching the trains at the station or the sheep in the fields.
Study
4.4m x 2.55m
Accessed directly from the principal bedroom, this useful first-floor room provides excellent ancillary space and is currently best considered as a study, hobby room or store.
The long proportions give plenty of room for a desk, shelving and additional storage, while built-in eaves cupboards run along both sides to make particularly good use of the roof space. A window at the far end brings in natural light, and recessed ceiling lighting keeps the room practical after dark.
Importantly, this room does not have Building Regulations approval for use as a habitable room, so its value is instead in the flexibility it adds to the principal suite, ideal for home working, hobbies or substantial additional storage.
Garage
5.17m x 2.94m
Separate garage big enough to house a car, with power, electric up and over door and electric charging facility.
Front Garden
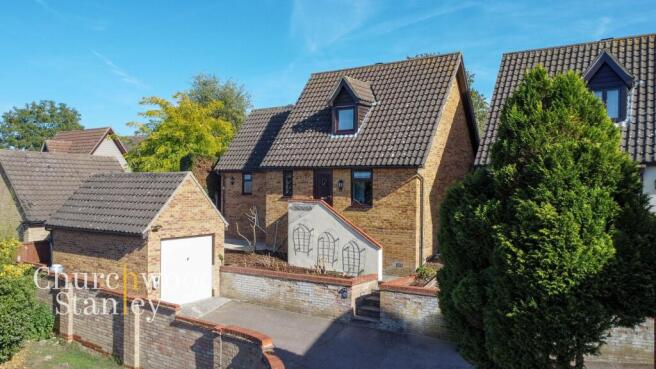
The house occupies an elevated position behind a low brick retaining wall, with steps rising from the driveway to the front entrance and mature planting giving the frontage a well-established, private feel.
A broad driveway provides off-street parking for two cars in front of the detached garage, with an EV charging point adding a useful modern convenience. The garage itself measures approximately 5.17m x 2.94m (17'0" x 9'8") and a paved patio sits neatly between the front of the home and the rear of the garage where a storage shed is found.
Pedestrian access is available to one side, connecting the frontage directly with the rear garden, particularly useful for bins, bikes and garden equipment.
The combination of the raised setting, detached garage, generous parking for this style of home and mature landscaping gives the property a noticeably stronger sense of separation and individuality than many homes within the development.
Rear Garden
The rear garden is arranged primarily as a large raised decked terrace, making it particularly well suited to outdoor dining, entertaining and low-maintenance use. Its south-east facing orientation is a real advantage, with the elevated position helping the space catch plenty of daylight across the day.
The decking runs broadly across the rear of the house, with direct access from both the living room and kitchen/dining area, creating a strong connection between the internal living spaces and outside. Timber balustrading defines the different levels, while a pergola structure provides a natural focal point and could easily be dressed with climbing plants, lighting or additional seating.
There is also access back around both sides of the property, making the garden practical as well as sociable. The overall feel is private, established and easy to manage.
- COUNCIL TAXA payment made to your local authority in order to pay for local services like schools, libraries, and refuse collection. The amount you pay depends on the value of the property.Read more about council Tax in our glossary page.
- Band: C
- PARKINGDetails of how and where vehicles can be parked, and any associated costs.Read more about parking in our glossary page.
- Yes
- GARDENA property has access to an outdoor space, which could be private or shared.
- Front garden,Rear garden
- ACCESSIBILITYHow a property has been adapted to meet the needs of vulnerable or disabled individuals.Read more about accessibility in our glossary page.
- Ask agent
Hughes Stanton Way, Lawford, CO11

Add an important place to see how long it'd take to get there from our property listings.
__mins driving to your place
Affordability
About Churchwood Stanley, Manningtree
Essex and Suffolk Office, 2 The Lane, Manningtree, CO11 1AW


Notes
Staying secure when looking for property
Ensure you're up to date with our latest advice on how to avoid fraud or scams when looking for property online.
Visit our security centre to find out moreDisclaimer - Property reference 6a0914cc-5ef8-402e-b88f-3e47744bd5de. The information displayed about this property comprises a property advertisement. Rightmove.co.uk makes no warranty as to the accuracy or completeness of the advertisement or any linked or associated information, and Rightmove has no control over the content. This property advertisement does not constitute property particulars. The information is provided and maintained by Churchwood Stanley, Manningtree. Please contact the selling agent or developer directly to obtain any information which may be available under the terms of The Energy Performance of Buildings (Certificates and Inspections) (England and Wales) Regulations 2007 or the Home Report if in relation to a residential property in Scotland.
*This is the average speed from the provider with the fastest broadband package available at this postcode. The average speed displayed is based on the download speeds of at least 50% of customers at peak time (8pm to 10pm). Fibre/cable services at the postcode are subject to availability and may differ between properties within a postcode. Speeds can be affected by a range of technical and environmental factors. The speed at the property may be lower than that listed above. You can check the estimated speed and confirm availability to a property prior to purchasing on the broadband provider's website. Providers may increase charges. The information is provided and maintained by Decision Technologies Limited. **This is indicative only and based on a 2-person household with multiple devices and simultaneous usage. Broadband performance is affected by multiple factors including number of occupants and devices, simultaneous usage, router range etc. For more information speak to your broadband provider.