Willow Grove, Aston, Sheffield, S26

- PROPERTY TYPE
Semi-Detached
- BEDROOMS
3
- BATHROOMS
1
- SIZE
Ask agent
- TENUREDescribes how you own a property. There are different types of tenure - freehold, leasehold, and commonhold.Read more about tenure in our glossary page.
Freehold
Key features
- Quote Ref: 827666 when calling
- Exceptional three-bedroom semi-detached home
- Incredible double storey extension to the rear of the property
- Modernised to the highest standard throughout
- South-facing rear garden
- Detached garage with electric door with paved driveway providing off street parking
- Popular cul-de-sac position at the top of Aston
- Ideal for first-time buyers, families or those looking to upsize
- Viewing highly recommended
Description
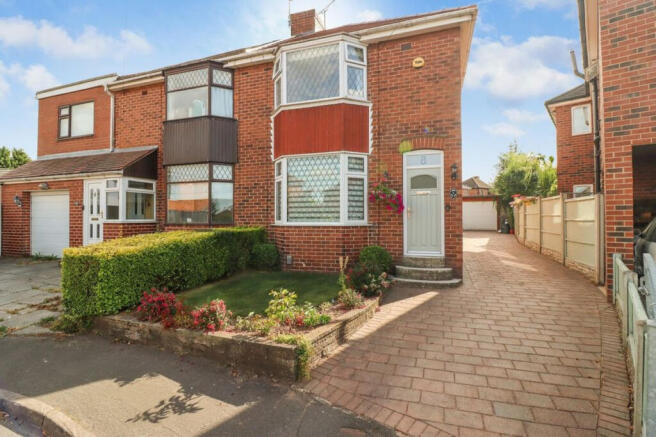
A nothing short of incredible, double-storey extended three-bedroom semi-detached home, positioned in a fantastic cul-de-sac location at the top of Aston and offering exceptional living accommodation throughout. A property that truly needs to be viewed to be fully appreciated.
Extended to both the ground and first floors, comprehensively modernised by the current owners and finished to an impressive standard, this exceptional three-bedroom semi-detached home offers considerably more space than you would typically expect from this style of property.
Entrance Porch
On entering the property, you are welcomed into a useful entrance porch, featuring a composite double-glazed entrance door, wood-effect laminate flooring, stairs rising to the first-floor landing and a central heating radiator.
Lounge
Located to the front of the property is a cosy and beautifully presented lounge. Well decorated and thoughtfully designed, this comfortable reception room provides the perfect space to relax away from the impressive open-plan-style kitchen and dining area.
The lounge benefits from a UPVC double-glazed window overlooking the front aspect and a central heating radiator.
Extended Kitchen & Dining Space
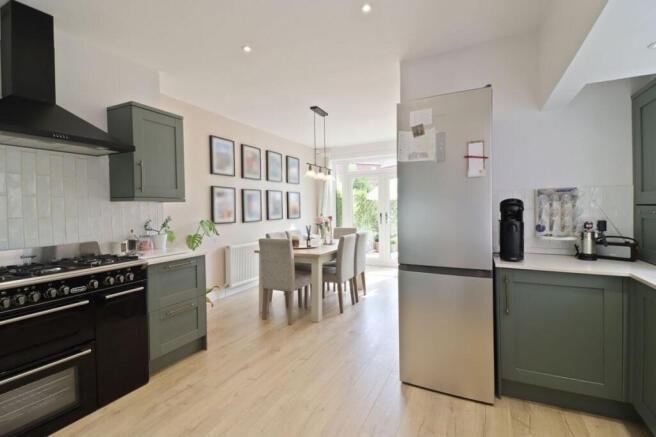
WOW. The kitchen and dining space at the rear of the property is simply incredible and is one of the standout features of this home. It is genuinely difficult to convey through photographs or words just how impressive this space is.
Designed and extensively modernised by the current owners, this fantastic extension has created a sociable and versatile heart of the home that is ideal for both families and first-time buyers who enjoy entertaining.
The kitchen offers an excellent range of wall and base units, providing an abundance of cupboard and drawer storage, complemented by attractive work surfaces incorporating a sink and drainer with mixer tap. There is space for a range cooker, an integrated dishwasher and a fridge freezer.
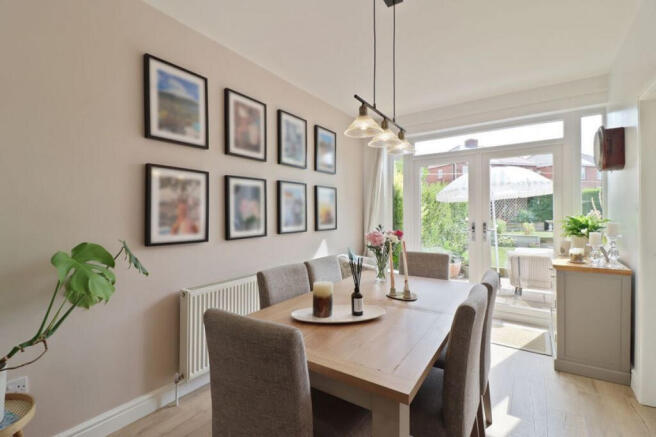
Beyond the kitchen itself is an exceptional dining and entertaining area, providing plenty of room for a large dining table whilst also creating additional space for a chair and coffee table close to the two UPVC double-glazed patio doors. These doors open directly onto the south-facing rear garden, allowing the space to be flooded with natural light and creating a fantastic connection between the house and garden. Further features include laminate flooring, a UPVC double-glazed window to the side aspect, ceiling spotlights, tiled splashbacks and a central heating radiator. This is undoubtedly a room that needs to be seen in person to be truly appreciated.
Side Porch & Utility Room
Accessed from the kitchen and dining area is a useful side porch and utility room. The utility space benefits from a UPVC double-glazed window overlooking the rear aspect and a side access door.
There is a range of wall and base units with additional work surfaces, together with designated space for a washing machine. Further features include a central heating radiator and wood-effect laminate flooring.
Downstairs WC
Off the utility room is a particularly useful downstairs WC — an excellent addition to any home, but especially desirable within a three-bedroom semi-detached property.
The room comprises a modern white two-piece suite including a low-flush WC and wall-mounted wash hand basin with mixer tap, complemented by tiled splashbacks, a central heating radiator and a UPVC double-glazed window to the side aspect.
First-Floor Landing
Heading upstairs, the property continues to impress with both its size and specification.
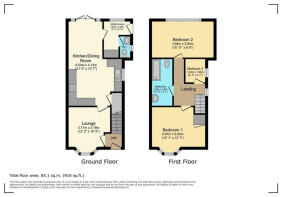
The first-floor landing has been redesigned by the current owners following the rear double-storey extension, creating a spacious and practical layout with access to all three bedrooms and the family bathroom.
The landing also benefits from a UPVC double-glazed window to the side aspect and a loft hatch providing access to the loft space.
Bedroom One
The original main bedroom is positioned to the front of the property and benefits from a UPVC double-glazed window, a useful storage cupboard positioned over the stairs and a central heating radiator. The room provides excellent proportions and is a comfortable principal bedroom.
Bedroom Two
Located to the rear of the property is an incredible and unique double bedroom, offering a level of space that you simply would not expect to find within a typical three-bedroom semi-
detached home.
Benefitting from a large UPVC double-glazed window overlooking the rear aspect, the room enjoys an abundance of natural daylight whilst also featuring a central heating radiator.
This really is a must-see bedroom and one of the features that sets this home apart from the competition.
Bedroom Three
The third bedroom is a useful single bedroom, ideal for a nursery, child's bedroom, dressing room or home office, particularly suited to anyone working from home. The room benefits from a UPVC double-glazed window to the side aspect and a central heating radiator.
Family Bathroom
The family bathroom is larger than average and provides a modern and well-appointed space.
The white three-piece suite comprises a panelled bath with shower over, a vanity-style unit housing the wash hand basin with mixer tap and a low-flush WC. There is also useful built-in storage, whilst the generous proportions of the room could potentially allow for the installation of a separate shower cubicle, subject to the required works and configuration. Further features include ceiling spotlights and a wall-mounted heated towel rail.
Externally, the property continues to impress. Willow Grove occupies a fantastic position within a pleasant and popular cul-de-sac, providing a peaceful setting whilst remaining close to the amenities and attractions that make Aston such a desirable place to live.
To the front is a low-maintenance garden with a raised lawn area and paved steps leading to the front entrance.
One of the property's particularly useful features is the generous paved driveway, which extends down the side of the property and provides excellent off-street parking. The driveway also gives access to the side entrance into the utility room and continues to the rear, where there is a detached garage with an electric door.
South-Facing Rear Garden
The rear garden is another major selling point. Enjoying a south-facing aspect, the garden is predominantly laid to lawn and enclosed by a combination of hedging and fencing, providing a pleasant degree of privacy.
Decorative planting borders add colour and interest, whilst a paved seating area creates the perfect spot for outdoor furniture, summer entertaining or a BBQ with friends and family. With its south-facing orientation, this is a garden that can be enjoyed throughout the summer months.
The location is equally impressive. Situated at the top of Aston, Willow Grove enjoys a peaceful cul-de-sac setting whilst remaining ideally placed for a range of everyday amenities, highly regarded local schools, countryside walks and excellent commuter links. Local amenities including Ricardo's Café and The Happy Shopper are conveniently accessible, whilst the popular Robin Hood pub is within a nice walking distance and provides an enjoyable destination for a relaxed meal or drink.
For those who enjoy the outdoors, the surrounding countryside offers a fantastic selection of walking routes, allowing you to enjoy the benefits of village living while still being within easy reach of excellent transport connections.
For commuters, the property is particularly well positioned, with convenient access to both the M18 and M1 motorway networks, making travel towards Sheffield, Rotherham, Doncaster and beyond straightforward. This combination of countryside surroundings, local amenities, schools and transport links makes Aston an increasingly popular location for families and professionals alike.
Whether you are a first-time buyer looking for something truly special or a growing family wanting to move into a larger and more impressive home, 8 Willow Grove is a property that deserves to be viewed to be fully appreciated.
A truly impressive home in a fantastic Aston location and simply put, this one is not to be missed!
** Please note there is an AML fee that covers the cost of carrying out the required identity and anti-money laundering checks to purchase a property. Once these checks have been completed, the fee cannot be refunded, even if the property purchase does not go ahead.**
- COUNCIL TAXA payment made to your local authority in order to pay for local services like schools, libraries, and refuse collection. The amount you pay depends on the value of the property.Read more about council Tax in our glossary page.
- Band: B
- PARKINGDetails of how and where vehicles can be parked, and any associated costs.Read more about parking in our glossary page.
- Yes
- GARDENA property has access to an outdoor space, which could be private or shared.
- Yes
- ACCESSIBILITYHow a property has been adapted to meet the needs of vulnerable or disabled individuals.Read more about accessibility in our glossary page.
- Ask agent
Willow Grove, Aston, Sheffield, S26

Add an important place to see how long it'd take to get there from our property listings.
__mins driving to your place
About Keller Williams Plus, Covering Nationwide
Suite 1G, Widford Business Centre, 33 Robjohns Road, Chelmsford, CM1 3AG

Notes
Staying secure when looking for property
Ensure you're up to date with our latest advice on how to avoid fraud or scams when looking for property online.
Visit our security centre to find out moreDisclaimer - Property reference RX827666. The information displayed about this property comprises a property advertisement. Rightmove.co.uk makes no warranty as to the accuracy or completeness of the advertisement or any linked or associated information, and Rightmove has no control over the content. This property advertisement does not constitute property particulars. The information is provided and maintained by Keller Williams Plus, Covering Nationwide. Please contact the selling agent or developer directly to obtain any information which may be available under the terms of The Energy Performance of Buildings (Certificates and Inspections) (England and Wales) Regulations 2007 or the Home Report if in relation to a residential property in Scotland.
*This is the average speed from the provider with the fastest broadband package available at this postcode. The average speed displayed is based on the download speeds of at least 50% of customers at peak time (8pm to 10pm). Fibre/cable services at the postcode are subject to availability and may differ between properties within a postcode. Speeds can be affected by a range of technical and environmental factors. The speed at the property may be lower than that listed above. You can check the estimated speed and confirm availability to a property prior to purchasing on the broadband provider's website. Providers may increase charges. The information is provided and maintained by Decision Technologies Limited. **This is indicative only and based on a 2-person household with multiple devices and simultaneous usage. Broadband performance is affected by multiple factors including number of occupants and devices, simultaneous usage, router range etc. For more information speak to your broadband provider.