Church Street, Clifton, SG17

- PROPERTY TYPE
Detached
- BEDROOMS
5
- BATHROOMS
3
- SIZE
Ask agent
- TENUREDescribes how you own a property. There are different types of tenure - freehold, leasehold, and commonhold.Read more about tenure in our glossary page.
Freehold
Key features
- Offered with no chain - just move in!
- Beautiful views - Enjoy countryside living at it's best !
- High specification & quality fittings throughout, underfloor heating to the ground floor with individual room thermostats
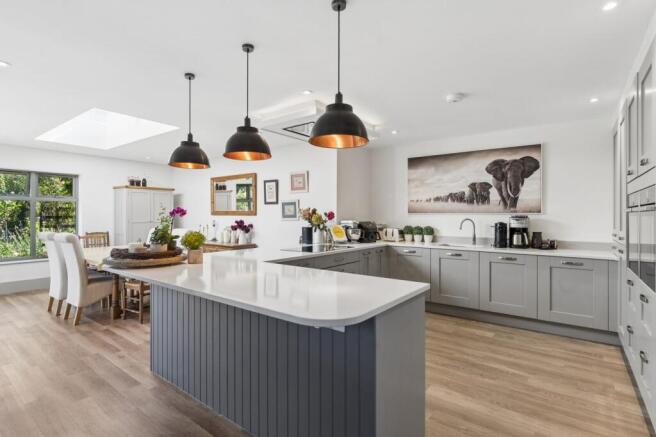
- Contemporary 29ft stylish kitchen/dining/family room with quartz worksurfaces and integrated appliances
- Bedroom one with an en-suite bathroom and juliette balcony with countryside views
- Direct access to countryside walks - perfect for walking the dog !
- Detached double garage with Hormann wood grain sectional doors, additional bike store/workshop
- Close to Arlesey train station for fast rail links into the city
Description
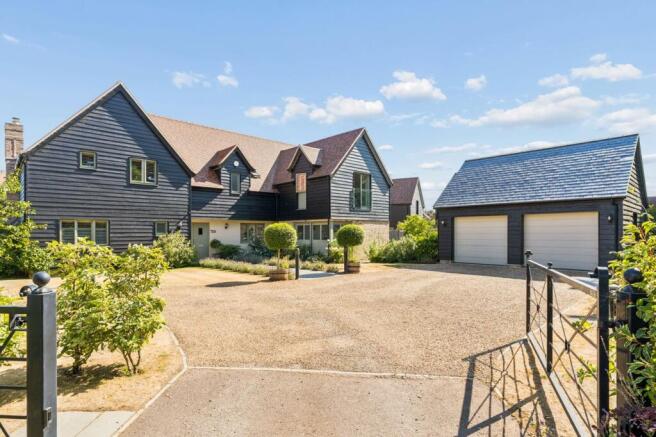
The Grange, an impressive barn-style home built by the renowned Church End Homes, offers over 3,200 sq. ft. of beautifully designed and versatile accommodation. Tucked away down a private lane and accessed via electronic gates, this fantastic home enjoys an enviable position with countryside views on the sought-after Church Street in the highly desirable village of Clifton. A beautifully landscaped, south-facing rear garden, thoughtfully planted with mature trees and shrubs creates a private and tranquil setting with a bespoke Garden Barn and outdoor kitchen affectionately known as 'The Watering Hole', providing the perfect space for al fresco dining, entertaining family and friends, or simply relaxing and enjoying the garden throughout the seasons. The property is offered with No UPWARD CHAIN !
Entrance Hall
Alarm control panel. Oak & glass staircase leading to first floor with understairs storage cupboard. Underfloor heating. Doors into Cloakroom, lounge, study/gym and double doors opening into kitchen/dining/family room.
Kitchen/Dining/Family Room
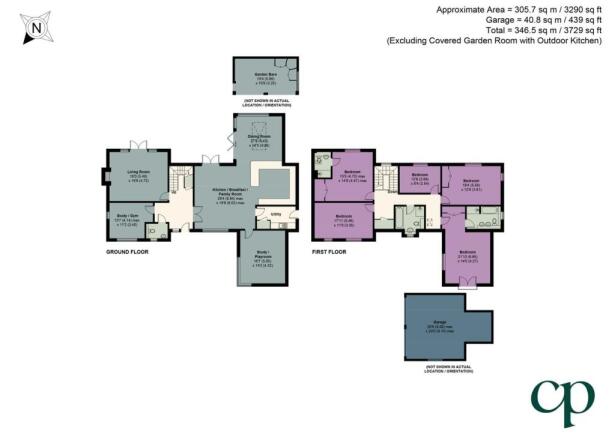
29' 4" x 19' 9" (8.94m x 6.02m) A range of base and eye level units with quartz worksurfaces and upstands, corner unit comprises of pull out 'magic corner' & larder cupboard. Peninsular island with a range of cupboards and wine cooler. Induction hob with extractor hood over. Double eye level oven/grill. Integrated dishwasher. Quooker hot water tap. Full length fridge & full height freezer. Double glazed windows to front with fitted shutters complete with built in storage unit beneath. Double glazed window to rear with bi-folding doors opening onto rear garden. Underfloor heating. Glass lantern roof with remote controlled windows. Wood effect flooring. Doors into Utility and study/play room room.
Utility Room
A range of base and eye level units with complimentary work surfaces over. Storage cupboard with heating cylinder. Space & plumbing for washing machine. Space for tumble dryer. Under floor heating. Wood effect flooring. Part glazed door leading to side garden & vegetable beds.
Study/Playroom
16' 7" x 14' 2" (5.05m x 4.32m) Feature corner double glazed window to front with fitted shutters and double glazed window to side. Wood effect flooring. Underfloor heating.
Cloakroom
Obscure double glazed window to front with fitted shutters. Wash hand basin with vanity unit. WC. Wood effect flooring. Underfloor heating. Extractor fan.
Study/Gym
16' 7" x 14' 2" (5.05m x 4.32m) Double glazed window to front and obscure double glazed window to side with fitted shutters. Wood effect flooring. Underfloor heating.
Living Room
18' 0" x 15' 6" (5.49m x 4.72m) Double glazed French doors with sidelights with fitted shutters, opening onto rear garden. Feature fireplace with Oak mantel and granite hearth incorporating a remote-controlled gas fire. Carpet. Underfloor heating.
Landing
Access to loft space. Storage cupboard. Radiator. Carpet. Large double glazed multi pane picture window to half landing overlooking the garden. Velux window to front. Doors to all rooms.
Bedroom 1
21' 10" x 14' 0" (6.65m x 4.27m) Double glazed French doors with fitted shutters and Juliette balcony with views over open fields. Stable door style window to front with fitted shutters. Built in wardrobes. Radiator. Carpet.
En- suite Bathroom
Four piece suite comprising: Shower cubicle with wall mounted rainfall shower head & hand held shower head, panel enclosed bath, WC, His & Hers wash hand basin with vanity under. Mirror. Heated towel rail. Shaver point. Extractor fan. Obscure double glazed window to side with fitted shutters. Wood effect flooring.
Bedroom 2
15' 5" x 14' 8" (4.70m x 4.47m) Double glazed window to rear with fitted shutters. Built in double wardrobe. Radiator. Carpet.
En-suite Shower Room
Three piece suite comprising: Shower cubicle with wall mounted rainfall shower head & detachable hand held shower, WC, wash hand basin with vanity under. Mirror. Heated towel rail. Shaver point. Extractor fan. Wood effect flooring. Velux window to side.
Bedroom 3
18' 4" x 12' 6" (5.59m x 3.81m) Dual aspect double glazed window to front & side with fitted shutters. Built in wardrobe. Radiator. Carpet.
Bedroom 4
17' 11" x 11' 0" (5.46m x 3.35m) Two double glazed windows to front with fitted shutters. Radiator. Carpet.
Bedroom 5
12' 9" x 8' 4" (3.89m x 2.54m) Double glazed window to rear with fitted shutters. Radiator. Carpet.
Family Bathroom
Four piece suite comprising: Shower cubicle, panel enclosed bath, WC, wash hand basin with vanity unit under. Wood effect flooring. Shaver point. Extractor. Heated towel rail. Mirror. Obscure double glazed window to front with fitted shutters.
Front Garden
Remote controlled wrought iron gated access with separate footman's side gate for deliveries opening onto driveway with turning head providing ample off road parking. Double garage. Laid to lawn with a generous central paved pathway, bordered by established lavender, leads to the front . External wall lights. Mature planting and shrubs. Secure 'Asgard' metal shed with bike racks.
Double Garage
20' 0" x 26' 6" (6.10m x 8.08m) max. Detached double garage with Hormann woodgrain sectional electric doors. Power and Light. Fully boarded garage loft. Workshop area to rear with personal door.
Rear Garden
A true gardener's paradise, the beautifully established rear garden is fully enclosed and predominantly laid to lawn, with a generous granite patio and 'Amigo' Garden Barn with outdoor kitchen. Wood store is situated behind the 'Amigo Barn'.
The garden is bursting with mature planting, including a stunning wisteria and an array of fruit trees comprising apple, crab apple, greengage, plum and cherry. To the side, the current owners have created what they affectionately call 'The Farmlands'—a wonderfully productive kitchen garden featuring blackberries, asparagus, strawberries, rhubarb, raspberries, blackcurrants and gooseberries, making it ideal for those who enjoy growing their own produce.
External wall lighting, cold water tap and side gated access leading to front driveway.
'Amigo' Garden Barn with Outdoor Kitchen
19' 4" x 10' 8" (5.89m x 3.25m) 'The Watering Hole' a bespoke garden barn complete with outdoor kitchen enclosed on 3 sides with glazed gables. Amigo Entertainer corner wood fired oven, bespoke cupboards with granite worksurfaces. Three electric heaters, and ambient lighting.
Agents Note
For all your mortgage needs contact Dawn Olney at Mortgage Vision on or email:
PRELIMINARY DETAILS - NOT YET APPROVED AND MAY BE SUBJECT TO CHANGES
Brochures
Brochure 1Brochure 2- COUNCIL TAXA payment made to your local authority in order to pay for local services like schools, libraries, and refuse collection. The amount you pay depends on the value of the property.Read more about council Tax in our glossary page.
- Band: G
- PARKINGDetails of how and where vehicles can be parked, and any associated costs.Read more about parking in our glossary page.
- Yes
- GARDENA property has access to an outdoor space, which could be private or shared.
- Yes
- ACCESSIBILITYHow a property has been adapted to meet the needs of vulnerable or disabled individuals.Read more about accessibility in our glossary page.
- Ask agent
Energy performance certificate - ask agent
Church Street, Clifton, SG17

Add an important place to see how long it'd take to get there from our property listings.
__mins driving to your place
Affordability

Notes
Staying secure when looking for property
Ensure you're up to date with our latest advice on how to avoid fraud or scams when looking for property online.
Visit our security centre to find out moreDisclaimer - Property reference 30731371. The information displayed about this property comprises a property advertisement. Rightmove.co.uk makes no warranty as to the accuracy or completeness of the advertisement or any linked or associated information, and Rightmove has no control over the content. This property advertisement does not constitute property particulars. The information is provided and maintained by Country Properties, Shefford. Please contact the selling agent or developer directly to obtain any information which may be available under the terms of The Energy Performance of Buildings (Certificates and Inspections) (England and Wales) Regulations 2007 or the Home Report if in relation to a residential property in Scotland.
*This is the average speed from the provider with the fastest broadband package available at this postcode. The average speed displayed is based on the download speeds of at least 50% of customers at peak time (8pm to 10pm). Fibre/cable services at the postcode are subject to availability and may differ between properties within a postcode. Speeds can be affected by a range of technical and environmental factors. The speed at the property may be lower than that listed above. You can check the estimated speed and confirm availability to a property prior to purchasing on the broadband provider's website. Providers may increase charges. The information is provided and maintained by Decision Technologies Limited. **This is indicative only and based on a 2-person household with multiple devices and simultaneous usage. Broadband performance is affected by multiple factors including number of occupants and devices, simultaneous usage, router range etc. For more information speak to your broadband provider.