
Church Lane, Church Mayfield, Derbyshire

- PROPERTY TYPE
Semi-Detached
- BEDROOMS
4
- BATHROOMS
2
- SIZE
Ask agent
- TENUREDescribes how you own a property. There are different types of tenure - freehold, leasehold, and commonhold.Read more about tenure in our glossary page.
Freehold
Description
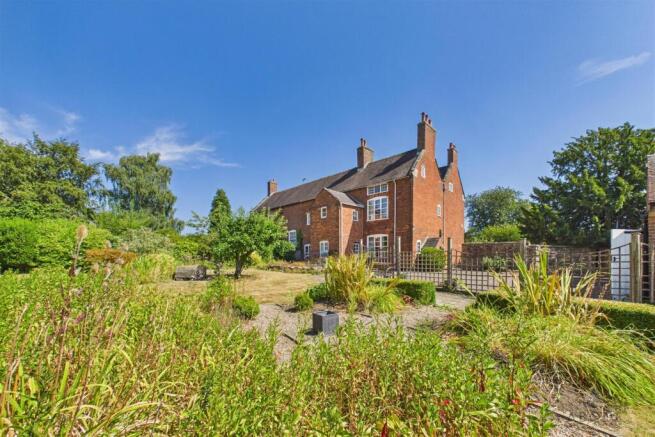
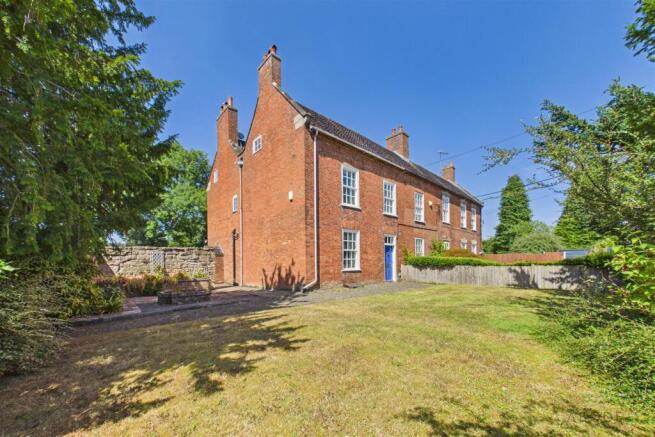
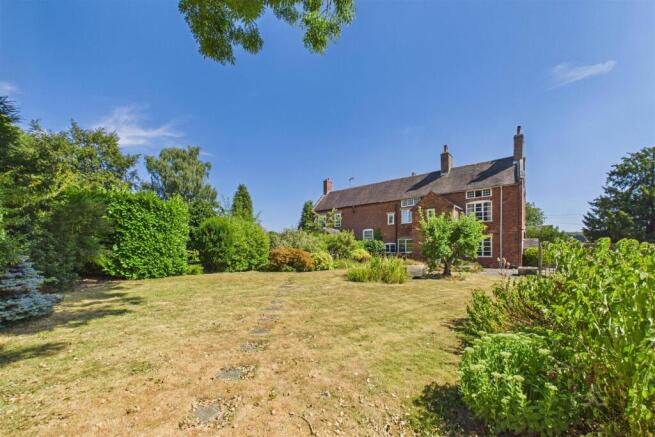
Matherfield House is a handsome Grade II listed period property occupying a distinguished position on Church Lane, within the historic heart of Church Mayfield, close to Ashbourne and the Derbyshire border.
Summary - Dating from the 18th century and constructed in two phases, the house forms part of a striking pair of substantial red-brick residences. Its traditional architecture, wealth of original features and established village setting combine to create a home of considerable character and appeal. Set back from the road, the property also benefits from private off-road parking, adding to its practicality and appeal.
The property retains an impressive array of period detailing, including handsome sash windows, traditional panelled doors, exposed beams, timber panelling and carefully proportioned rooms. An attractive entrance door beneath an oblong fanlight provides an impressive introduction, while the original staircase and further architectural features continue throughout the house. Arranged over three floors, the upper levels offer a versatile range of rooms with considerable potential for family living, home working or additional accommodation.
The property also benefits from a substantial outbuilding, with the combination of ground-floor workspace, garage accommodation and additional first-floor areas creating an exceptionally versatile asset. The space offers considerable potential for home working, business use, hobbies, storage or a range of ancillary purposes, subject to any necessary consents.
The Grade II listing reflects the property’s architectural and historic significance, while its setting adds a further layer of interest. Church Mayfield is an attractive and historic village whose origins stretch back many centuries, with the settlement recorded in Domesday-era sources as Madevelde and later becoming Matherfield, a name traditionally associated with a council or meeting field. The village also has strong historical associations with Tutbury Priory and retains a fascinating collection of historic buildings and landmarks, including the Norman-featured Church of St John the Baptist and the ancient Hanging Bridge.
Today, Mayfield enjoys a peaceful and attractive position within the Dove Valley landscape, surrounded by the countryside of Staffordshire while remaining within easy reach of Ashbourne. Matherfield House therefore combines the architectural character and historic significance of an important period residence with the enduring appeal of village life in one of the area's most attractive rural settings.
History - A substantial Georgian residence rich in period details, this historic home originates from around 1720 (Phase I) and was significantly expanded c. 1770 (Phase II) into a grand, double-pile layout with a central valley gutter. Set back from the road, the property enjoys private off-road parking, garden space and mature planting.
Inside, the home is packed with authentic features, including sash windows and built-in window seats. Traditional multi-panelled doors, an elegant arched alcove/bookcase recess and elegant cornice mouldings reflect its rich architectural heritage. The lounge features a deep wallpaper border, adding further character to the room.
The outbuilding includes a first-floor workshop area, together with a single-glazed window overlooking the front elevation and a roof light, providing a versatile space with power and lighting and offering excellent potential for a variety of uses, including workshop, studio, hobby or additional storage accommodation.
A further storage area provides additional useful space and features a felted roof over the shared driveway.
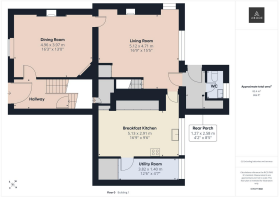
Entrance Hallway - The welcoming entrance hallway features original decorative quarry tiled flooring and is approached through a beautiful wooden front door with an overhead fanlight window. The original staircase rises to the first-floor landing. The hall also provides access to the principal reception rooms, cellar and further ground-floor accommodation, together with the electrical consumer unit, electricity meter, and with a double central heating radiator. The high-speed broadband connection is located in the hall.
Dining Room - A beautifully proportioned reception room currently utilised as an office but originally intended as the dining room.
The room retains an impressive collection of period features, including timber panelling, decorative coving and a striking fireplace with timber Adam-style surround and gas stove, with the fireplace also offering the potential for an open fire subject to the necessary requirements.
A large sash window overlooks the front elevation and incorporates secondary glazing, shutters, an attractive window seat with double radiator below. A further central heating radiator and data cabling.
Lounge - A charming and characterful sitting room, beautifully combining traditional period features with a warm and inviting atmosphere. Exposed timber beams span the ceiling, complemented by a striking inglenook fireplace with a gas fired stove, creating a wonderful focal point to the room. The space is generously proportioned and comfortably arranged for relaxing and entertaining with TV connection point.
A large multi-pane window floods the room with natural light and enjoys views over the surrounding greenery, while the soft neutral décor and traditional patterned furnishings enhance its cosy country-house feel. A carpeted staircase rises from the room to the first floor, as a former servants entrance staircase.
Breakfast Kitchen - A well-equipped kitchen with a glazed window overlooking the rear elevation, benefiting from secondary glazing.
The kitchen comprises a comprehensive range of matching base and high-level cupboards and drawers, complemented by granite work surfaces and a central breakfast island. Integrated appliances include a full-ring hob with oven and grill, fridge, together with a double stainless-steel sink and drainer with mixer tap.
Exposed beamwork, LED downlighting, a central heating radiator and useful understairs storage add both character and practicality. An internal door leads through to the utility area.
Utility Room - A useful and practical utility room with a glazed rear window, plumbing and space for washing appliances and further freestanding white goods.
Double doors provide access to additional storage and pantry space, with extensive shelving and further room for appliances.
Rear Porch - A useful secondary entrance with a glazed rear door providing convenient access to the outside and connecting to the internal accommodation.
Cloakroom - A conveniently positioned ground-floor cloakroom comprising low-level WC and wash hand basin, together with a window overlooking the rear elevation.
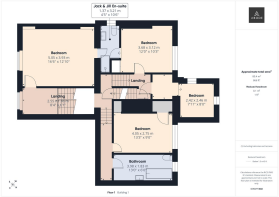
Landing - The original balustraded staircase rises to an impressive first-floor landing, which provides access to the principal bedrooms and family bathroom.
The landing is particularly attractive, retaining numerous original features including arched openings, panelled doors and sash windows overlooking the front elevation. A generous window seat provides an appealing vantage point across the frontage.
Bedroom One - A spacious principal bedroom featuring a glazed sash window overlooking the front elevation, complete with secondary glazing and an attractive window seat.
The room benefits from an extensive range of fitted wardrobes and drawers, coving to the ceiling and two double central heating radiators.
An internal door leads directly to the Jack and Jill en suite.
Jack & Jill En-Suite - A well-appointed shower room comprising a three-piece suite of low-level WC, wash hand basin and shower cubicle.
The room features tiled wall coverings, a heated towel radiator and a hardwood double-glazed window overlooking the side elevation. A further internal door provides access to the adjoining bedroom.
Bedroom Two - A well-proportioned double bedroom with a glazed rear window incorporating secondary glazing.
The room benefits from a central heating radiator, exposed ceiling beamwork and a useful built-in storage cupboard with shelving and overhead storage.
Bedroom Three - A charming bedroom overlooking the rear gardens and surrounding countryside.
The room features a glazed rear window with secondary glazing, central heating radiator and an attractive feature fireplace. Built-in storage includes a cupboard housing the hot water immersion tank, together with a further storage cupboard providing useful additional space.
The rear-facing aspect offers a peaceful outlook across the gardens and beyond.
Family Bathroom - A spacious family bathroom with a glazed rear window incorporating secondary glazing.
The room comprises a three-piece suite including low-level WC, bath and wash hand basin, together with a heated towel radiator.
Bedroom Four - A further double bedroom enjoying a pleasant dual aspect, with windows to both the rear and side elevations.
The room overlooks the established gardens and surrounding landscape, providing a peaceful and attractive outlook.
Landing - An original staircase continues to the upper floor, where a series of versatile rooms provide excellent additional accommodation and storage possibilities.
Store Room - A useful storage room featuring panelled flooring, original exposed beamwork and extensive shelving.
Attic Room One - A particularly characterful vaulted room with original beamwork, panelled flooring and a glazed side window.
Offering an abundance of versatile space, this room presents an exciting opportunity for a discerning purchaser and could potentially be adapted for use as an additional bedroom, home office, studio or further living space, subject to any necessary consents.
Landing - A secondary staircase from the first floor leads to a further upper landing, featuring a vaulted ceiling and traditional panelled doors.
Attic Room Two - A large and versatile attic room enjoying views towards the rear garden through an original window.
The impressive proportions provide considerable flexibility and the room could potentially serve as an additional bedroom, home office, studio or independent living space, subject to any necessary consents.
Its position within the upper part of the house could make it particularly suitable for a teenager or older child seeking a degree of independence, or for someone wishing to work from home.
Attic Room Three - A further attractive attic room enjoying dual-aspect views to the rear and side elevations.
Original windows provide views across the gardens and surrounding landscape, while panelled flooring and the vaulted character of the room add considerable charm.
-
-
Brick Outbuilding - A substantial and highly versatile outbuilding provides a valuable addition to the property, with excellent potential for a variety of uses, broken down by the following areas:
Front Section - The front section provides a more intimate and enclosed area, offering a peaceful space suitable for a variety of day-to-day uses. Its proportions make it equally well suited to use as a private office, hobby room, studio or ancillary workspace.
Central Section - The central section provides a large open-plan area with excellent potential for home working or running a business from the property.
The space benefits from power and lighting, a glazed side window and a large side entrance door, creating a practical and flexible working environment.
Rear Section/Garage - Accessed through double doors, the rear portion provides a useful garage and storage area, with a glazed rear window, power and lighting.
A loft space is accessed via a hatch, providing valuable additional storage.
The property is approached via a substantial private driveway and courtyard area, providing generous off-road parking for several vehicles. The driveway extends around the side of the property and outbuilding,and offers ample space for parking, turning and manoeuvring, further enhancing the practicality and versatility of the accommodation.
First Floor Workshop - The outbuilding includes a first-floor workshop area, together with a single-glazed window overlooking the front elevation and a roof ligh, providing a versatile space with power and lighting and offering excellent potential for a variety of uses, including workshop, studio, hobby or additional storage accommodation. A further storage area provides additional useful space and features a felted roof over the shared driveway.
The combination of ground-floor workspace, garage accommodation and the additional first-floor areas makes the outbuilding an exceptionally versatile asset, with considerable potential for home working, business use, hobbies, storage or ancillary purposes, subject to any necessary consents.
Aml Disclaimer - Ashbourne/Uttoxeter Office - In accordance with the Money Laundering, Terrorist Financing and Transfer of Funds (Information on the Payer) Regulations 2017, as amended, Abode Midlands Ltd is legally required to undertake appropriate anti-money laundering checks as part of the property buying and selling process.
All prospective purchasers proceeding with a property transaction will be required to complete appropriate identity verification and provide satisfactory information regarding their purchasing arrangements and source of funds. Where applicable, additional checks may be required for individuals providing gifted deposits, third-party contributors, company purchasers and beneficial owners.
These checks may be requested during the offer process.
AML Compliance Fee: Abode Midlands Ltd charge a non-refundable fee of £30.00 inclusive of VAT per individual requiring identity verification. This applies to each purchaser and, where additional individual verification is necessary, any person providing gifted funds or otherwise contributing to the purchase.
The fee is payable in advance of the verification service commencing and covers the administration and processing of the relevant checks.
Verification is undertaken with the assistance of our appointed compliance provider, Thirdfort. These checks are undertaken for identity verification and anti-money laundering purposes and do not constitute an application for credit.
Additional documentation and enhanced due diligence may be required depending on the circumstances of the transaction, including the purchaser's financial arrangements and the origin of funds.
Abode Midlands Ltd will ordinarily require satisfactory completion of its due diligence procedures before issuing a Memorandum of Sale and formally progressing the transaction.
Where Abode Midlands Ltd is unable to complete legally required due diligence, we may be unable to proceed with the transaction.
Brochures
Church Lane, Church Mayfield, DerbyshireBrochure- COUNCIL TAXA payment made to your local authority in order to pay for local services like schools, libraries, and refuse collection. The amount you pay depends on the value of the property.Read more about council Tax in our glossary page.
- Ask agent
- PARKINGDetails of how and where vehicles can be parked, and any associated costs.Read more about parking in our glossary page.
- Yes
- GARDENA property has access to an outdoor space, which could be private or shared.
- Yes
- ACCESSIBILITYHow a property has been adapted to meet the needs of vulnerable or disabled individuals.Read more about accessibility in our glossary page.
- Ask agent
Energy performance certificate - ask agent
Church Lane, Church Mayfield, Derbyshire

Add an important place to see how long it'd take to get there from our property listings.
__mins driving to your place
Affordability

About Abode, Staffordshire & Derbyshire
Racecourse Chambers Town Meadows way Uttoxeter Staffordshire ST14 8EW


Notes
Staying secure when looking for property
Ensure you're up to date with our latest advice on how to avoid fraud or scams when looking for property online.
Visit our security centre to find out moreDisclaimer - Property reference 34911851. The information displayed about this property comprises a property advertisement. Rightmove.co.uk makes no warranty as to the accuracy or completeness of the advertisement or any linked or associated information, and Rightmove has no control over the content. This property advertisement does not constitute property particulars. The information is provided and maintained by Abode, Staffordshire & Derbyshire. Please contact the selling agent or developer directly to obtain any information which may be available under the terms of The Energy Performance of Buildings (Certificates and Inspections) (England and Wales) Regulations 2007 or the Home Report if in relation to a residential property in Scotland.
*This is the average speed from the provider with the fastest broadband package available at this postcode. The average speed displayed is based on the download speeds of at least 50% of customers at peak time (8pm to 10pm). Fibre/cable services at the postcode are subject to availability and may differ between properties within a postcode. Speeds can be affected by a range of technical and environmental factors. The speed at the property may be lower than that listed above. You can check the estimated speed and confirm availability to a property prior to purchasing on the broadband provider's website. Providers may increase charges. The information is provided and maintained by Decision Technologies Limited. **This is indicative only and based on a 2-person household with multiple devices and simultaneous usage. Broadband performance is affected by multiple factors including number of occupants and devices, simultaneous usage, router range etc. For more information speak to your broadband provider.