
Cavendish Avenue, Pontefract, WF8

- PROPERTY TYPE
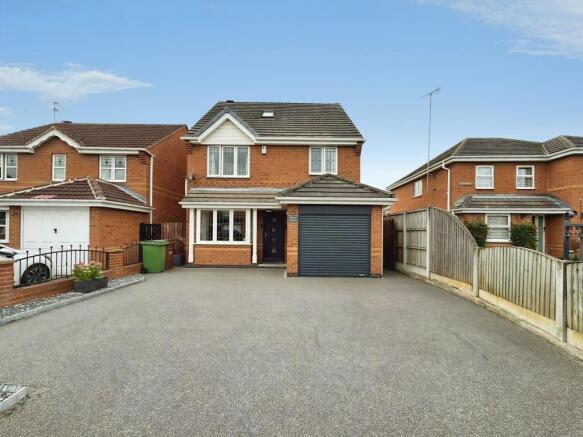
Detached
- BEDROOMS
4
- BATHROOMS
2
- SIZE
Ask agent
- TENUREDescribes how you own a property. There are different types of tenure - freehold, leasehold, and commonhold.Read more about tenure in our glossary page.
Freehold
Key features
- Guide Price £350,000 - £375,000!!
- Cul-de-sac Location
- Enclosed Rear Garden
- Resin Driveway
- Two Reception Rooms & Conservatory
- Four Double Bedrooms
- Detached Property
Description
Impressive Four-Bedroom Family Home | Three Floors | Large Conservatory | En-Suite | Integral Garage & Driveway
If you’re looking for a home that gives the whole family plenty of space to spread out, this could be the one.
Set over three floors, this spacious four-bedroom home offers flexible accommodation, generous reception space and a fantastic conservatory overlooking the rear garden. Add in a modern fitted kitchen, en-suite to bedroom two, integral garage, resin driveway with parking for three cars and a private enclosed garden, and you have a home that works particularly well for modern family life.
Step Inside
The ground floor immediately gives you a good sense of the space on offer.
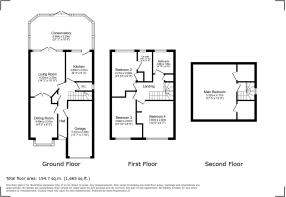
The living room is a comfortable and naturally bright reception room, with French doors opening towards the conservatory and garden beyond. Glazed double doors lead through to the separate dining area, creating an easy flow between the two spaces while still giving you the option to keep them separate.
The dining area is a generous room in its own right, with a walk-in box bay window overlooking Cavendish Avenue. Whether it's family dinners, Sunday lunches or entertaining friends, there's plenty of room here for a proper dining table.
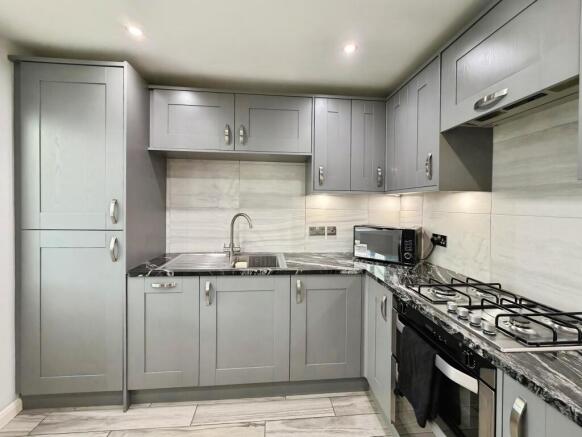
The kitchen has a modern shaker-style finish, with granite worktops and a good range of storage. Integrated appliances include a fridge freezer, dishwasher and double electric oven, along with a four-ring gas hob and extractor. Downlighting and tiled splashbacks complete the space.
But one of the real highlights of the ground floor is the large conservatory / sun room.
At over 6.4m long, this is a seriously useful additional room rather than simply somewhere to sit occasionally. With windows looking across the rear garden, French doors opening outside and plenty of natural light, it could work beautifully as a second lounge, playroom, dining space or somewhere to relax and enjoy the garden whatever the weather.
There's also a downstairs WC, making the ground floor particularly practical for family living.
Upstairs
The first floor provides three further bedrooms and the main family bathroom.
Bedroom two is a generous double bedroom positioned to the rear of the property, with views across the garden. Built-in wardrobes provide useful storage, while the private en-suite shower room adds an extra level of convenience.
Bedroom three is another well-proportioned room with built-in storage and a pleasant outlook towards the front garden.
Bedroom four is also a good-sized bedroom and could equally lend itself to a home office, nursery, dressing room or hobby space depending on your needs.
The family bathroom is fitted with a bath, WC and wash hand basin, with tiled walls and a heated towel rail.
The Top Floor
Head up again and you'll find something a little different, the entire second floor is given over to bedroom one.
Measuring approximately 5.92m x 4.17m, this is a fantastic amount of space and gives the main bedroom a real sense of separation from the rest of the house.
Three Velux windows bring in plenty of natural light, while built-in storage areas help keep everything organised. It's large enough to create a proper bedroom suite, dressing area or even a quiet retreat away from the rest of the household.
Outside
To the front, a resin driveway provides parking for up to three vehicles, with access to the integral garage, which benefits from an electric roller door as well as power and lighting. There is also plumbing and space for laundry appliances.
To the rear is a private enclosed garden, predominantly laid to lawn and offering a fantastic space for children to play, dogs to roam and adults to enjoy during the warmer months.
The garden can be accessed directly from the conservatory, making it particularly handy for family life, barbecues and entertaining. Gated side access adds further practicality.
This is a home with space, flexibility and plenty of potential for a growing family, and the large conservatory and impressive top-floor bedroom really set it apart from a standard four-bedroom house.
Disclaimer
Whilst we make enquiries with the Seller to ensure the information provided is accurate, Yopa makes no representations or warranties of any kind with respect to the statements contained in the particulars which should not be relied upon as representations of fact. All representations contained in the particulars are based on details supplied by the Seller. Your Conveyancer is legally responsible for ensuring any purchase agreement fully protects your position. Please inform us if you become aware of any information being inaccurate.
Money Laundering Regulations
Should a purchaser(s) have an offer accepted on a property marketed by Yopa, they will need to undertake an identification check and asked to provide information on the source and proof of funds. This is done to meet our obligation under Anti Money Laundering Regulations (AML) and is a legal requirement. We use a specialist third party service together with an in-house compliance team to verify your information. The cost of these checks is £82.50 +VAT per purchase, which is paid in advance, when an offer is agreed and prior to a sales memorandum being issued. This charge is non-refundable under any circumstances.
- COUNCIL TAXA payment made to your local authority in order to pay for local services like schools, libraries, and refuse collection. The amount you pay depends on the value of the property.Read more about council Tax in our glossary page.
- Ask agent
- PARKINGDetails of how and where vehicles can be parked, and any associated costs.Read more about parking in our glossary page.
- Yes
- GARDENA property has access to an outdoor space, which could be private or shared.
- Yes
- ACCESSIBILITYHow a property has been adapted to meet the needs of vulnerable or disabled individuals.Read more about accessibility in our glossary page.
- Ask agent
Energy performance certificate - ask agent

Add an important place to see how long it'd take to get there from our property listings.
__mins driving to your place
Affordability

About Yopa, East Midlands & Yorkshire
Meridian House Wheatfield Way Hinckley LE10 1YG

Notes
Staying secure when looking for property
Ensure you're up to date with our latest advice on how to avoid fraud or scams when looking for property online.
Visit our security centre to find out moreDisclaimer - Property reference 512673. The information displayed about this property comprises a property advertisement. Rightmove.co.uk makes no warranty as to the accuracy or completeness of the advertisement or any linked or associated information, and Rightmove has no control over the content. This property advertisement does not constitute property particulars. The information is provided and maintained by Yopa, East Midlands & Yorkshire. Please contact the selling agent or developer directly to obtain any information which may be available under the terms of The Energy Performance of Buildings (Certificates and Inspections) (England and Wales) Regulations 2007 or the Home Report if in relation to a residential property in Scotland.
*This is the average speed from the provider with the fastest broadband package available at this postcode. The average speed displayed is based on the download speeds of at least 50% of customers at peak time (8pm to 10pm). Fibre/cable services at the postcode are subject to availability and may differ between properties within a postcode. Speeds can be affected by a range of technical and environmental factors. The speed at the property may be lower than that listed above. You can check the estimated speed and confirm availability to a property prior to purchasing on the broadband provider's website. Providers may increase charges. The information is provided and maintained by Decision Technologies Limited. **This is indicative only and based on a 2-person household with multiple devices and simultaneous usage. Broadband performance is affected by multiple factors including number of occupants and devices, simultaneous usage, router range etc. For more information speak to your broadband provider.