
Beechley Road, Wrexham, LL13

Letting details
- Let available date:
- Now
- Deposit:
- £1,866A deposit provides security for a landlord against damage, or unpaid rent by a tenant.Read more about deposit in our glossary page.
- Furnish type:
- Unfurnished
- Council Tax:
- Ask agent
- PROPERTY TYPE
Detached
- BEDROOMS
3
- BATHROOMS
2
- SIZE
Ask agent
Key features
- Three Double Bedrooms
- Within Walking Distance To Wrexham Town Centre
- En-Suite & Downstairs WC
Description
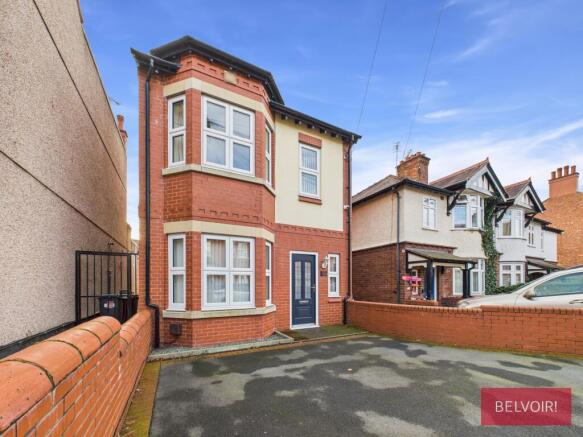
The property presents an attractive and well-maintained frontage, set behind a low brick boundary wall with a generous paved driveway providing off-road parking. The exterior features a striking combination of red brickwork and contrasting rendered elevations, complemented by bay windows to the front which enhance both character and natural light.
A smart, contemporary front door sits centrally, creating a welcoming entrance, while the overall façade reflects a charming traditional style with modern updates. Positioned on a popular residential street, the frontage offers excellent kerb appeal and a strong first impression on approach.
The current owners have installed a Heat Recovery Ventilation System which is a whole-house mechanical ventilation device, designed to continuously bring in fresh outdoor air while exhausting stale indoor air — recovering heat in the process so the home stays comfortable.
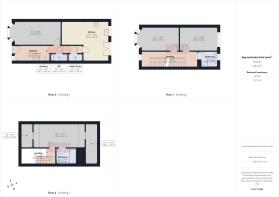
The property comprises of an entrance hall, downstairs WC, lounge, bright open plan kitchen/dining area and utility room. On the first floor there are two double bedrooms and a modern family bathroom. On the top floor is the main bedroom and en-suite. To the front of the property there is a driveway for off road parking and a rear garden. EPC rating: B. Letting Agent Registration Number: #LR-75005-05552.
Entrance Hallway
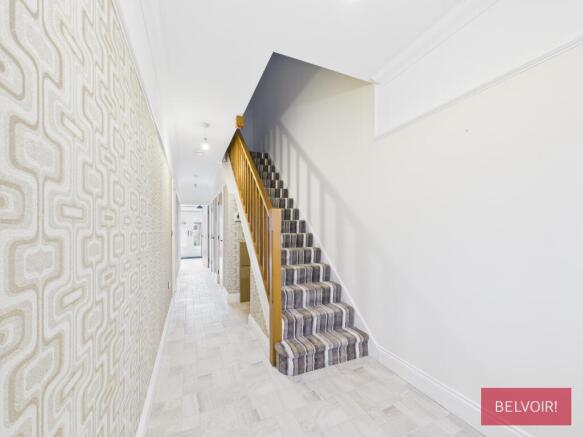
A bright and welcoming entrance hallway featuring attractive tiled flooring and stylish patterned wall coverings. The space is well proportioned and provides access to the staircase, ground floor rooms and rear of the property, creating an excellent first impression on arrival.
Downstairs WC
Conveniently located off the hallway, the ground floor WC is fitted with a modern white suite and benefits from support grab rails, making it practical and accessible. Finished in neutral tones with tiled flooring.
Lounge/Reception Room
A spacious and elegant reception room offering generous living space. The room features patterned wallpaper to one wall, a large window allowing plenty of natural light, and plush fitted carpeting. Multiple wall light points add to the sense of space and comfort, making this an ideal room for relaxing or entertaining.
Kitchen/Dining Room
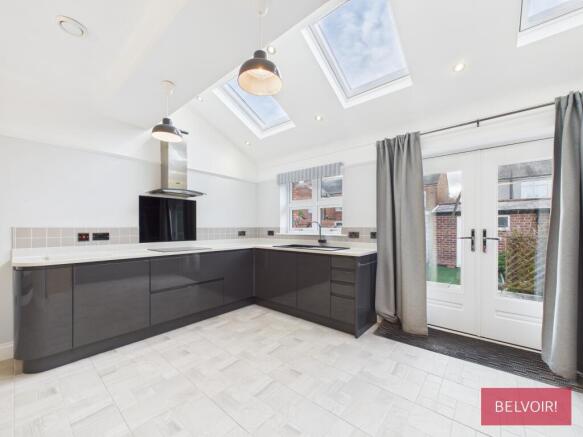
A stunning, contemporary open-plan kitchen and dining area that forms the heart of the home. The kitchen is fitted with sleek high-gloss units, quality worktops and integrated appliances, including double ovens and a modern extractor hood.
The space is flooded with natural light thanks to multiple skylights and French doors opening directly onto the rear garden, creating a bright and airy environment ideal for both everyday living and entertaining. Stylish tiled flooring runs throughout, complemented by modern pendant and recessed lighting.
First Floor Landing
A light and spacious landing with fitted carpet and wooden balustrade, providing access to all first-floor rooms. The landing continues the home’s modern and well-maintained feel.
Bedroom One
A generously sized double bedroom featuring a striking feature wall, large window overlooking the front aspect, and fitted carpet. The room offers ample space for bedroom furniture and benefits from excellent natural light.
Bedroom Two
Another well-proportioned bedroom with neutral décor, fitted carpeting and a rear-facing window. Ideal as a guest bedroom, child’s room or home office.
Family Bathroom
A stylish and modern family bathroom fitted with a contemporary suite. The room features a walk-in shower enclosure with glass screen, a vanity wash hand basin with useful storage beneath, and a low-level WC. Finished with attractive, neutral wall and floor tiling, the bathroom also benefits from recessed lighting and a frosted window providing both natural light and privacy. A well-presented and practical space, ideal for everyday family use.
Principal Bedroom
A superb and characterful loft bedroom offering a generous amount of space and an excellent sense of light. The room features vaulted ceilings with exposed timber beams, two skylight windows and stylish spotlight lighting. Fitted carpeting runs throughout, with useful built-in storage cupboards tucked neatly into the eaves. A spacious and inviting room, ideal as a principal bedroom, guest suite or home office.
En-Suite
Serving the loft bedroom is a beautifully presented bathroom fitted with a modern white suite comprising a panelled bath with shower attachment, WC and contemporary vanity unit with integrated basin. Finished with striking white tiling complemented by contrasting black tile detailing, the room also benefits from a skylight window, exposed beam and sleek fittings, creating a bright and stylish space.
Rear Garden
To the rear of the property is a low-maintenance and well-designed garden, ideal for outdoor entertaining. The garden features a paved patio area directly accessed from the house, perfect for seating and dining, leading onto an artificial lawn providing year-round usability. Enclosed by fencing for privacy, the garden also benefits from useful storage and planted borders, offering a pleasant and practical outdoor space.
Disclaimer
We would like to point out that all measurements, floor plans and photographs are for guidance purposes only (photographs may be taken with a wide angled/zoom lens), and dimensions, shapes and precise locations may differ to those set out in these sales particulars which are approximate and intended for guidance purposes only.
These particulars, whilst believed to be accurate are set out as a general outline only for guidance and do not constitute any part of an offer or contract. Intending purchasers should not rely on them as statements of representation of fact but must satisfy themselves by inspection or otherwise as to their accuracy. We have not tested any apparatus, equipment, fixtures, fittings or services and so cannot verify they are in working order or fit for purpose. No person in this firm’s employment has the authority to make or give any representation or warranty in respect of the property.
Anti-Money Laundering Checks (AML)
In accordance with current Anti-Money Laundering regulations, all buyers are required to undergo an identity verification check. A non-refundable fee of £24 per buyer applies for this mandatory check, which must be completed before the sale can proceed.
Mortgages
Get in touch with us today to be connected with our expert mortgage advisor. With access to thousands of mortgage products from over 100 lenders, they offer personalised advice tailored to your individual circumstances. They’ll help you secure the best mortgage deal and guide you smoothly from application through to completion.
- COUNCIL TAXA payment made to your local authority in order to pay for local services like schools, libraries, and refuse collection. The amount you pay depends on the value of the property.Read more about council Tax in our glossary page.
- Band: D
- PARKINGDetails of how and where vehicles can be parked, and any associated costs.Read more about parking in our glossary page.
- Driveway
- GARDENA property has access to an outdoor space, which could be private or shared.
- Private garden
- ACCESSIBILITYHow a property has been adapted to meet the needs of vulnerable or disabled individuals.Read more about accessibility in our glossary page.
- Ask agent

Add an important place to see how long it'd take to get there from our property listings.
__mins driving to your place


Notes
Staying secure when looking for property
Ensure you're up to date with our latest advice on how to avoid fraud or scams when looking for property online.
Visit our security centre to find out moreDisclaimer - Property reference P1775. The information displayed about this property comprises a property advertisement. Rightmove.co.uk makes no warranty as to the accuracy or completeness of the advertisement or any linked or associated information, and Rightmove has no control over the content. This property advertisement does not constitute property particulars. The information is provided and maintained by Belvoir, Wrexham. Please contact the selling agent or developer directly to obtain any information which may be available under the terms of The Energy Performance of Buildings (Certificates and Inspections) (England and Wales) Regulations 2007 or the Home Report if in relation to a residential property in Scotland.
*This is the average speed from the provider with the fastest broadband package available at this postcode. The average speed displayed is based on the download speeds of at least 50% of customers at peak time (8pm to 10pm). Fibre/cable services at the postcode are subject to availability and may differ between properties within a postcode. Speeds can be affected by a range of technical and environmental factors. The speed at the property may be lower than that listed above. You can check the estimated speed and confirm availability to a property prior to purchasing on the broadband provider's website. Providers may increase charges. The information is provided and maintained by Decision Technologies Limited. **This is indicative only and based on a 2-person household with multiple devices and simultaneous usage. Broadband performance is affected by multiple factors including number of occupants and devices, simultaneous usage, router range etc. For more information speak to your broadband provider.