
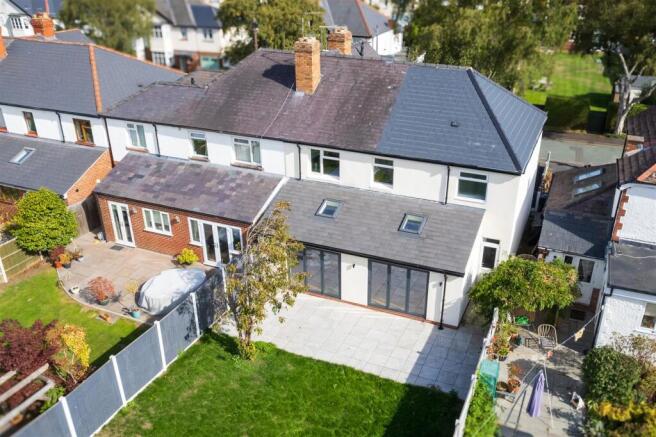


Armoury Gardens, Shrewsbury

- PROPERTY TYPE
Semi-Detached
- BEDROOMS
4
- BATHROOMS
2
- SIZE
1,644 sq ft
153 sq m
- TENUREDescribes how you own a property. There are different types of tenure - freehold, leasehold, and commonhold.Read more about tenure in our glossary page.
Freehold

Key features
- A much improved four bed family home
- Conveniently positioned approximately one mile from Shrewsbury town centre.
- An impressive open plan kitchen/living/dining area with bifold doors
- Living room with feature fireplace
- Utility room
- Principal bedroom with contemporary ensuite shower room
- Three further good sized bedrooms and family bathroom
- Driveway parking and garage
- Delightful rear garden
- No upward chain
Description
From the moment you step inside, the quality and attention to detail are immediately apparent. The property offers an outstanding blend of elegant living accommodation, contemporary style and practical family space, with every aspect carefully considered to create a home of both character and distinction. The accommodation briefly comprises an entrance hallway, living room, downstairs cloakroom, impressive open-plan extended kitchen/dining/living area and utility room. To the first floor are four well-proportioned bedrooms, one benefiting from a luxury en-suite shower room, together with a modern family bathroom. Externally, the property benefits from a driveway providing ample off-road parking and access to the garage, along with an enclosed rear garden.
Occupying a lovely position, the property is situated approximately one mile from Shrewsbury town centre and is ideally placed for enjoying the wide range of amenities the town has to offer, including shops, restaurants, cafes and leisure facilities. A good selection of local amenities can also be found within the immediate vicinity, while the property is conveniently positioned for access to a range of schools and major transport routes, making it an ideal location for both families and commuters.
Entrance Hallway - Opening into a light airy hallway with parquet flooring.
Living Room - The room benefits from fitted carpeting, a bay-fronted window and a feature period fireplace with a marble hearth, wooden surround and decorative tiled detailing.
Downstairs Cloakroom - With low level flush wc, wash hand basin with waterfall tap and useful cupboard space below, matching parquet flooring and half tiling to walls.
Open Plan Kitchen/Dining/Living Area - This superb open-plan space is ideal for both everyday family living and entertaining. Flooded with natural light from the skylight windows, the room features matching parquet flooring throughout and bi-fold doors opening onto the garden, creating a seamless connection between the indoor and outdoor spaces and making it perfect for al fresco dining.
This bespoke kitchen is fitted with a range of eye-level and base units, complemented by solid oak work surfaces and a Belfast sink with boiling water tap. Integrated appliances include a double Lamona fridge/freezer, Hotpoint dishwasher, Electriq induction hob with integrated downdraft extractor, Bosch oven, grill and microwave, together with a Bosch plate warmer, ideal for entertaining and larger gatherings.
The living area provides a comfortable and inviting space, featuring fitted carpeting, a feature fireplace with a wood-effect hearth and surround, and a media wall with inset spotlights.
Utility Room - Fitted with a range of matching contemporary base units, incorporating an integrated Indesit washing machine, together with a one-and-a-half bowl sink unit with mixer tap. The room is finished with matching parquet flooring, with a door providing access to the rear garden and garage.
Stairs rise to the first floor landing.
Principal Bedroom - With fitted carpets and door to:
Ensuite Shower Room - Fitted with a modern white suite comprising a walk-in shower with waterfall shower head and additional handheld attachment, low-level flush WC, and wash hand basin with waterfall tap and storage cupboard below. Further benefits include a heated towel rail and marble-effect tiling to both the walls and floor.
Bedroom - With fitted carpets and bay fronted window.
Bedroom - With fitted carpets and feature fireplace.
Bedroom - With fitted carpets.
Family Bathroom - Fitted with a modern white suite comprising a panelled bath with waterfall taps and a waterfall shower head over, together with an additional handheld shower attachment. There is also a wash hand basin with waterfall tap and useful storage cupboard below, low-level flush WC and a heated towel radiator. The room is finished with marble-effect tiling to both the walls and floor.
Garage - With electric up and over doors, spotlights and concrete flooring.
Outside - The property is situated at the end of a cul-de-sac and is approached via a tarmacadam driveway, providing ample off-road parking and access to the GARAGE. To the rear, the garden is mainly laid to lawn with a paved patio area, ideal for al fresco dining, and is enclosed by fencing.
General Notes - TENURE
We understand the tenure is Freehold. We would recommend this is verified during pre-contract enquiries.
SERVICES
We are advised that mains electric, gas, water and drainage services are connected. We understand the Broadband Download Speed is: Basic 5 Mbps & Superfast 2300 Mbps. Mobile Service: Good outdoor, variable in-home. We understand the Flood risk is: Low. We would recommend this is verified during pre-contract enquiries.
COUNCIL TAX BANDING
We understand the council tax band is D. We would recommend this is confirmed during pre-contact enquires.
SURVEYS
Roger Parry and Partners offer residential surveys via their surveying department. Please telephone and speak to one of our surveying team, to find out more.
REFERRAL SERVICES AND FEE DISCLAIMER
Roger Parry and Partners routinely refers vendors and purchasers to carefully selected local service companies, as we believe you may benefit from using their services. You are under no obligation to use the services of any of the recommended companies, though if you accept our recommendation the provider is expected to pay us a referral fee.
MONEY LAUNDERING REGULATIONS: When submitting an offer to purchase a property, you will be required to provide sufficient identification to verify your identity in compliance with the Money Laundering Regulations. Please note that a small fee of £24 (inclusive of VAT) per person will be charged to conduct the necessary money laundering checks. This fee is payable at the time of verification and is non refundable.
Brochures
Armoury Gardens, ShrewsburyBrochure- COUNCIL TAXA payment made to your local authority in order to pay for local services like schools, libraries, and refuse collection. The amount you pay depends on the value of the property.Read more about council Tax in our glossary page.
- Band: D
- PARKINGDetails of how and where vehicles can be parked, and any associated costs.Read more about parking in our glossary page.
- Yes
- GARDENA property has access to an outdoor space, which could be private or shared.
- Yes
- ACCESSIBILITYHow a property has been adapted to meet the needs of vulnerable or disabled individuals.Read more about accessibility in our glossary page.
- Ask agent

Add an important place to see how long it'd take to get there from our property listings.
__mins driving to your place
Affordability


Notes
Staying secure when looking for property
Ensure you're up to date with our latest advice on how to avoid fraud or scams when looking for property online.
Visit our security centre to find out moreDisclaimer - Property reference 34911938. The information displayed about this property comprises a property advertisement. Rightmove.co.uk makes no warranty as to the accuracy or completeness of the advertisement or any linked or associated information, and Rightmove has no control over the content. This property advertisement does not constitute property particulars. The information is provided and maintained by Roger Parry & Partners, Shrewsbury. Please contact the selling agent or developer directly to obtain any information which may be available under the terms of The Energy Performance of Buildings (Certificates and Inspections) (England and Wales) Regulations 2007 or the Home Report if in relation to a residential property in Scotland.
*This is the average speed from the provider with the fastest broadband package available at this postcode. The average speed displayed is based on the download speeds of at least 50% of customers at peak time (8pm to 10pm). Fibre/cable services at the postcode are subject to availability and may differ between properties within a postcode. Speeds can be affected by a range of technical and environmental factors. The speed at the property may be lower than that listed above. You can check the estimated speed and confirm availability to a property prior to purchasing on the broadband provider's website. Providers may increase charges. The information is provided and maintained by Decision Technologies Limited. **This is indicative only and based on a 2-person household with multiple devices and simultaneous usage. Broadband performance is affected by multiple factors including number of occupants and devices, simultaneous usage, router range etc. For more information speak to your broadband provider.