
Owen Grove, Whitnash, Leamington Spa

- PROPERTY TYPE
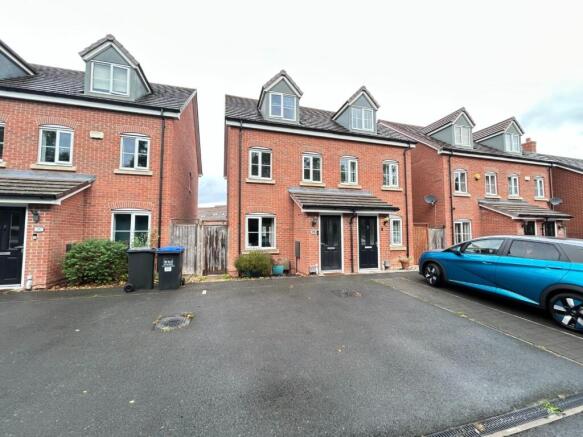
Semi-Detached
- BEDROOMS
3
- BATHROOMS
1
- SIZE
904 sq ft
84 sq m
- TENUREDescribes how you own a property. There are different types of tenure - freehold, leasehold, and commonhold.Read more about tenure in our glossary page.
Freehold
Key features
- Three Storey 2018
- Three Double Bedrooms
- Two Bathrooms
- Living Room
- Kitchen Diner
- Guest WC
- Two Parking Spaces
- Facing Woodland
- Mallory Grange Development
Description
We understand that mains water, gas, electricity and drainage are connected to the property. We have not carried out any form of testing of appliances, central heating or other services and prospective purchasers must satisfy themselves as to their condition and efficiency.
Location - Owen Grove is part of the highly successful development constructed by Persimmon Homes in 2018, Mallory Grange, being conveniently located for access to the town centre, some 2½ miles distant, and close to a good range of local facilities and amenities including local shops available within Whitnash, schools for all grades and a variety of recreational facilities. Nestled on the outskirts of the Royal Leamington Spa, this highly anticipated development is close to the M40, which links to the A445 making a convenient location for those wishing to commute to Coventry, Birmingham and Stratford-upon-Avon. Leamington train station is a short drive with direct lines to London Marylebone. Royal Leamington Spa, commonly known as Leamington Spa or Leamington, is a spa town in heart of Warwickshire named after the River Leam which flows through its centre. The natural spa springs were discovered and commercialised in the 19th century giving rise to its name, with Queen Victoria granting the town its new name of ‘Royal’ Leamington Spa in 1838. Nowadays, Royal Leamington Spa is as popular as ever and is a sought-after location in which to live. Its wide Regency boulevards, impressive Edwardian and Georgian architecture, manicured parks and wealth of shops provide the perfect place to call home. There’s also a wide choice of restaurants, bars and clubs and, as its name suggests, is home to some of the UK’s best spa facilities. Mallory Grange – there’s so much to do for all the family. There’s an abundance of fun days out for all the family near Mallory Grange. Explore Jephson Gardens with its historic subtropical glasshouse, have fun with the family at Victoria Park or take part in some sporting activities at Newbold Comyn. Head to Leam Boat Centre to hire a rowing boat and view Leamington Spa from the water, or just take it easy and visit the Vue Cinema to watch the latest blockbuster.
Entrance - With Luxury vinyl tiled timber effect flooring, a radiator and the doorway through to the living room.
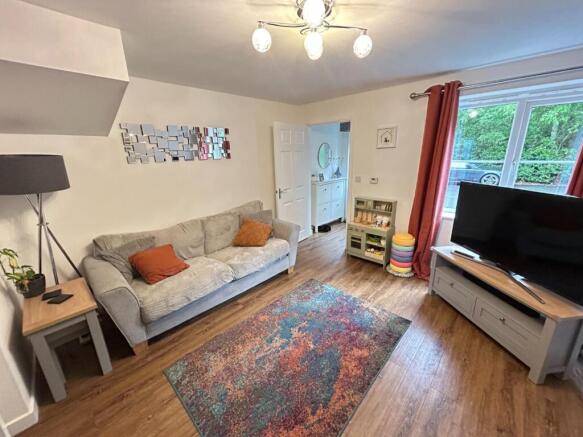
Living Room - 4.49m x 3.61m (14'8" x 11'10") - Which has a continuation of the luxury vinyl tile timber effect flooring, there is a radiator, a UPVC double glazed window to the front enjoying the Woodland view. There is an understairs storage cupboard and a door through to the inner vestibule.
Inner Vestibule - With a continuation of the luxury vinyl tiled flooring, a carpeted staircase leads to the first floor, there is a door through to the guest WC and door through to the kitchen diner.
Guest Wc - 1.36m x 1.12m (4'5" x 3'8") - With a toilet, a pedestal hand wash basin and chrome mixer tap, a radiator, a feature painted wall and an extractor.
Kitchen Diner - 3.61m x 2.66m (11'10" x 8'8") - With tile effect luxury vinyl tile flooring, a matte white fitted kitchen, with brushed handles, which includes dark worktops, a 1½ bowl stainless steel sink with a mixer tap and drainer, a fitted washing machine, a fitted slimline dishwasher, a fridge freezer, and oven, a four ring gas hob, with a white splashback and an extractor over. There was a cupboard housing the Logic gas boiler. There is a UPVC double glazed window overlooking the garden, an area for a table, which has a radiator and UPVC double glazed French doors with fitted blinds to the garden.
Landing - A carpeted landing with painted timber balustrade and handrail, a further staircase leads to the second floor. There’s a radiator, doors through to 2 bedrooms and a bathroom.
Bedroom Two - 3.65m x 2.73 (11'11" x 8'11") - A spacious full-width double bedroom, with fitted sliding mirrored wardrobes, a radiator and two UPVC double glazed windows enjoying the woodland view.
Bedroom Three - 3.61m x 2.58m (11'10" x 8'5") - A double bedroom with painted feature wall, a radiator and a large UPVC double glazed window overlooking the garden.
Bathroom - 2.42m x 1.71m (7'11" x 5'7") - Fitted with a white suite comprising of a bath with a chrome mixer tap, an electric shower over and a glass shower screen. There’s a pedestal hand-wash basin, with chrome mixer tap, a toilet, a radiator and a UPVC double glazed window.
Second Floor Landing - A carpeted mini landing, which has a timber door to the wardrobe/storage cupboard and door through to the main bedroom.
Bedroom One - 4.84m x 2.46m (15'10" x 8'0") - A well appointed main bedroom with fitted book shelving, feature painted wall, mirrored sliding wardrobe and a UPVC double glazed dormer window, with a great view of the woodland to the front. There is a loft hatch to the part boarded loft and a door through to the en-suite.
En-Suite - 3.42m x 1.86m (11'2" x 6'1") - A full width en-suite with glass shower enclosure that has a sliding door, a mains rainfall shower and a handheld attachment. There is a pedestal hand wash basin with a mixer tap, WC, a chrome towel radiator, a useful large shelf above the stairwell, an extractor and a timber Velux window.
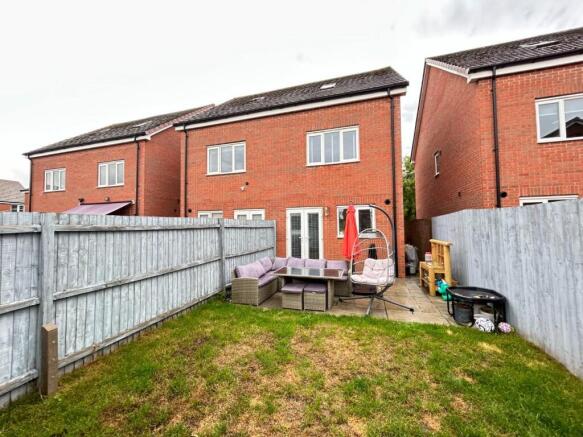
Rear Garden - With a sandstone extended patio, lawn and timber built bedding boxes. The garden is enclosed with perimeter timber fencing, has an outdoor tap and lighting and pathway to the timber gate to the front.
Parking - Two parking spaces, side-by-side to the front. There is a slated area and a pathway and a timber gate to the garden. An entrance door with an outside light.
Tenure - Freehold.
Directions - Postcode for sat-nav - CV31 2FL.
what3words - packet.tips.rubble
Brochures
Owen Grove, Whitnash, Leamington SpaBrochure- COUNCIL TAXA payment made to your local authority in order to pay for local services like schools, libraries, and refuse collection. The amount you pay depends on the value of the property.Read more about council Tax in our glossary page.
- Band: D
- PARKINGDetails of how and where vehicles can be parked, and any associated costs.Read more about parking in our glossary page.
- Yes
- GARDENA property has access to an outdoor space, which could be private or shared.
- Yes
- ACCESSIBILITYHow a property has been adapted to meet the needs of vulnerable or disabled individuals.Read more about accessibility in our glossary page.
- Ask agent

Add an important place to see how long it'd take to get there from our property listings.
__mins driving to your place
Affordability




Notes
Staying secure when looking for property
Ensure you're up to date with our latest advice on how to avoid fraud or scams when looking for property online.
Visit our security centre to find out moreDisclaimer - Property reference 34911964. The information displayed about this property comprises a property advertisement. Rightmove.co.uk makes no warranty as to the accuracy or completeness of the advertisement or any linked or associated information, and Rightmove has no control over the content. This property advertisement does not constitute property particulars. The information is provided and maintained by Wiglesworth, Leamington Spa. Please contact the selling agent or developer directly to obtain any information which may be available under the terms of The Energy Performance of Buildings (Certificates and Inspections) (England and Wales) Regulations 2007 or the Home Report if in relation to a residential property in Scotland.
*This is the average speed from the provider with the fastest broadband package available at this postcode. The average speed displayed is based on the download speeds of at least 50% of customers at peak time (8pm to 10pm). Fibre/cable services at the postcode are subject to availability and may differ between properties within a postcode. Speeds can be affected by a range of technical and environmental factors. The speed at the property may be lower than that listed above. You can check the estimated speed and confirm availability to a property prior to purchasing on the broadband provider's website. Providers may increase charges. The information is provided and maintained by Decision Technologies Limited. **This is indicative only and based on a 2-person household with multiple devices and simultaneous usage. Broadband performance is affected by multiple factors including number of occupants and devices, simultaneous usage, router range etc. For more information speak to your broadband provider.