
Dulvern Grove, Kings Heath, Birmingham, West Midlands, B14

- PROPERTY TYPE
Detached
- BEDROOMS
3
- BATHROOMS
2
- SIZE
Ask agent
- TENUREDescribes how you own a property. There are different types of tenure - freehold, leasehold, and commonhold.Read more about tenure in our glossary page.
Freehold
Key features
- 3 Bedrooms
- Porch
- Reception Room
- Reception Room
- Kitchqen
- Store Room
- Lean To
- Bathroom
- Lavatory
Description
Energy Performance Rating: D. Council Tax Band: D.
LOCATION:
Dulvern Grove is situated off Yarningale Road, Kings Heath a suburb of south Birmingham, five miles south of the city centre. It is the next suburb south from Moseley on the A435. Kings Heath is a very popular area which grew around the High Street where there are many independent restaurants, cafes and shops plus an excellent bus and train service in and out of the city centre, including the newly built Kings Heath Train Station. The area is also best known for its wide range of outstanding primary and secondary schools.
HOW TO GET THERE: Enter into Sat Nav: B14 6LX.
GENERAL ADVICE: Before travelling a distance to view any property, to get a feel for a locality, many think it's worthwhile exploring the setting on Google Earth / Google Maps Street View.
SUMMARY:
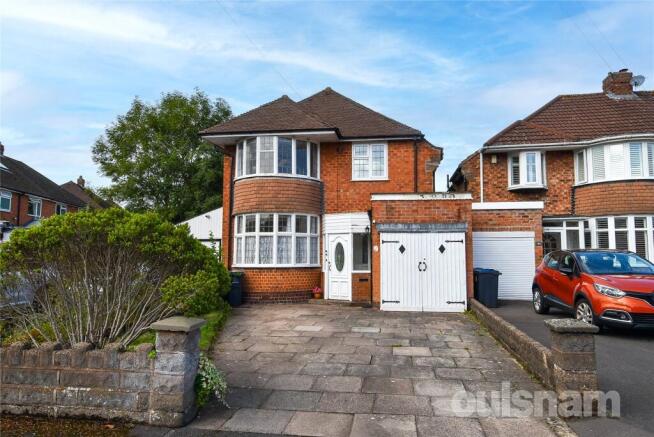
A spacious three-bedroom detached property with off-road parking, generous gardens and excellent potential for modernisation.
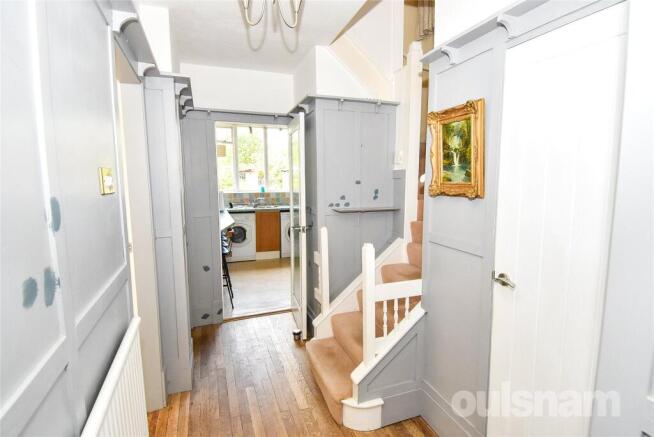
Upon entering the property, you are welcomed into a useful porch, which leads through to the central hallway. The hallway provides access to the ground-floor accommodation and the staircase rising to the first floor.
The ground floor offers two well-proportioned reception rooms. The first benefits from a charming bay window, providing an attractive focal point and allowing plenty of natural light into the room. The second reception room features doors opening directly onto the rear garden, creating a pleasant connection between the indoor and outdoor living spaces.
The kitchen provides ample space for a range of appliances, including a double oven, slimline dishwasher, washing machine and tumble dryer, together with a breakfast bar area. From the kitchen, there is access to a useful lean-to, which in turn provides access to the store room, formerly the garage, a separate WC and the rear garden.
Also located on the ground floor is a convenient shower room, fitted with a built-in vanity unit incorporating a WC and wash hand basin, together with a large shower cubicle.
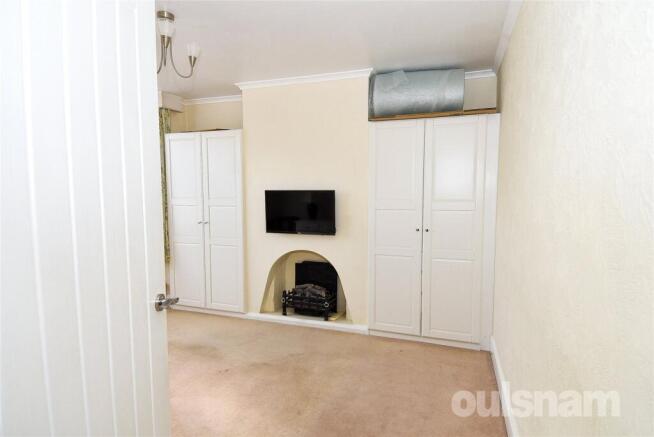
To the first floor are three generously proportioned bedrooms, all benefiting from built-in storage. The family bathroom comprises a wash hand basin and bath with shower over, while a separate WC provides additional convenience, particularly for busy family households.
Outside, the rear garden offers a paved patio area, ideal for outdoor seating and entertaining, with a central area of laid lawn and pathways running along both sides. To the rear of the garden is additional space providing excellent potential for sheds or further storage.
The garden also provides access to three useful outbuildings, one of which currently houses the property's boiler.
Externally, the property benefits from off-road parking, while internally it offers spacious and versatile accommodation throughout. Although requiring some modernisation, the property presents an excellent opportunity for buyers looking to create a comfortable family home and add their own style and improvements.
GENERAL INFORMATION:
Services: Central heating to radiators is provided by a boiler located in the outhouse.
Tenure: The agent understands the property is freehold.
THE CONSUMER PROTECTION REGULATIONS
These details are for guidance only and complete accuracy cannot be guaranteed. If there is any point which is of particular importance, verification should be obtained before viewing. The Agent has not tested any apparatus, equipment, fixture or fittings or services and so cannot verify that they are connected, in working order or fit for the purpose intended. Items in photographs are NOT necessarily included. All measurements are approximate. These details do not constitute a contract or part of a contract. The Agent has not checked legal documents to verify the Freehold/Leasehold status of the property or that necessary planning permissions have been obtained. Interested parties are advised to obtain verification from their solicitor or surveyor.
MONEY LAUNDERING REGULATIONS
Under government regulations we are required to carry out prescribed identity checks on all purchasers and also obtain precise details of funding for their purchase. This must be done before agreeing a sale. We will carry out these checks, electronically and as soon as you make an acceptable offer on a property. There is a charge of £36 for one person and £54 for two or more. Prices are inclusive of VAT and are non-refundable.
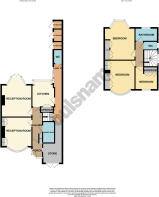
FLOOR PLANS
Where shown, the plan is for illustration purposes only and is not to scale. The floor area shown is taken from the EPC calculations and is therefore approximate and will include only habitable areas.
PROPERTY INFORMATION QUESTIONNAIRE
A copy of the Property Information Questionnaire is available about this property at our office. This has been completed by the Seller to provide comprehensive information about the property which will be of relevance to any intending Purchaser.
FIXTURES AND FITTINGS
Only those items mentioned in these particulars are included in the sale. All other items are excluded.
GENERAL ADVICE
All interested parties should check availability and explore the situation of a property on Google Earth/ Google Street Maps Street View before viewing. Viewings are via the Agents.
REFERRAL FEES
Referral fees may be paid to us for referring clients to mortgage, insurance, surveying and conveyancing services which can range from £50 to £200.
Porch
1.65m x 1.47m (5' 5" x 4' 10")
Hallway
4m x 1.47m (13' 1" x 4' 10")
Reception Room
3.45m x 3.35m (11' 4" x 11' 0")
Reception Room
3.66m x 3.48m (12' 0" x 11' 5")
Kitchen
2.57m x 2.97m (8' 5" x 9' 9")
Ground Floor Shower Room
2.41m x 1.24m (7' 11" x 4' 1")
Store Room
2.3m x 2.24m (7' 7" x 7' 4")
Lean To
1.04m x 6.53m (3' 5" x 21' 5")
Ground Floor Lavatory
0.76m x 1.3m (2' 6" x 4' 3")
Bathroom
1.63m x 2.51m (5' 4" x 8' 3")
Lavatory
0.76m x 1.57m (2' 6" x 5' 2")
Bedroom
3.63m x 3.5m (11' 11" x 11' 6")
Bedroom
3.45m x 3.48m (11' 4" x 11' 5")
Bedroom
2.87m x 2.54m (9' 5" x 8' 4")
Brochures
Particulars- COUNCIL TAXA payment made to your local authority in order to pay for local services like schools, libraries, and refuse collection. The amount you pay depends on the value of the property.Read more about council Tax in our glossary page.
- Band: D
- PARKINGDetails of how and where vehicles can be parked, and any associated costs.Read more about parking in our glossary page.
- Yes
- GARDENA property has access to an outdoor space, which could be private or shared.
- Yes
- ACCESSIBILITYHow a property has been adapted to meet the needs of vulnerable or disabled individuals.Read more about accessibility in our glossary page.
- Ask agent

Add an important place to see how long it'd take to get there from our property listings.
__mins driving to your place
Affordability




Notes
Staying secure when looking for property
Ensure you're up to date with our latest advice on how to avoid fraud or scams when looking for property online.
Visit our security centre to find out moreDisclaimer - Property reference KHT260259. The information displayed about this property comprises a property advertisement. Rightmove.co.uk makes no warranty as to the accuracy or completeness of the advertisement or any linked or associated information, and Rightmove has no control over the content. This property advertisement does not constitute property particulars. The information is provided and maintained by Oulsnam, Kings Heath. Please contact the selling agent or developer directly to obtain any information which may be available under the terms of The Energy Performance of Buildings (Certificates and Inspections) (England and Wales) Regulations 2007 or the Home Report if in relation to a residential property in Scotland.
*This is the average speed from the provider with the fastest broadband package available at this postcode. The average speed displayed is based on the download speeds of at least 50% of customers at peak time (8pm to 10pm). Fibre/cable services at the postcode are subject to availability and may differ between properties within a postcode. Speeds can be affected by a range of technical and environmental factors. The speed at the property may be lower than that listed above. You can check the estimated speed and confirm availability to a property prior to purchasing on the broadband provider's website. Providers may increase charges. The information is provided and maintained by Decision Technologies Limited. **This is indicative only and based on a 2-person household with multiple devices and simultaneous usage. Broadband performance is affected by multiple factors including number of occupants and devices, simultaneous usage, router range etc. For more information speak to your broadband provider.