
Sentrys Orchard, Exeter

- PROPERTY TYPE
End of Terrace
- BEDROOMS
5
- BATHROOMS
2
- SIZE
Ask agent
- TENUREDescribes how you own a property. There are different types of tenure - freehold, leasehold, and commonhold.Read more about tenure in our glossary page.
Freehold
Key features
- Landscaped Low-Maintenance Rear Garden
- Exceptional Five-Bedroom Family Home
- Extensively Upgraded & Beautifully Presented Throughout
- Impressive Open-Plan Kitchen, Living & Dining Space
- Showstopping Principal Bedroom Suite
- En-Suite, Walk-In Wardrobe & Dedicated Home Office
- Professionally Converted & Signed-Off Two-Bedroom Loft Extension
- Enclosed Outdoor Cinema & Entertaining Space
- Garage with Electric Roller Door, Power & Overhead Storage
- Rare Two-Car Driveway & Family-Friendly Position Opposite Green Space
Description
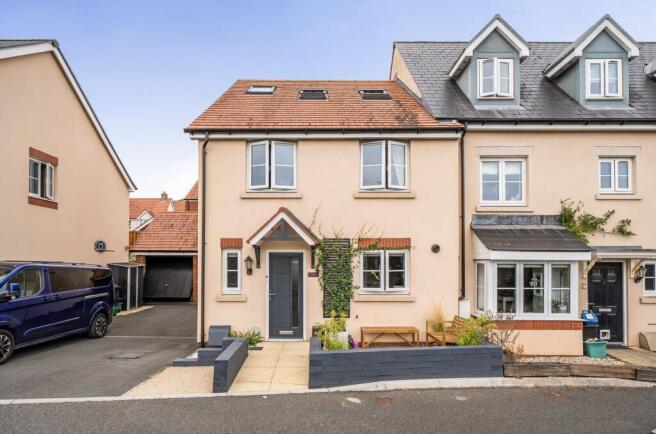
Prepare to be impressed by this exceptional five-bedroom end-of-terrace family home, occupying a superb position within the highly sought-after Sentrys Orchard development in Exminster. Extensively upgraded and transformed by the current owners, this is far from a standard home on the development, offering an outstanding amount of beautifully finished and incredibly versatile accommodation arranged across three floors.
Perfectly suited to a growing family, the property combines generous bedroom accommodation, exceptional open-plan living, dedicated home-working space, a landscaped low-maintenance garden, garage and, importantly for Sentrys Orchard, a private driveway providing off-road parking for two vehicles.
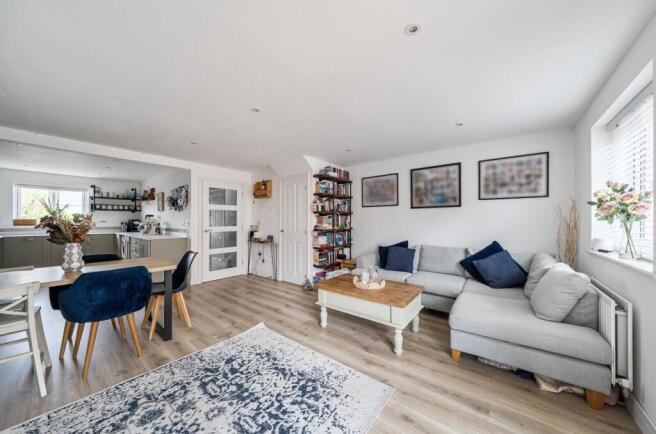
The transformation begins on the ground floor, where the original layout has been opened up to create an impressive open-plan kitchen, living and dining room designed around modern family life and entertaining.
The contemporary U-shaped kitchen is fitted with an extensive range of wall and base units and an excellent selection of integrated appliances, including a dishwasher, washing machine, fridge/freezer and wine cooler, alongside a built-in oven and stainless steel hob. The kitchen flows effortlessly into the dining and living areas, creating a wonderfully sociable heart to the home.
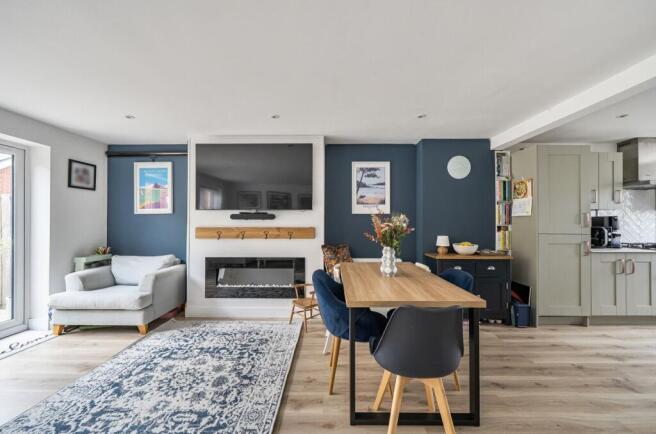
Within the living area, a feature fireplace provides an attractive focal point, while doors open directly onto the rear garden, seamlessly connecting the indoor and outdoor entertaining spaces. A useful built-in storage cupboard provides further practicality. The ground floor is completed by a welcoming entrance hall with storage and a convenient cloakroom.
The principal bedroom suite is undoubtedly one of the home's standout features. Far more than simply a bedroom, the owners have created an impressive private suite incorporating a generous bedroom, contemporary en-suite shower room, walk-in wardrobe and dedicated home office.
The walk-in wardrobe provides excellent fitted storage and flows through into the office, which benefits from a rear aspect window, radiator, built-in desk and shelving. For anyone working remotely or running a business from home, this provides a genuine workspace without sacrificing one of the property's bedrooms.
The principal suite is completed by a stylish en-suite shower room featuring a tiled shower enclosure, WC, wash hand basin and heated towel rail.
Also positioned on the first floor are two further bedrooms and the family bathroom, which is finished with a bath and shower over, WC, wash hand basin, mirrored wall unit and tiled finish.
The accommodation continues to the second floor, where the professionally converted loft has created bedrooms four and five. Completed with the appropriate planning/building regulation approval and signed off, this substantial addition has transformed the property into a genuine five-bedroom family home. Both rooms benefit from Velux windows and useful built-in storage, making them ideal as children's bedrooms, guest accommodation or additional working/hobby spaces.
Outside, the same attention to detail continues.
The enclosed rear garden has been designed to provide an attractive yet low-maintenance entertaining environment, combining artificial lawn with multiple decked seating areas. Immediately outside the house is a decked area ideal for summer dining, while an additional entertaining area sits towards the rear of the garden.
A particularly exciting feature is the enclosed and panelled outdoor cinema/entertainment area, creating a fantastic space for movie nights, entertaining friends or spending evenings outside as a family. It gives the garden a genuine lifestyle element that sets this home apart.
To the front, the owners have also created an attractive outdoor seating area beside the entrance, providing another place to sit and enjoy the surroundings.
The property further benefits from a garage with an electric roller door, full power and lighting and overhead storage.
Perhaps one of the most valuable practical features, particularly within Sentrys Orchard, is the private driveway providing parking for two vehicles - a significant advantage for a larger family home. The property also includes a electric charging point for vehicles
Families are particularly well catered for by the setting, with green space and a children's play area positioned opposite, providing an incredibly convenient outdoor space for younger children and adding to the family-friendly feel of the location.
Living in Exminster
Exminster has become an increasingly desirable choice for families and professionals looking to remain within easy reach of Exeter while enjoying the atmosphere and community of village life.
The village provides a strong range of everyday amenities, including local shops, convenience shopping, pharmacy and healthcare facilities, together with community facilities and places to eat and drink. Traditional village pubs add to the area's social appeal, including the family-friendly Royal Oak.
For families, Exminster offers a primary school together with several parks and recreational spaces, while the surrounding countryside provides excellent opportunities for walking, cycling and enjoying the outdoors.
The village is particularly well positioned for access into Exeter. Regular bus services connect Exminster with the city and surrounding areas, while the A379 provides a convenient road connection towards Exeter and the wider road network. Marsh Barton railway station also provides onward rail connections towards Exeter St Davids and Exeter Central, as well as Topsham, Lympstone and Exmouth.
For those who enjoy an active lifestyle, the nearby Exe Estuary and Exminster Marshes provide superb walking, cycling and wildlife opportunities, while the Exeter Canal cycle route offers an attractive traffic-free route towards the city.
This is a home that has been thoughtfully transformed rather than simply decorated. From the substantial loft conversion and outstanding principal suite to the open-plan family accommodation, dedicated office, outdoor cinema space, garage and two-car driveway, every element has been designed around modern family living.
For buyers searching for a high-specification, five-bedroom home with space to grow, work, entertain and enjoy family life, this is an exceptional opportunity in one of Exminster's most popular residential developments.
Early viewing is strongly recommended to fully appreciate the scale, quality and versatility of this outstanding home.
Council Tax Band: D
Tenure: Freehold
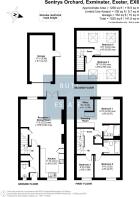
Entrance hall
Entrance door, radiator, fuse box, built-in storage cupboard, staircase leading to the first floor, and doors providing access to the ground floor WC and kitchen/living/dining room.
WC
Low-level WC, wash hand basin, radiator, built shelving, and obscured double glazed window to the front aspect.
Kitchen/Dining/Living Room
A spacious open-plan kitchen, living and dining room. The kitchen features a U-shaped range of matching wall and base units with integrated dishwasher, washing machine, fridge/freezer, wine cooler, built-in under-counter oven, stainless steel hob and housing for the boiler. The living area benefits from a feature fireplace, rear aspect double glazed window, doors leading out to the rear garden, and a built-in storage cupboard housing the immersion tank.
First Floor Landing
Doors providing access to the principal bedroom, bedrooms two and three, and the family bathroom and leading to 2nd floor landing
Master bedroom
Double glazed window to the rear aspect, radiator, and built-in storage cupboard. Further doors provide access to the en-suite, walk-in wardrobe, and dedicated home office.
En-suite
Fitted with a tiled shower enclosure, low-level WC, wash hand basin, heated towel rail, and extractor fan.
Walk in Wardrobe
Fitted with built-in wardrobes providing excellent storage, with an opening leading through to the home office.
Office
Double glazed window to the rear aspect, radiator, and fitted with built-in shelving and desk space, creating an ideal dedicated home-working area.
Bedroom 2
Double glazed window to the front aspect and radiator.
Bedroom 3
Double glazed window to the front aspect and radiator.
Bathroom
Fitted with a panelled bath with shower over, low-level WC, wash hand basin, wall-mounted mirrored unit, radiator, and tiled throughout.
Second Floor Landing
Doors providing access to bedrooms four and five.
Bedroom 4
Two Velux windows to the front aspect, providing plenty of natural light, together with built-in storage.
Bedroom 5
Two Velux windows providing plenty of natural light, together with useful built-in storage.
Outside
The low-maintenance rear garden features artificial lawn with a decked seating area immediately adjoining the property and an additional decked area positioned at the rear of the garden, ideal for outdoor entertaining. Gated access provides a route to the front of the property. To the front is an additional seating area positioned by the entrance, together with a driveway providing off-road parking for two vehicles.
Garage
Garage with electric roller door, full power and lighting, and useful overhead storage.
Brochures
Brochure- COUNCIL TAXA payment made to your local authority in order to pay for local services like schools, libraries, and refuse collection. The amount you pay depends on the value of the property.Read more about council Tax in our glossary page.
- Band: D
- PARKINGDetails of how and where vehicles can be parked, and any associated costs.Read more about parking in our glossary page.
- Driveway,Off street,EV charging
- GARDENA property has access to an outdoor space, which could be private or shared.
- Private garden,Enclosed garden,Rear garden
- ACCESSIBILITYHow a property has been adapted to meet the needs of vulnerable or disabled individuals.Read more about accessibility in our glossary page.
- Ask agent

Add an important place to see how long it'd take to get there from our property listings.
__mins driving to your place
Affordability


Notes
Staying secure when looking for property
Ensure you're up to date with our latest advice on how to avoid fraud or scams when looking for property online.
Visit our security centre to find out moreDisclaimer - Property reference RS3665. The information displayed about this property comprises a property advertisement. Rightmove.co.uk makes no warranty as to the accuracy or completeness of the advertisement or any linked or associated information, and Rightmove has no control over the content. This property advertisement does not constitute property particulars. The information is provided and maintained by Butt Estates, Exeter. Please contact the selling agent or developer directly to obtain any information which may be available under the terms of The Energy Performance of Buildings (Certificates and Inspections) (England and Wales) Regulations 2007 or the Home Report if in relation to a residential property in Scotland.
*This is the average speed from the provider with the fastest broadband package available at this postcode. The average speed displayed is based on the download speeds of at least 50% of customers at peak time (8pm to 10pm). Fibre/cable services at the postcode are subject to availability and may differ between properties within a postcode. Speeds can be affected by a range of technical and environmental factors. The speed at the property may be lower than that listed above. You can check the estimated speed and confirm availability to a property prior to purchasing on the broadband provider's website. Providers may increase charges. The information is provided and maintained by Decision Technologies Limited. **This is indicative only and based on a 2-person household with multiple devices and simultaneous usage. Broadband performance is affected by multiple factors including number of occupants and devices, simultaneous usage, router range etc. For more information speak to your broadband provider.