
Abington Park Crescent, Abington, Northampton, NN3

- PROPERTY TYPE
Bungalow
- BEDROOMS
3
- BATHROOMS
3
- SIZE
Ask agent
- TENUREDescribes how you own a property. There are different types of tenure - freehold, leasehold, and commonhold.Read more about tenure in our glossary page.
Freehold
Key features
- ENVIABLE FRONTAGE OVERLOOKING ABINGTON PARK & ITS LAKES
- APPROX. 3,100 SQ FT / 288 SQ M OF LUXURIOUS ACCOMMODATION
- CONSTRUCTED BY THE CURRENT OWNERS IN 2020
- EXCEPTIONAL FIVE-STAR STANDARD OF INTERIOR DESIGN & FINISH
- DESIGNED WITH LEVEL-ACCESS LIVING AT ITS HEART
- THREE SUBSTANTIAL BEDROOMS WITH POTENTIAL TO CREATE A FOURTH
- VENDOR PREPARED TO CREATE A FOURTH BEDROOM IF REQUIRED
- TRULY UNIQUE INDIVIDUALLY BUILT DETACHED HOME
- SPECTACULAR OPEN-PLAN LIVING & ENTERTAINING SPACES
- BESPOKE CONTEMPORARY KITCHEN WITH EXTENSIVE MIELE APPLIANCES
Description
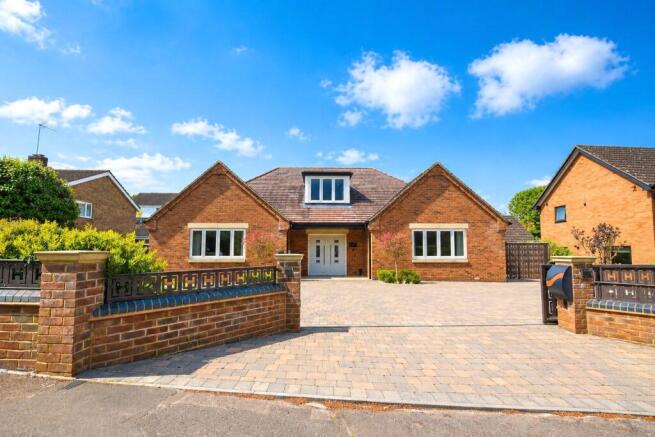
The property has been designed with space, light and ease of living at its heart. The majority of the accommodation is arranged across the ground floor, with level-access living forming an integral part of the original design. The result is a home that is both striking and highly practical, offering tremendous flexibility for family life, entertaining, multigenerational living and future requirements.
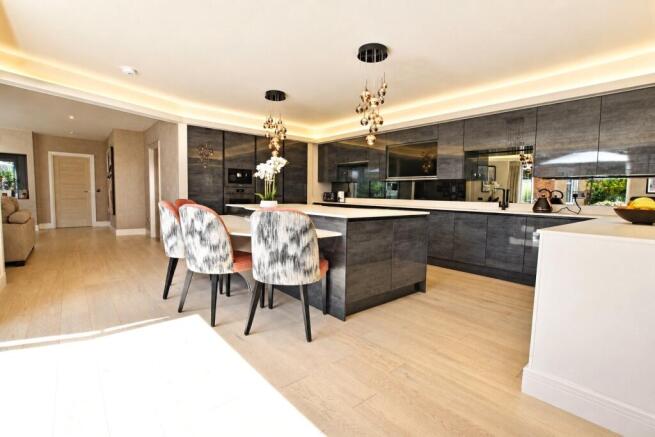
The quality of the interior is immediately apparent. Beautiful wall finishes, contemporary flooring, bespoke cabinetry and carefully considered architectural lighting combine to create a sophisticated, cohesive interior with the ambience and finish associated with a luxury hotel. Despite its impressive proportions, the house retains a warm and comfortable atmosphere throughout.
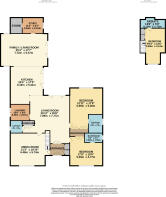
At the centre of the accommodation is an exceptional living room measuring approximately 7.89m x 7.77m, providing a spectacular space for entertaining and everyday living.
The contemporary kitchen, approximately 6.19m x 5.41m, is equally impressive and has been comprehensively equipped with Miele appliances, including a dishwasher, warming drawer, steam and conventional ovens and integrated coffee machine. There are also two fridge/freezers and a five-ring induction hob with extractor. Extensive cabinetry, generous preparation space and a substantial island create a kitchen that is as practical as it is visually striking.
Beyond the kitchen is a further family/living room measuring approximately 7.72m x 5.37m, with excellent access to the garden and entertaining terrace. A separate media room of approximately 6.48m x 5.74m provides another substantial reception space, while the dedicated study offers an ideal environment for working from home.
A separate laundry room, cloakroom and excellent storage room complete the practical accommodation.
Flexible Bedroom Accommodation
Two exceptionally generous bedrooms are positioned on the ground floor, measuring approximately 6.69m x 5.39m and 5.39m x 4.77m, together with beautifully finished ensuite bathroom facilities. Both with Aqualesa Electric showers and luxouious demisting, illuminated mirrors.
The first floor is dedicated to a private principal suite, comprising a bedroom measuring approximately 5.89m x 4.12m and contemporary en-suite.
The house is presently arranged with three bedrooms; however, its considerable proportions and flexible layout offer the potential to create a fourth bedroom. The vendor is prepared to undertake this alteration should a purchaser require four-bedroom accommodation, subject to the specification being agreed and any necessary consents.
This flexibility allows the next owner to choose between retaining the extraordinary scale of the existing living accommodation or adapting the house to meet their individual requirements.
Comfort, Efficiency & Specification
Considerable thought has also been given to the home's comfort and efficiency.
An air-source heat pump serves the property, complemented by underfloor heating divided into five individually controlled zones, allowing different areas of the house to be heated independently according to use and preference.
This technical specification sits comfortably alongside the property's high-quality interior finish, demonstrating that the house has been considered as carefully behind the scenes as it has aesthetically.
Gardens & Setting
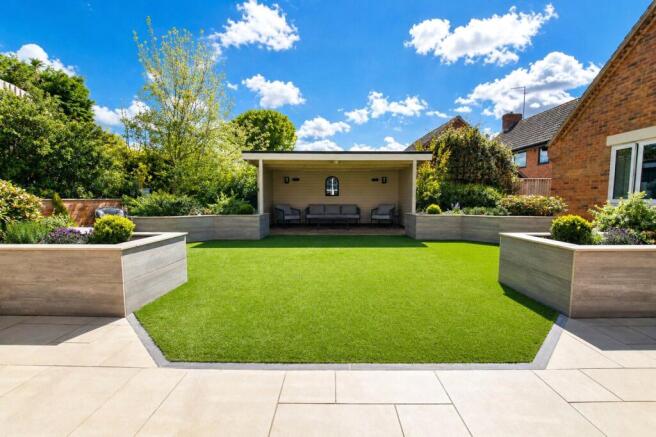
The principal living spaces connect beautifully with the landscaped garden, where an extensive paved terrace provides an excellent setting for outdoor dining and entertaining. Established planting and contemporary landscaping create an attractive backdrop while maintaining the clean architectural character of the property.
Yet perhaps the home's most irreplaceable feature is its setting.
Directly fronting Abington Park and its lakes, the property enjoys an outlook and position rarely available within Northampton. Mature parkland, water and open green space lie immediately opposite, providing an exceptional environment quite literally on the doorstep.
Combined with the privacy of its remote-gated approach, this creates a remarkable sense of exclusivity while remaining within an established and convenient residential setting.
A Home for the Next Chapter
What makes this property particularly compelling is that it does not dictate how its next owner should live.
Its substantial proportions, predominantly level-access layout and flexible accommodation provide the foundations for many different lifestyles. It can remain an extraordinarily spacious three-bedroom residence or evolve to provide four-bedroom accommodation; its reception rooms can accommodate large-scale entertaining while still providing intimate spaces for everyday life.
At approximately 288 sq m (3,100 sq ft), with outstanding interiors, an impressive specification and a privileged position overlooking Abington Park and its lakes, this is a home offering far more than its accommodation alone suggests.
Individual, luxurious and exceptionally versatile, it represents a rare opportunity for its next owner to make one of Northampton's most distinctive contemporary residences their own.
Brochures
Particulars- COUNCIL TAXA payment made to your local authority in order to pay for local services like schools, libraries, and refuse collection. The amount you pay depends on the value of the property.Read more about council Tax in our glossary page.
- Band: G
- PARKINGDetails of how and where vehicles can be parked, and any associated costs.Read more about parking in our glossary page.
- Ask agent
- GARDENA property has access to an outdoor space, which could be private or shared.
- Yes
- ACCESSIBILITYHow a property has been adapted to meet the needs of vulnerable or disabled individuals.Read more about accessibility in our glossary page.
- Ask agent
Abington Park Crescent, Abington, Northampton, NN3

Add an important place to see how long it'd take to get there from our property listings.
__mins driving to your place

About James Anthony Estate Agents Ltd, Northampton
211 Wellingborough Road, Abington, Northampton, NN1 4ED
Notes
Staying secure when looking for property
Ensure you're up to date with our latest advice on how to avoid fraud or scams when looking for property online.
Visit our security centre to find out moreDisclaimer - Property reference NRT260082. The information displayed about this property comprises a property advertisement. Rightmove.co.uk makes no warranty as to the accuracy or completeness of the advertisement or any linked or associated information, and Rightmove has no control over the content. This property advertisement does not constitute property particulars. The information is provided and maintained by James Anthony Estate Agents Ltd, Northampton. Please contact the selling agent or developer directly to obtain any information which may be available under the terms of The Energy Performance of Buildings (Certificates and Inspections) (England and Wales) Regulations 2007 or the Home Report if in relation to a residential property in Scotland.
*This is the average speed from the provider with the fastest broadband package available at this postcode. The average speed displayed is based on the download speeds of at least 50% of customers at peak time (8pm to 10pm). Fibre/cable services at the postcode are subject to availability and may differ between properties within a postcode. Speeds can be affected by a range of technical and environmental factors. The speed at the property may be lower than that listed above. You can check the estimated speed and confirm availability to a property prior to purchasing on the broadband provider's website. Providers may increase charges. The information is provided and maintained by Decision Technologies Limited. **This is indicative only and based on a 2-person household with multiple devices and simultaneous usage. Broadband performance is affected by multiple factors including number of occupants and devices, simultaneous usage, router range etc. For more information speak to your broadband provider.