
Downs Park East, Bristol, BS6

- PROPERTY TYPE
Terraced
- BEDROOMS
5
- BATHROOMS
1
- SIZE
2,538 sq ft
236 sq m
- TENUREDescribes how you own a property. There are different types of tenure - freehold, leasehold, and commonhold.Read more about tenure in our glossary page.
Freehold
Key features
- Exceptional period family home in sought-after Westbury Park
- Five generous double bedrooms
- Elegant accommodation arranged over three floors
- Beautiful drawing room with bay window and wood-burning stove
- Formal dining room opening onto the rear garden
- Extended kitchen and dining room with peninsula seating
- Utility room and ground floor cloakroom
- Sympathetically updated family bathroom
- Walk-in loft storage room
- West-facing rear garden with patio and terrace
Description
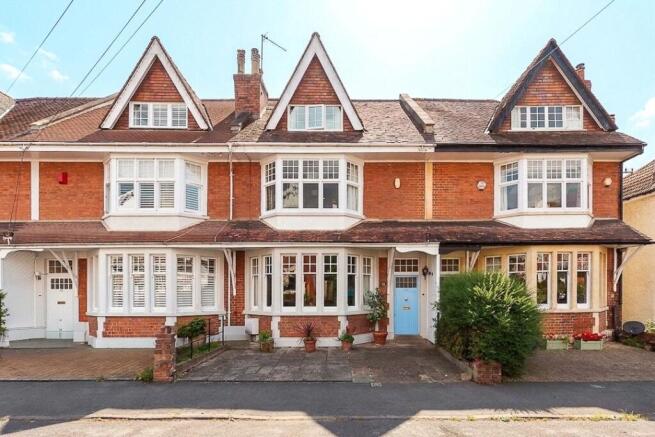
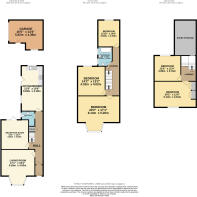
Approached via a private driveway and pathway leads to the original storm porch and handsome front entrance. Beyond, a welcoming hallway immediately sets the tone for the accommodation, featuring a decorative tiled floor, original ceiling detailing, column radiators and a graceful staircase rising through the house.
To the front, the beautifully proportioned drawing room is centred around a striking seven-section bay window which fills the room with natural light. High ceilings, ornate cornicing, picture rails, exposed timber floorboards and a period fireplace with wood-burning stove create an elegant yet inviting reception space.
The formal dining room provides an equally impressive setting for entertaining, retaining its original fireplace and opening directly onto the rear garden through glazed doors. This creates a seamless connection between the house and garden, ideal for both everyday family life and larger gatherings.
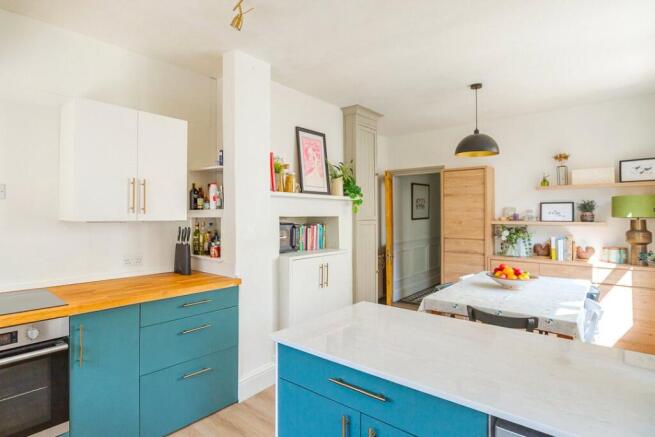
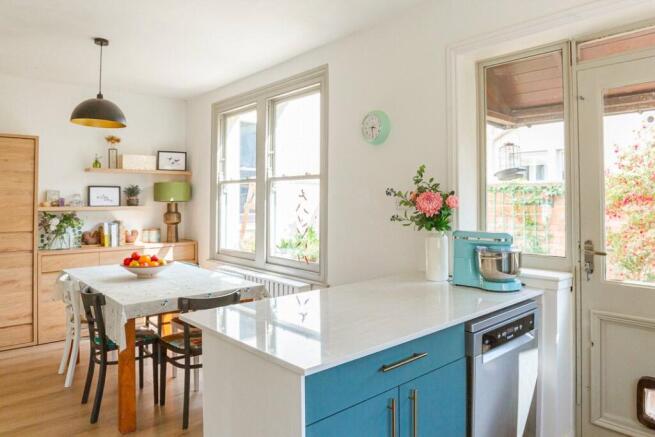
At the rear of the property, the kitchen and dining room enjoys a bright dual aspect, with south and west-facing windows ensuring excellent natural light throughout the day. Thoughtfully designed, the kitchen features an extensive range of painted cabinetry, solid timber work surfaces and a central peninsula with informal seating. There is ample space for a large dining table, making this very much the heart of the home, with direct access to the garden beyond.
A well-appointed utility and cloakroom completes the ground floor, fitted with a Belfast sink with granite surround, plumbing for laundry appliances and traditional finishes in keeping with the character of the house.
To the first floor, there are three spacious double bedrooms. The principal bedroom spans the full width of the property and benefits from an impressive bay window together with an attractive original fireplace. Bedroom two overlooks the peaceful west-facing garden and features a period fireplace, fitted shelving, built-in storage and a vanity unit. Bedroom three also benefits from fitted furniture and additional storage, making it equally well suited as a guest bedroom, child’s room or home office.
The family bathroom has been sympathetically updated in a timeless style, featuring tongue-and-groove panelling, heritage-inspired tiling, a bath with shower over, heated towel rail, vanity basin and decorative flooring.
A useful walk-in loft storage room is positioned on the half landing and currently houses the gas boiler. The second floor is flooded with natural light from a Velux window and provides two further double bedrooms, both retaining period fireplaces and fitted storage. These versatile rooms are ideal for older children, guests or those seeking dedicated work-from-home space.
Outside, the delightful west-facing rear garden has been thoughtfully arranged to create distinct areas for relaxation and entertaining. A generous patio immediately adjoins the dining room, while a second terrace beyond the kitchen captures the afternoon and evening sun. The remainder of the garden is laid to lawn, offering ample space for children to play and families to enjoy.
A secure rear gate leads to the service lane, where the detached garage provides a particularly valuable addition. Accessed via an electric up-and-over door and equipped with power and lighting, it offers secure parking, excellent storage or workshop potential.
Combining handsome period architecture with tasteful modern improvements, this is a wonderful family home offering flexible accommodation, abundant character and excellent practicality, all within easy reach of the highly regarded schools, independent cafés, green spaces including Durdham Down and transport links that make Westbury Park so desirable.
Council Tax Band F
Freehold
Should you wish to proceed with an offer on this property, we are obliged by HMRC to conduct mandatory Anti Money Laundering Checks. We outsource these checks to our compliance partners at Coadjute and they charge a fee for this service.
Brochures
Particulars- COUNCIL TAXA payment made to your local authority in order to pay for local services like schools, libraries, and refuse collection. The amount you pay depends on the value of the property.Read more about council Tax in our glossary page.
- Band: F
- PARKINGDetails of how and where vehicles can be parked, and any associated costs.Read more about parking in our glossary page.
- Garage,Driveway,Off street
- GARDENA property has access to an outdoor space, which could be private or shared.
- Yes
- ACCESSIBILITYHow a property has been adapted to meet the needs of vulnerable or disabled individuals.Read more about accessibility in our glossary page.
- Ask agent
Downs Park East, Bristol, BS6

Add an important place to see how long it'd take to get there from our property listings.
__mins driving to your place
Affordability




Notes
Staying secure when looking for property
Ensure you're up to date with our latest advice on how to avoid fraud or scams when looking for property online.
Visit our security centre to find out moreDisclaimer - Property reference WST260229. The information displayed about this property comprises a property advertisement. Rightmove.co.uk makes no warranty as to the accuracy or completeness of the advertisement or any linked or associated information, and Rightmove has no control over the content. This property advertisement does not constitute property particulars. The information is provided and maintained by CJ Hole, Henleaze. Please contact the selling agent or developer directly to obtain any information which may be available under the terms of The Energy Performance of Buildings (Certificates and Inspections) (England and Wales) Regulations 2007 or the Home Report if in relation to a residential property in Scotland.
*This is the average speed from the provider with the fastest broadband package available at this postcode. The average speed displayed is based on the download speeds of at least 50% of customers at peak time (8pm to 10pm). Fibre/cable services at the postcode are subject to availability and may differ between properties within a postcode. Speeds can be affected by a range of technical and environmental factors. The speed at the property may be lower than that listed above. You can check the estimated speed and confirm availability to a property prior to purchasing on the broadband provider's website. Providers may increase charges. The information is provided and maintained by Decision Technologies Limited. **This is indicative only and based on a 2-person household with multiple devices and simultaneous usage. Broadband performance is affected by multiple factors including number of occupants and devices, simultaneous usage, router range etc. For more information speak to your broadband provider.