
Nene Close, Guyhirn, Cambridgeshire, PE13 4EX

- PROPERTY TYPE
Detached
- BEDROOMS
5
- BATHROOMS
3
- SIZE
Ask agent
- TENUREDescribes how you own a property. There are different types of tenure - freehold, leasehold, and commonhold.Read more about tenure in our glossary page.
Freehold
Key features
- Spacious, beautiful & modern
- Sits on a large plot approx 0.3 acre
- 5 Bedrooms - 2 with en-suites
- 4 Reception rooms
- Gorgeous kitchen with separate utility
- EPC RATING - A!
- new heat pump (2026) + 28 solar panels
- DOUBLE GARAGE
- Impressive garden
- Tucked away village location
Description
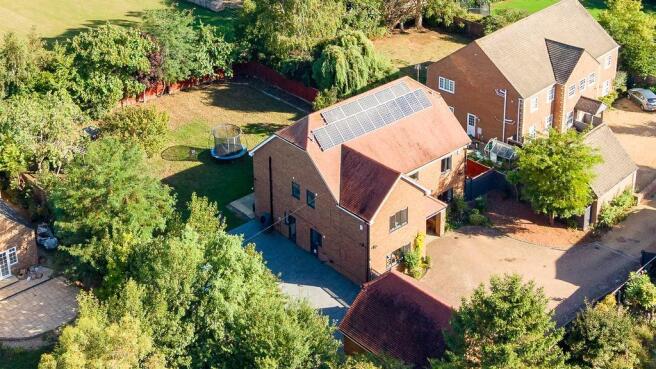
Introducing a beautiful detached home offering approximately 264m² of stylish living space, perfectly positioned on an impressive plot just shy of one-third of an acre. Nestled discreetly within a sought-after village known for its collection of distinguished executive homes, this residence effortlessly combines modern sophistication with timeless elegance.
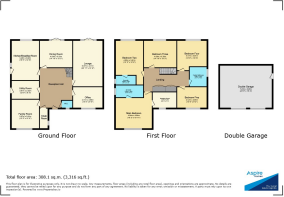
Upon entering, you are greeted by a welcoming reception hall that beautifully sets the tone. The gorgeous kitchen, newly installed in 2024 features a double built-in oven, hob, extractor, integrated dishwasher, and integrated fridge/freezer. Adjoining is a separate utility room, also outfitted in 2024, offering practical and additional storage space.
The ground floor boasts four versatile reception rooms, thoughtfully designed to accommodate the demands of contemporary family life. These include a formal dining room, a spacious lounge, a comfortable family room, and a dedicated home office, ideal for remote working. Completing the accommodation on this level is a cloakroom & downstairs W.C
Ascending to the first floor, five double bedrooms await. The main bedroom suite is a sanctuary of comfort, featuring a bespoke dressing room with fitted wardrobes and an elegant en-suite bathroom with dual basins. The second bedroom benefits from having a en-suite shower room, while a well-appointed family bathroom serves the remaining bedrooms.
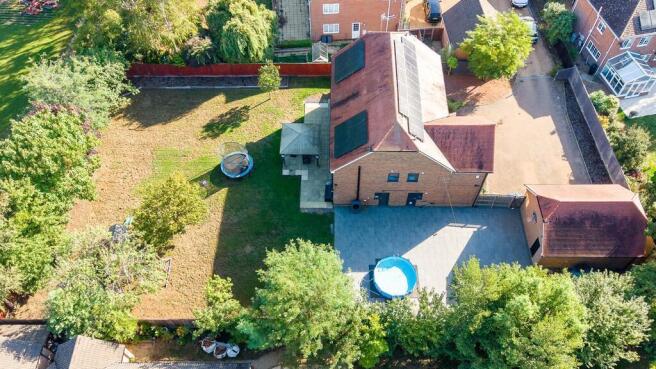
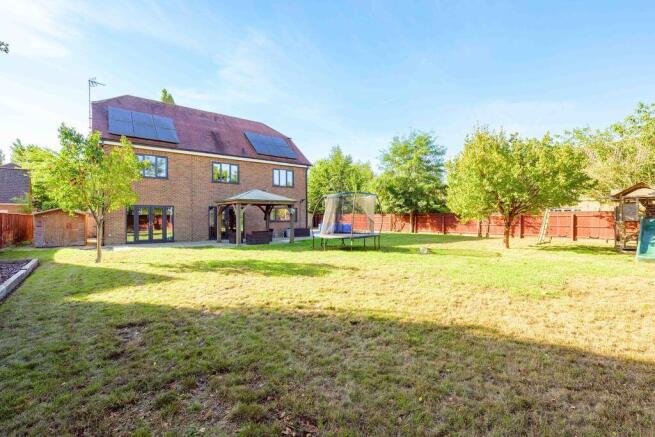
Externally, the property impresses with a large block-paved driveway offering ample off-road parking, alongside a double garage equipped with twin electric doors, lighting, and a convenient side access door. The impressive gardens are a true highlight, with a spacious lawn, a generously sized patio laid in 2023, two side accesses, and outdoor taps, creating an ideal space for relaxation and entertaining.
This home is not only exquisite but also exceptionally efficient, boasting an outstanding EPC rating of A. It features 28 owned solar panels and a brand-new heat pump installed in 2026. Most windows and doors were upgraded in 2023, ensuring comfort and sustainability throughout.
Located in the charming Cambridgeshire village of Guyhirn, the property benefits from a tranquil rural setting while offering convenient access to local amenities. Easily commutable to March and Peterborough, both offering rail connections to Cambridge and London.
Reception Hall
Kitchen/Breakfast Room
18' 0'' x 12' 6'' (5.49m x 3.82m)
Utility Room
12' 5'' x 8' 3'' (3.81m x 2.52m)
Dining Room
14' 10'' x 12' 2'' (4.53m x 3.72m)
Lounge
20' 10'' x 13' 5'' (6.37m x 4.11m)
Family Room
13' 0'' x 12' 5'' (3.97m x 3.81m)
Office
13' 5'' x 9' 5'' (4.11m x 2.88m)
Cloak Room
W.C
Landing
Main Bedroom
16' 2'' x 15' 10'' (4.94m x 4.84m)
Dressing Room
10' 11'' x 7' 1'' (3.33m x 2.16m)
En-Suite
12' 4'' x 5' 5'' (3.78m x 1.66m)
Bedroom 2
12' 5'' x 13' 2'' (3.81m x 4.02m)
En-Suite 2
9' 1'' x 4' 3'' (2.78m x 1.3m)
Bedroom 3
14' 10'' x 12' 1'' (4.53m x 3.7m)
Bedroom 4
13' 6'' x 12' 5'' (4.12m x 3.81m)
Bedroom 5
13' 6'' x 9' 4'' (4.12m x 2.85m)
Family Bathroom
10' 1'' x 7' 8'' (3.08m x 2.37m)
Double Garage
23' 4'' x 19' 4'' (7.13m x 5.9m)
- COUNCIL TAXA payment made to your local authority in order to pay for local services like schools, libraries, and refuse collection. The amount you pay depends on the value of the property.Read more about council Tax in our glossary page.
- Band: E
- PARKINGDetails of how and where vehicles can be parked, and any associated costs.Read more about parking in our glossary page.
- Yes
- GARDENA property has access to an outdoor space, which could be private or shared.
- Yes
- ACCESSIBILITYHow a property has been adapted to meet the needs of vulnerable or disabled individuals.Read more about accessibility in our glossary page.
- Ask agent
Nene Close, Guyhirn, Cambridgeshire, PE13 4EX

Add an important place to see how long it'd take to get there from our property listings.
__mins driving to your place
Affordability

About Aspire Homes, Wisbech
The Boathouse Business Centre 1 Harbour Square North Brink Wisbech PE13 3BH

Notes
Staying secure when looking for property
Ensure you're up to date with our latest advice on how to avoid fraud or scams when looking for property online.
Visit our security centre to find out moreDisclaimer - Property reference 730086. The information displayed about this property comprises a property advertisement. Rightmove.co.uk makes no warranty as to the accuracy or completeness of the advertisement or any linked or associated information, and Rightmove has no control over the content. This property advertisement does not constitute property particulars. The information is provided and maintained by Aspire Homes, Wisbech. Please contact the selling agent or developer directly to obtain any information which may be available under the terms of The Energy Performance of Buildings (Certificates and Inspections) (England and Wales) Regulations 2007 or the Home Report if in relation to a residential property in Scotland.
*This is the average speed from the provider with the fastest broadband package available at this postcode. The average speed displayed is based on the download speeds of at least 50% of customers at peak time (8pm to 10pm). Fibre/cable services at the postcode are subject to availability and may differ between properties within a postcode. Speeds can be affected by a range of technical and environmental factors. The speed at the property may be lower than that listed above. You can check the estimated speed and confirm availability to a property prior to purchasing on the broadband provider's website. Providers may increase charges. The information is provided and maintained by Decision Technologies Limited. **This is indicative only and based on a 2-person household with multiple devices and simultaneous usage. Broadband performance is affected by multiple factors including number of occupants and devices, simultaneous usage, router range etc. For more information speak to your broadband provider.