Gannock Green, Sandon, Buntingford

- PROPERTY TYPE
Barn Conversion
- BEDROOMS
4
- BATHROOMS
2
- SIZE
Ask agent
- TENUREDescribes how you own a property. There are different types of tenure - freehold, leasehold, and commonhold.Read more about tenure in our glossary page.
Freehold
Key features
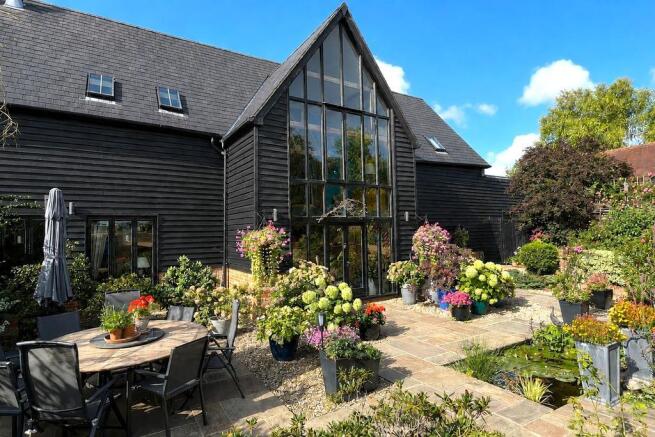
- Award-winning Barn Conversion in a Delightful, Secluded & Quiet Location
- Spacious Master Bedroom with Air Conditioning & En-Suite Bathroom
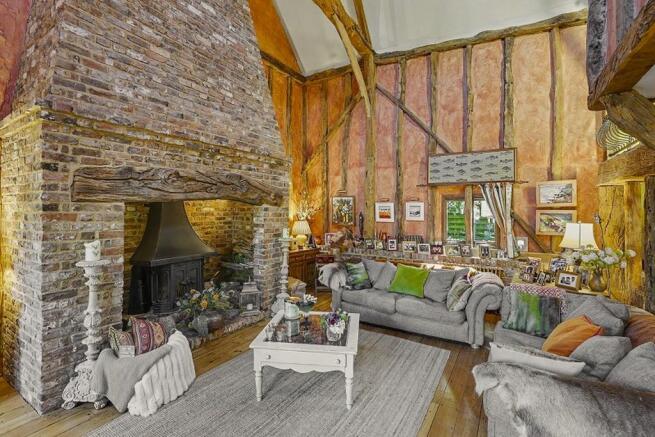
- Vaulted Lounge Area with Walk-In Fireplace and Minstrel's Gallery
- Luxury Kitchen/Breakfast Room
- Downstairs Cloakroom/WC & Utility Room with Boiler Cupboard
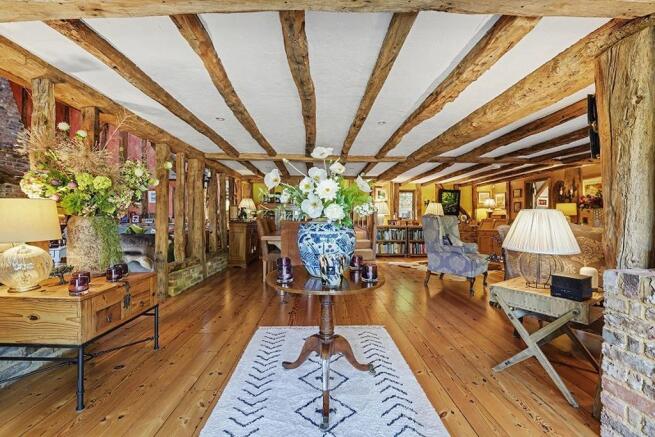
- Open Plan Dining & Library Areas
- Two Acres
- Dlightful Gardens with Three Courtyard Spaces
- Blends Beautiful Original Character with Contemporary Features
- Ashwell & Morden Station a Short Drive with Regular Services to London & Cambridge
Description
Entrance - Double glazed French doors with full height sidelights leading to:
Vestibule - Radiator. Flagstone flooring. Brick/stone window seat. Open to:
Lounge/Diner - 12.52m x 9.30m (41'1 x 30'6) - Open timber beams separate the lounge from the dining room.
Lounge - Dual aspect with double glazed windows to front and rear. High level skylights. Walk-in fireplace with ancient oak bressumer beam above set into heritage-brick chimney stack with inset wood burner. Two radiators. Vaulted ceiling. Polished wooden floor. Open to:
Dining Room - Staircase to minstrel gallery/first floor landing. Dual aspect with double glazed windows to front and rear. Two radiators. Polshed wooden floor. Latched door to:
Kitchen/Breakfast Room - 7.14m x 3.68m (23'5 x 12'1) - Dual aspect with double glazed doors to front and side. Bespoke range of wall & base units extending to kitchen island and breakfast bar incorporating Quartz work surfaces and one & half bowl single drainer sink unit. Integrated Neff appliances to include five ovens (two pyrolytic hide & slide, one warming, one microwave and one steam), Neff 5-station induction hob and dishwasher. Space for American style fridge/freezer. Short flight of steps to double glazed French doors. Doorway to:
Rear Hallway - Walk-in larder cupboard containing water softener, extractor, lots of shelving and ceramic floor tiles. Ceramic floor tiles. Doors to courtyard garden and:
Utility Room - 3.58m x 2.51m (11'9 x 8'3) - Dual aspect double glazed windows. Base unit incorporating work surfaces with inset butler style sink. Integrated fridge. Boiler cupboard. Radiator. Ceramic floor tiles. Loft hatch. Doors to greenhouse area and:
Downstairs Cloakroom/Wc - 1.68m x 0.81m (5'6 x 2'8) - Half pedestal wash hand basin and low flush WC. Extractor. Recessed shelf. Ceramic floor tiles.
Minstrel Gallery - Overlooking lounge/diner. Sitting area. Open to:
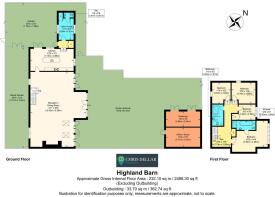
First Floor Landing - 7.75m x 3.20m (25'5 x 10'6) - Skylight. Radiator. Airing cupboard. Latched doors to bedrooms and family bathroom.
Bedroom One (With Dressing Area) - 5.84m x 4.37m (19'2 x 14'4) - Full-height window overlooking sunken garden and lawns beyond. Panasonic air conditioning unit. Radiator. Ceiling spotlights. Door to:
En-Suite Bathroom - 3.71m x 1.55m (12'2 x 5'1) - Four piece suite comprising roll top bath, shower cubicle, vanity unit with inset wash hand basin and low flush WC. Radiator. Wooden floor. Light bulb wall mirror. Extractor.
Bedroom Two - 3.78m x 3.56m (12'5 x 11'8) - Double glazed window to side. Skylight. Radiator. Ceiling spotlights.
Bedroom Three - 3.51m x 3.10m (11'6 x 10'2) - Double glazed window to rear. Radiator. Ceiling spotlights.
Bedroom Four - 3.10m x 2.57m (10'2 x 8'5) - Double glazed window to front. Skylight. Radiator. Full-height fitted wardrobes.
Luxury Family Bathroom - 3.56m x 1.88m (11'8 x 6'2) - Two double glazed skylights. Double length shower cubicle. Extended wall hung basin. Concealed cistern WC and bidet. Porcelain floor & wall tiles. Ladder style radiator. Ceiling spotlights.
Front Garden - 45.72m max (150'0 max) - Mainly laid to lawn with five mature trees, flower borders and paved pathway to:
Sunken Garden - Flight of steps with stream/waterfall leads to a number of patios and a sun terrace with raised beds to borders. Gate leads to:
Enclosed Gardening & Prep Area - Bespoke greenhouse with accompanying storage units. Gate to:
Walled Courtyard Garden - 7.75m x 7.09m (25'5 x 23'3) - Enclosed and walled South facing courtyard area (with French door access to Kitchen - ideal for entertaining and BBQ). Wooden gate to driveway and bin cupboards. Opening to:
Secret Garden - 17.27m x 3.86m (56'8 x 12'8) - Mainly laid to raised engineered decking with two mature cherry trees and a fountain.
Parking Area - Parking for several vehicles. EV charging point. Leads to front garden and field area..
Workshop - 5.69m x 2.54m (18'8 x 8'4) - (Converted from garage). Light & power connected. Fitted (ex-kitchen) base and wall units. Wooden floor.
Office/Studio - 5.72m x 3.23m (18'9 x 10'7) - (Converted from garage). Light & power connected. Wooden benches to ends, wooden floor and ceiling spotlights.
Field - Predominantly laid to grass with high tree and hedged boundaries.
Disclaimer - We are not qualified to test any apparatus, equipment, fixtures and fittings or services so cannot verify that they are in working order or fit for their intended purpose. We do not have access to any lease documents or property deeds; therefore prospective purchasers should rely on information given by their Solicitors on these matters. Measurements are approximate and are only intended to provide a guide.
Energy Performance Certificate - There is no requirement for an Energy Performance Certificate, as the property is Grade II Listed.
Brochures
Gannock Green, Sandon, BuntingfordBrochure- COUNCIL TAXA payment made to your local authority in order to pay for local services like schools, libraries, and refuse collection. The amount you pay depends on the value of the property.Read more about council Tax in our glossary page.
- Band: G
- PARKINGDetails of how and where vehicles can be parked, and any associated costs.Read more about parking in our glossary page.
- EV charging
- GARDENA property has access to an outdoor space, which could be private or shared.
- Yes
- ACCESSIBILITYHow a property has been adapted to meet the needs of vulnerable or disabled individuals.Read more about accessibility in our glossary page.
- Ask agent
Energy performance certificate - ask agent
Gannock Green, Sandon, Buntingford

Add an important place to see how long it'd take to get there from our property listings.
__mins driving to your place
Affordability
About Chris Dellar Properties, Buntingford
58A High Street, Buntingford, SG9 9AH


Notes
Staying secure when looking for property
Ensure you're up to date with our latest advice on how to avoid fraud or scams when looking for property online.
Visit our security centre to find out moreDisclaimer - Property reference 34883612. The information displayed about this property comprises a property advertisement. Rightmove.co.uk makes no warranty as to the accuracy or completeness of the advertisement or any linked or associated information, and Rightmove has no control over the content. This property advertisement does not constitute property particulars. The information is provided and maintained by Chris Dellar Properties, Buntingford. Please contact the selling agent or developer directly to obtain any information which may be available under the terms of The Energy Performance of Buildings (Certificates and Inspections) (England and Wales) Regulations 2007 or the Home Report if in relation to a residential property in Scotland.
*This is the average speed from the provider with the fastest broadband package available at this postcode. The average speed displayed is based on the download speeds of at least 50% of customers at peak time (8pm to 10pm). Fibre/cable services at the postcode are subject to availability and may differ between properties within a postcode. Speeds can be affected by a range of technical and environmental factors. The speed at the property may be lower than that listed above. You can check the estimated speed and confirm availability to a property prior to purchasing on the broadband provider's website. Providers may increase charges. The information is provided and maintained by Decision Technologies Limited. **This is indicative only and based on a 2-person household with multiple devices and simultaneous usage. Broadband performance is affected by multiple factors including number of occupants and devices, simultaneous usage, router range etc. For more information speak to your broadband provider.