
Jervis Crescent, Four Oaks, Sutton Coldfield

- PROPERTY TYPE
Detached
- BEDROOMS
6
- BATHROOMS
4
- SIZE
Ask agent
- TENUREDescribes how you own a property. There are different types of tenure - freehold, leasehold, and commonhold.Read more about tenure in our glossary page.
Freehold
Key features
- Much improved spacious detached family home
- Six bedrooms
- Three en-suite bath/shower rooms
- Family bathroom
- Three reception rooms
- Fitted breakfast kitchen/family room
- Guests' wc & utility
- Study
- Multi car garaging
- Comprehensively improved & renovated
Description
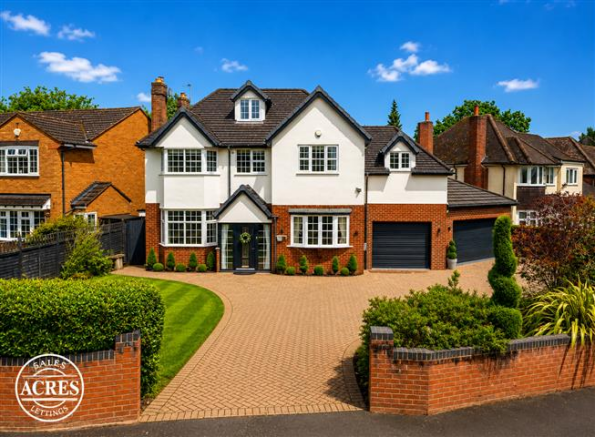
An exceptionally spacious and imposing detached freehold family residence, occupying a prime position within this highly regarded and sought-after road. Significantly improved, extended and comprehensively enhanced in recent years to an exacting specification, the property provides an outstanding level of accommodation perfectly suited to modern family living and entertaining.
The property enjoys an enviable location, being just a short stroll from Sutton Park, with its approximately 2,400 acres of natural beauty, open parkland and delightful walkways. Streetly Village is also only a few hundred metres away, offering an excellent selection of restaurants, cafés, shops and everyday amenities. Excellent public transport links are readily available, including access to the Cross City rail line from Four Oaks station.
Complemented by gas central heating and PVC double glazing (both where specified) the accommodation is entered via a welcoming reception hall with guest cloakroom/WC. There are two generous reception rooms, comprising a family lounge and formal lounge/sitting room, the latter having a study/den off.
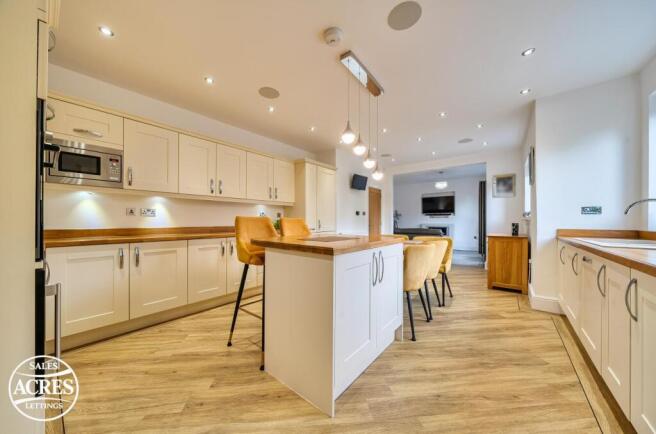
Undoubtedly one of the property's most impressive features is the magnificent open-plan kitchen, breakfast and family/day room. Forming the true heart of the home, this superb, sweeping space has been thoughtfully designed to provide an outstanding environment for both everyday family life and larger-scale entertaining. The kitchen itself is comprehensively fitted with an extensive range of units and integrated appliances, centred around a substantial breakfasting area, while the adjoining family/day room creates a wonderful social space. A separate utility room is positioned conveniently off.
To the first floor are five well-proportioned bedrooms, complemented by fitted wardrobes. The exceptionally spacious principal bedroom suite features a large, well-appointed en-suite bathroom, while bedroom two additionally benefits from an en-suite shower room. A well-appointed family bathroom serves the remaining bedrooms. The second floor provides a further impressive principal/guest suite, complete with walk-in wardrobe and its own en-suite bathroom. All bathrooms are finished with contemporary white suites.
Externally, the property is complemented by a large side garage and attractive rear garden. A substantial patio provides an ideal setting for outdoor entertaining, dining and cosy family evenings, opening onto a lawn flanked by established shrubs and borders.
An internal inspection is highly recommended to fully appreciate the exceptional proportions, specification and versatility of this outstanding family home, together with its superb position close to both Sutton Park and Mere Green.
RECEPTION HALL: Pvc double glazed windows to front and side, feature radiator, Karndean flooring.
GUESTS’ CLOAKROOM/WC: White low flushing wc, matching wash hand basin.
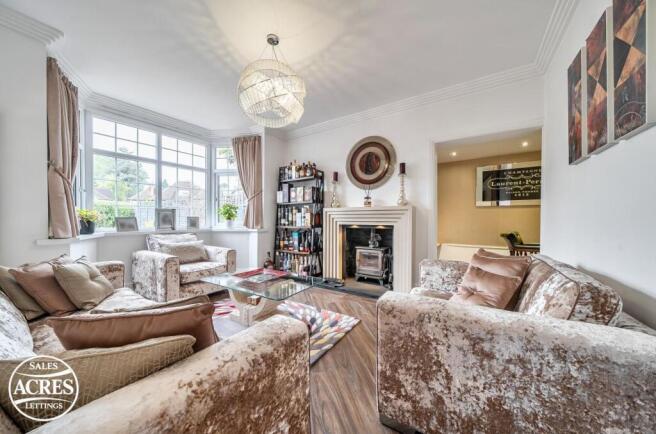
ATTRACTIVE LOUNGE: 17’ x 11’: Pvc double glazed bow window to front, tall feature radiator, Karndean flooring.
FAMILY/DAY ROOM: 14’4” max/12’ min x 11’8”: Pvc double glazed bay window to front, recessed fireplace having inset Stove log fire set on a granite hearth having feature fire surround, contemporary radiator, Karndean flooring. Recessed Study/Den Area: 8’3” x 4’3”: Karndean flooring.
OPEN PLAN FAMILY : 14’6” max/11’3” min x 10’10”: Pvc double glazed bay window to rear with central double glazed double French doors, wall mounted feature log effect fire with tv recess over, tall contemporary radiator, Karndean flooring. Opening into :
FITTED BREAKFAST KITCHEN: 24’2” max/16’6” min x 14’3” max/9’10” min: Two pvc double glazed windows to rear, one and a half bowl stainless steel sink unit set into sweeping solid wood work tops having upstands with concealed down lighters over; there are a comprehensive range of Avanti fitted units to both base and wall level including drawers, concealed dishwasher, fridge and freezer, wide stainless steel fitted gas hob having matching splash back and extractor canopy over, elevated electric oven, integrated wine cooler and microwave, tall contemporary radiator, spaces for breakfast table and sofa, Karndean flooring.
UTILITY ROOM: 7’3” x 6’1”: Pvc double glazed window to side, half double glazed door to rear, door to garage, single drainer sink unit set into rolled edge work surface, fitted stainless steel gas hob, fitted wall and base units, recess for washing machine, Karndean flooring.
STAIRS TO LANDING: Handrail with glazed inset beneath, space for desk/display.
MASTER BEDROOM: 18’ x 11’: Pvc double glazed window to front, contemporary radiator.
LARGE EN-SUITE BATHROOM: 10’9” x 9’3”: Pvc double glazed obscure window to rear, matching well appointed white suite comprising free standing bath, large shower cubicle, wall hung wash hand basin with base unit beneath, low flushing wc, contemporary radiator, feature tiling to walls and floor.
BEDROOM TWO: 14’6” max/9’6” min x 11’: Pvc double glazed bay window to rear, single and two double fitted wardrobes, radiator.
EN-SUITE SHOWER ROOM: Pvc double glazed obscure window to rear, matching white suite comprising enclosed shower cubicle, vanity wash hand basin with double base unit beneath, low flushing wc, chrome ladder style radiator, feature tiling to walls and floor.
BEDROOM THREE: 15’4” x 11’ max/9’3” min: Pvc double glazed bay window to front, two double fitted wardrobes, contemporary radiator.
BEDROOM FOUR: 13’10” max/11’10” min x 11’: Pvc double glazed window to front, two double fitted wardrobes, tall contemporary radiator.
BEDROOM FIVE: 11’ max/9’ min x 9’6”: Pvc double glazed window to rear, double and single fitted wardrobes with side dressing table having drawers, radiator.
FAMILY BATHROOM: Pvc double glazed window to front, matching white suite comprising swirl pool bath, wall hung wash hand basin with base unit beneath, low flushing wc, chrome ladder style radiator, tiling to walls and floor.
STAIRS TO SECOND FLOOR LANDING: Double glazed Velux window to side.
BEDROOM SIX: 21’8” max/12’6” min x 20’1” max/9’3” min: Pvc double glazed windows to front and rear, radiator, storage area into eaves.
EN-SUITE BATHROOM: Matching white suite comprising bath, wash hand basin with base unit beneath, low flushing wc, chrome ladder style radiator, tiling to walls and floor.
GARAGING: Double and single electric remote controlled doors, pvc double glazed window and door to side, fitted wall units, space for further fridge freezer and dryer. (Please check the suitability of this garage for your own vehicles).
OUTSIDE: Block paved patio area to a lawned rear garden having shrubs and bushes, timber fencing.
** Please note : Unfortunately, Rightmove automatically remove any hyperlinks added to their site, thus the details of where the information below is available is provided, and not the actual links. These can be copy and pasted in to a browser / search engine **
To check the mobile phone coverage for various networks copy and paste this link into a browser : checker.ofcom.org.uk/en-gb/mobile-coverage
To check the broadband / internet speeds together with networks for the property copy and paste this link into a browser : checker.ofcom.org.uk/en-gb/broadband-coverage
Our vendors are asked to complete a Property Information Questionnaire for the benefit of buyers. This questionnaire provides further information and declares any material facts that may affect your decision to view or purchase the property. This document will be available on request by contacting our offices.
Buyer ID legal requirements checks / fees payable. Please click on the tab named “ Paid ID checks for buyers “ contained within the full description tab on Rightmove / see Acres web site tab - Services - Fees and charges, or copy and paste this link into a browser acres.co.uk/services-mh/fees-charges
Details of fixtures and fittings included within the sale are contact within the room measurements. The vendors reserve the right to remove any of these items by agreement during negotiation if needed / not wanted.
Tenure : Please see the property listing for details. Additionally, further information ( eg length of lease, if applicable ) can be obtained here if applicable / wanted, copy and paste this link into a browser : tinyurl.com/5dvd2hnb
Acres Estate Agents have not tested any apparatus, equipment, fixture or services and so cannot verify they are in working order, or fit for their purpose. The buyer is strongly advised to obtain verification from their Solicitor, Surveyor or other qualified party. Additionally, please note all measurements are approximate
Very occasionally the EPC may not be available due to reasons beyond our control, the Regulations state that the EPC must be ordered with 7 days of marketing, and presented within 21 days thereafter. For an update on the preparation of the EPC please contact the selling office or regularly monitor our website / portals. Should you require a copy of the full EPC please once more contact the selling office and we will happily forward this to you in PDF format, or by hard copy.
Property to sell ? Please contact your local office or email us as we would of course be delighted to assist.
Brochures
Jervis Crescent, Four Oaks, Sutton ColdfieldClick here for information on buyer paid ID checksBrochure- COUNCIL TAXA payment made to your local authority in order to pay for local services like schools, libraries, and refuse collection. The amount you pay depends on the value of the property.Read more about council Tax in our glossary page.
- Band: F
- PARKINGDetails of how and where vehicles can be parked, and any associated costs.Read more about parking in our glossary page.
- Garage,Off street
- GARDENA property has access to an outdoor space, which could be private or shared.
- Yes
- ACCESSIBILITYHow a property has been adapted to meet the needs of vulnerable or disabled individuals.Read more about accessibility in our glossary page.
- Ask agent

Add an important place to see how long it'd take to get there from our property listings.
__mins driving to your place
Affordability




Notes
Staying secure when looking for property
Ensure you're up to date with our latest advice on how to avoid fraud or scams when looking for property online.
Visit our security centre to find out moreDisclaimer - Property reference 34912022. The information displayed about this property comprises a property advertisement. Rightmove.co.uk makes no warranty as to the accuracy or completeness of the advertisement or any linked or associated information, and Rightmove has no control over the content. This property advertisement does not constitute property particulars. The information is provided and maintained by Acres, Four Oaks. Please contact the selling agent or developer directly to obtain any information which may be available under the terms of The Energy Performance of Buildings (Certificates and Inspections) (England and Wales) Regulations 2007 or the Home Report if in relation to a residential property in Scotland.
*This is the average speed from the provider with the fastest broadband package available at this postcode. The average speed displayed is based on the download speeds of at least 50% of customers at peak time (8pm to 10pm). Fibre/cable services at the postcode are subject to availability and may differ between properties within a postcode. Speeds can be affected by a range of technical and environmental factors. The speed at the property may be lower than that listed above. You can check the estimated speed and confirm availability to a property prior to purchasing on the broadband provider's website. Providers may increase charges. The information is provided and maintained by Decision Technologies Limited. **This is indicative only and based on a 2-person household with multiple devices and simultaneous usage. Broadband performance is affected by multiple factors including number of occupants and devices, simultaneous usage, router range etc. For more information speak to your broadband provider.