
Grantham Road, Bottesford, NG13

- PROPERTY TYPE
Detached
- BEDROOMS
5
- BATHROOMS
5
- SIZE
4,055 sq ft
377 sq m
- TENUREDescribes how you own a property. There are different types of tenure - freehold, leasehold, and commonhold.Read more about tenure in our glossary page.
Freehold
Key features
- Impressive contemporary family home extending to 4,000 sq ft
- Five double bedrooms & five bathrooms over two floors
- Four versatile reception rooms / living areas
- Bespoke semi open-plan kitchen dining / lounge area
- Principal suite with bedroom, dressing room & en suite
- Occupying a private plot of 0.46 acres
- Electric gated driveway, extensive parking & double garage
- Elevated position with views towards belvoir castle
Description
Accommodation
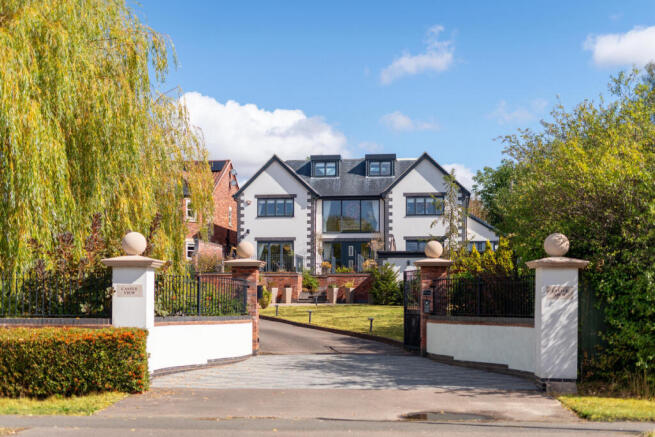
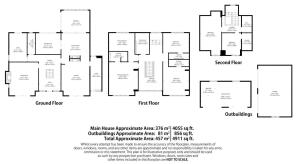
Completed in 2017 and individually designed, the property combines striking architectural presence with an exceptionally versatile arrangement of accommodation across the three floors. Generous proportions, an abundance of natural light and a wonderful connection between the principal living spaces and gardens make this a home designed as much for entertaining as it is for everyday family life.
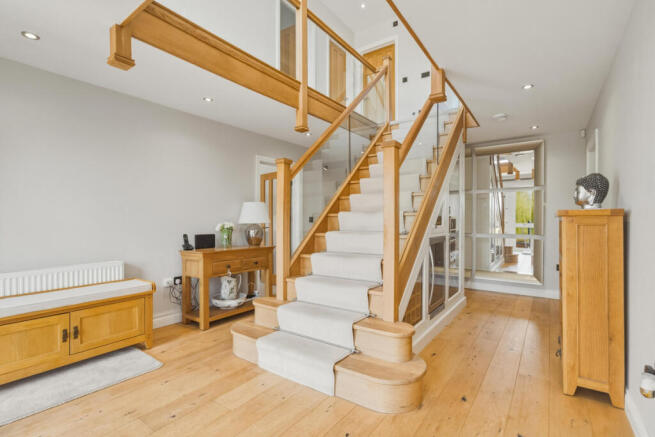
The sense of space is immediately apparent on entering the house. At its heart is an impressive entrance hall, where a bespoke oak and glass staircase rises through the property and establishes the contemporary character found throughout. There is bespoke wine storage and cooling built-in beneath the stairs, as well as useful storage.
The ground floor has been thoughtfully arranged to provide a series of individual reception rooms while retaining a natural flow between the principal entertaining spaces.
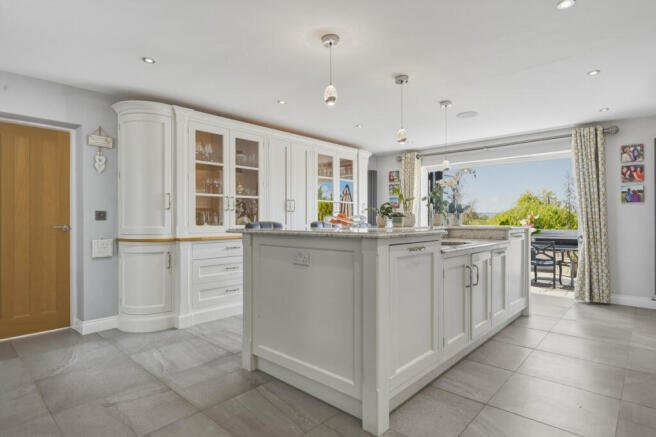
Central to the home is the beautifully appointed kitchen, an elegant and highly functional space with bespoke cabinetry, granite work surfaces and a substantial island incorporating informal seating, whilst the bi-folding doors open out to the front terrace. There are a collection of high quality integral appliances fitted throughout the kitchen to include two Neff electric ovens, an induction hob with extractor over, two dish washers, a fridge and a freezer. The adjoining utility room provides provisions for a laundry appliances, an additional fridge freezer and further, extensive cabinetry.
A double sided contemporary fireplace provides a striking focal point, visually connecting the kitchen with the adjoining living area and holds inset TV’s on both sides.
The kitchen / living space opens into a light-filled orangery with a glazed vaulted roof and bi-folding doors onto the gardens, allowing the living spaces to extend naturally outside during the warmer months.
For more formal occasions there is a separate dining room, while the substantial sitting room to the front of the property provides a more relaxed retreat, with a focal point gas fire and inset TV above. A further reception room offers valuable flexibility and is ideally suited to use as a home office, playroom or snug. A cloakroom off the entrance hall completes the ground floor accommodation.
First Floor
The impressive staircase rises to a galleried first-floor landing. More than simply a circulation space, its generous proportions and expansive glazing create an architectural centrepiece, drawing the eye towards the open countryside and Belvoir Castle beyond.
The principal bedroom suite has been designed as a private retreat, with a generous bedroom enjoying far-reaching views, extensive bespoke fitted furniture, a contemporary en suite shower room with steam shower and a substantial dressing room.
Two further double bedrooms occupy this floor, both complemented by their own en suite facilities, while an impressive family bathroom adds another layer of luxury.
The second floor introduces an entirely different dimension to the house. Set within the upper level and illuminated by glazed ceiling lanterns, this versatile collection of rooms currently provides an additional bedroom, reception space, (both with air conditioning) a dressing area and bathroom. It would lend itself equally well to a private guest suite, accommodation for older children, or, the reception space could easily become the 5th bedroom to the house.
Outside
Outside, Castle View enjoys a setting that feels particularly impressive for a modern home.
The property stands within approximately 0.46 acres, set well back from the road, behind a combination of brick walling and wrought iron railings. Electric gates open onto the sweeping driveway, creating a wonderful sense of arrival before continuing towards extensive parking and a detached double garage.
The landscaped gardens have clearly been designed as an extension of the house itself. Lawns are framed by established planting, trees and carefully considered borders, while generous terraces provide a choice of areas for outdoor dining, entertaining or simply enjoying the surroundings.
To the front, the property's elevated terrace off the kitchen catches wonderful long-distance views, whilst the rear also benefits a sizable terrace which leads up to a stretch of lawn and further, to a garden room which is currently used as a bar / games room with heating and cooling air conditioning as well as data cabling.
Location
Bottesford is an attractive and well served village positioned within the Vale of Belvoir, offering an appealing combination of village life, surrounding countryside and excellent accessibility to Nottingham, Grantham and the wider region.
The village provides a good range of everyday amenities, including local shops, pubs and places to eat, together with a library, medical practice and sporting facilities. The surrounding Vale of Belvoir offers an abundance of countryside, footpaths and picturesque villages, while the market towns of Grantham and Bingham provide a wider selection of shopping, leisure and professional services.
For commuters, Bottesford is particularly well positioned. The A52 provides convenient road access towards Nottingham and Grantham, with onward connections to the A1 making destinations further north and south readily accessible.
Bottesford also benefits from its own railway station, with direct services towards both Nottingham and Grantham. Grantham can be reached in as little as approximately 12 minutes by train. From Grantham, regular high speed services operate to London King's Cross, making London commutable in just over an hour.
Tenure
Freehold
Services
Electricity – Mains.
Water – Mains.
Drainage – Mains.
Heating – Gas fired boiler.
Council Tax
Melton Borough Council – Tax band G.
Broadband & Cellular
Superfast broadband is available at this property, along with 5G cellular coverage, however, this may be dependant on your network supplier.
EPC Rating
B
- COUNCIL TAXA payment made to your local authority in order to pay for local services like schools, libraries, and refuse collection. The amount you pay depends on the value of the property.Read more about council Tax in our glossary page.
- Band: G
- PARKINGDetails of how and where vehicles can be parked, and any associated costs.Read more about parking in our glossary page.
- Yes
- GARDENA property has access to an outdoor space, which could be private or shared.
- Yes
- ACCESSIBILITYHow a property has been adapted to meet the needs of vulnerable or disabled individuals.Read more about accessibility in our glossary page.
- Ask agent

Add an important place to see how long it'd take to get there from our property listings.
__mins driving to your place
Affordability


Notes
Staying secure when looking for property
Ensure you're up to date with our latest advice on how to avoid fraud or scams when looking for property online.
Visit our security centre to find out moreDisclaimer - Property reference RX816752. The information displayed about this property comprises a property advertisement. Rightmove.co.uk makes no warranty as to the accuracy or completeness of the advertisement or any linked or associated information, and Rightmove has no control over the content. This property advertisement does not constitute property particulars. The information is provided and maintained by Fine & Country, Nottinghamshire. Please contact the selling agent or developer directly to obtain any information which may be available under the terms of The Energy Performance of Buildings (Certificates and Inspections) (England and Wales) Regulations 2007 or the Home Report if in relation to a residential property in Scotland.
*This is the average speed from the provider with the fastest broadband package available at this postcode. The average speed displayed is based on the download speeds of at least 50% of customers at peak time (8pm to 10pm). Fibre/cable services at the postcode are subject to availability and may differ between properties within a postcode. Speeds can be affected by a range of technical and environmental factors. The speed at the property may be lower than that listed above. You can check the estimated speed and confirm availability to a property prior to purchasing on the broadband provider's website. Providers may increase charges. The information is provided and maintained by Decision Technologies Limited. **This is indicative only and based on a 2-person household with multiple devices and simultaneous usage. Broadband performance is affected by multiple factors including number of occupants and devices, simultaneous usage, router range etc. For more information speak to your broadband provider.