
Perne Avenue, Cambridge

- PROPERTY TYPE
Semi-Detached
- BEDROOMS
4
- BATHROOMS
2
- SIZE
1,352 sq ft
126 sq m
- TENUREDescribes how you own a property. There are different types of tenure - freehold, leasehold, and commonhold.Read more about tenure in our glossary page.
Freehold
Key features
- 1351 sqft / 125 sqm
- 1930’s semi-detached house
- 4 bedrooms, 3 reception rooms, 2 bathrooms
- Large, central bespoke built dressing room
- Garden studio. Driveway parking
- Scope for loft conversion, if required
- Plot size - approx 0.09 acres
- Chain free
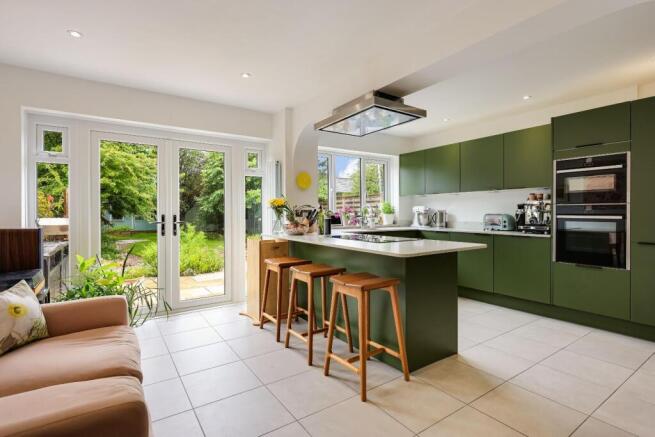
- Large open plan kitchen/dining space designed and fitted in 2020
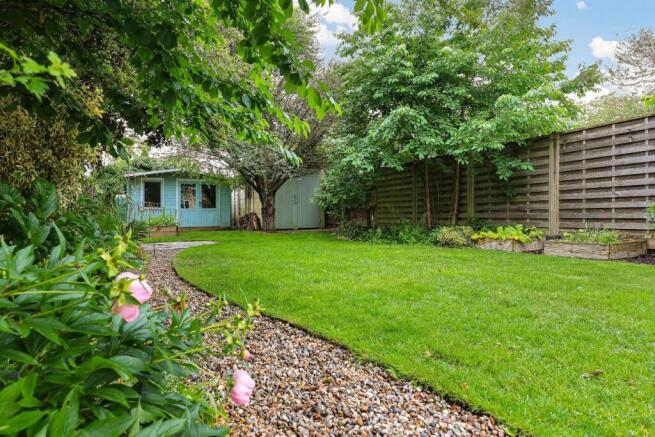
- Beautifully designed and established gardens with a south-facing aspect
Description
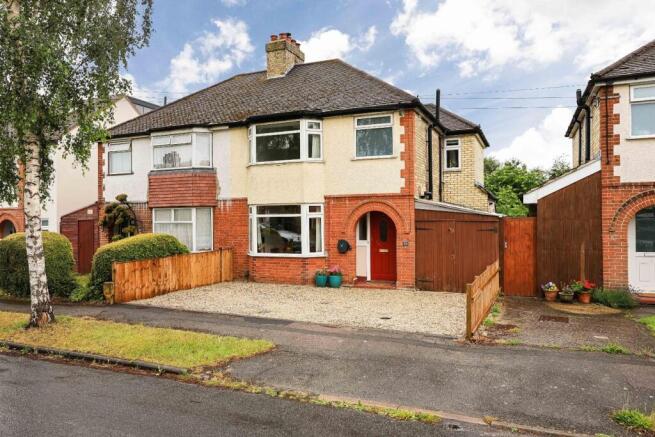
This attractive, bay-fronted semi-detached house was significantly extended to the rear and side in 2005 and improved again in 2020 by creating an impressive modern kitchen/dining space.
This spacious 1930’s family home is located on a quiet road off Perne Road and is within easy reach of Addenbrooke’s Hospital/Biomedical Campus, Cambridge Station and the city centre.
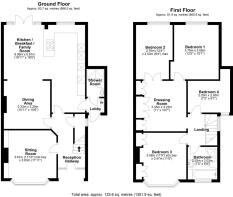
The accommodation is arranged over two spacious and light-filled floors and measures an impressive 1351 sqft in total. The ground floor layout comprises a reception hall with concealed understairs storage, a private sitting room with a bay window, bespoke recess cabinetry and book shelving, original wood flooring and an inset woodburning stove. The principal living/dining/kitchen space is impressive. This large open-plan space benefits from a high degree of natural light and an extensive high-end kitchen, which was installed in 2020. The kitchen is well-equipped and provides ample storage space with quartz working surfaces and a breakfast bar return. There are a range of integrated appliances and a useful utility area. An inner lobby with access to the outside leads to a shower room with a stylish contemporary finish.
The first-floor accommodation comprises a landing area, a refitted family bathroom suite, four spacious bedrooms and a large central dressing area with built-in wardrobes.
Outside, the property is set back from the road behind a gravelled driveway, which provides space for two vehicles. There are timber gates leading to a side access/storage area.
The rear garden has a favourable south-facing aspect and has been beautifully designed. There is a raised paved patio area ideal for outside dining. A feature gravelled area connects to a gravelled pathway, which leads to a timber home studio and a detached garage. There are well-stocked borders of various plants and shrubs either side of a neat and well-kept lawn.
Location - Perne Avenue is situated off Perne Road and forms part of a convenient and popular residential area about 3 miles south east of Cambridge City centre and close to Romsey Town/Mill Road, with its good range of shops and other facilities. There is a large Sainsbury's close by. Primary schooling is at either Queen Edith's, Morley, Ridgefield or Queen Emma with secondary schooling at Netherhall or St Bede's. Independent schools for all age groups and Hills Road and Long Road Sixth Form Colleges are all within easy reach. It is also well placed for Addenbrooke's Hospital and Coleridge Road park as well as Cherry Hinton Hall which has a children's playground.
Tenure - Freehold
Services - Main services connected include: water, electricity, gas and mains drainage.
Gas-fired heating to radiators
Statutory Authorities - Cambridge City Council.
Council Tax Band - E
Fixtures And Fittings - Unless specifically mentioned in these particulars, all fixtures and fittings are expressly excluded from the sale of the freehold interest.
Viewing - Strictly by appointment through the vendor’s sole agents, Redmayne Arnold and Harris.
Brochures
Brochure.pdfProperty InformationBrochure- COUNCIL TAXA payment made to your local authority in order to pay for local services like schools, libraries, and refuse collection. The amount you pay depends on the value of the property.Read more about council Tax in our glossary page.
- Band: E
- PARKINGDetails of how and where vehicles can be parked, and any associated costs.Read more about parking in our glossary page.
- On street,Driveway,EV charging
- GARDENA property has access to an outdoor space, which could be private or shared.
- Yes
- ACCESSIBILITYHow a property has been adapted to meet the needs of vulnerable or disabled individuals.Read more about accessibility in our glossary page.
- Ask agent

Add an important place to see how long it'd take to get there from our property listings.
__mins driving to your place
Affordability

About Redmayne Arnold & Harris, Cambridge
Generator, 42 Newmarket Road, Cambridge, CB5 8EP



Notes
Staying secure when looking for property
Ensure you're up to date with our latest advice on how to avoid fraud or scams when looking for property online.
Visit our security centre to find out moreDisclaimer - Property reference 34912066. The information displayed about this property comprises a property advertisement. Rightmove.co.uk makes no warranty as to the accuracy or completeness of the advertisement or any linked or associated information, and Rightmove has no control over the content. This property advertisement does not constitute property particulars. The information is provided and maintained by Redmayne Arnold & Harris, Cambridge. Please contact the selling agent or developer directly to obtain any information which may be available under the terms of The Energy Performance of Buildings (Certificates and Inspections) (England and Wales) Regulations 2007 or the Home Report if in relation to a residential property in Scotland.
*This is the average speed from the provider with the fastest broadband package available at this postcode. The average speed displayed is based on the download speeds of at least 50% of customers at peak time (8pm to 10pm). Fibre/cable services at the postcode are subject to availability and may differ between properties within a postcode. Speeds can be affected by a range of technical and environmental factors. The speed at the property may be lower than that listed above. You can check the estimated speed and confirm availability to a property prior to purchasing on the broadband provider's website. Providers may increase charges. The information is provided and maintained by Decision Technologies Limited. **This is indicative only and based on a 2-person household with multiple devices and simultaneous usage. Broadband performance is affected by multiple factors including number of occupants and devices, simultaneous usage, router range etc. For more information speak to your broadband provider.