
Winslow Road, Nash

- PROPERTY TYPE
Bungalow
- BEDROOMS
4
- SIZE
Ask agent
- TENUREDescribes how you own a property. There are different types of tenure - freehold, leasehold, and commonhold.Read more about tenure in our glossary page.
Freehold
Description
4 bedroom bungalow
Separate 2 bedroom mobile home
Stables and barns
Sand ring
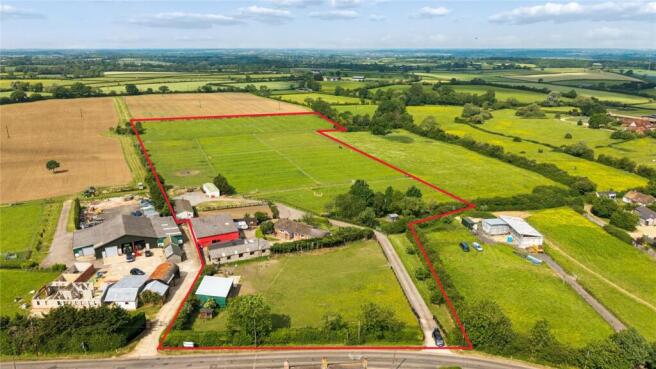
A flexible 12 acre equestrian smallholding with 4 bedroom detached bungalow, separate mobile home with full planning permission, barns and stables.
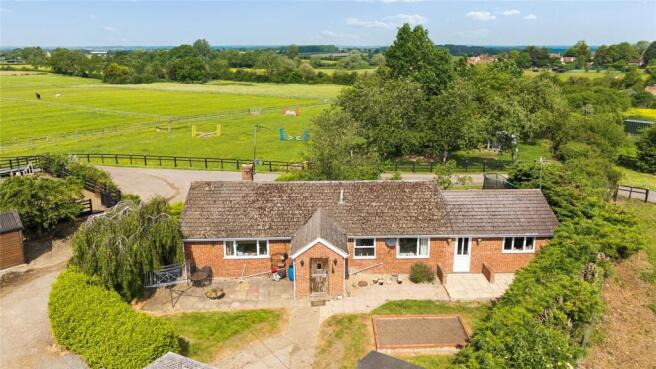
Bungalow
A 4 bedroom 2 bathroom detached bungalow - the property can be divided into two living areas. Set back from the road and approached via a private driveway.
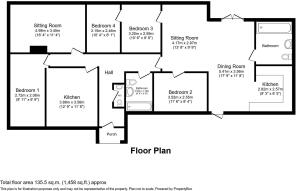
The accommodation briefly comprises:
Entrance porch. Quarry tiled floor, coat hanging area
Cloakroom. Low level wc and wash hand basin
Inner lobby, door to:
Bathroom. Pedestal wash hand basin, panelled bath with glazed tile surrounds mixer tap and shower attachment. Low level wc.
Kitchen / Breakfast room. Fitted kitchen with single drainer sink unit, built in range of base and wall mounted timber units with extensive work surface with glazed tile splashbacks. Space for cooker, washing machine and tumble dryer.
Sitting room. A cosy room with woodburning stove and windows with views to fields.
Bedroom 1. A double bedroom with outlook to side.
Internal hall with separate lockable door to the other part of the property.
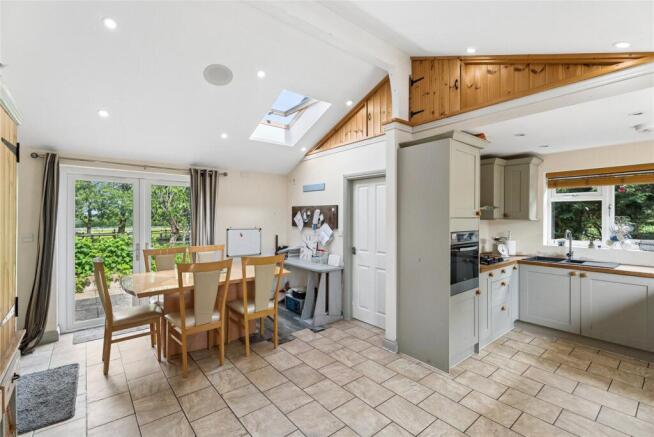
Open Plan Kitchen/Dining/Sitting room. This modern extension is full height to the eaves and comprises fully fitted kitchen with range of base and wall mounted matching kitchen cabinets and fitted oven, space for integrated fridge freezer, and washing machine. This opens to a dining area with French doors to the garden. Adjoining sitting area with views to fields.
Bedroom 2. Outlook to rear, built in wardrobes with hanging space and shelving.
Bedroom 3. Outlook to fields and door through to
Bedroom 4. Outlook to fields
The bungalow is part heated by LPG and part by oil fired central heating. Mains drainage.
The bungalow has an area of garden to front and back. At the front is a vegetable patch and large shed.
Modern Mobile Home 1
A 2 bedroom, 2 bathroom mobile home.
Entrance hall with double radiator and pine floor leading to the kitchen diner.
Storage room off entrance hall.
Kitchen diner - 19'6" x 11'6" with a range of full height and wall mounted storage. Built in fridge freezer, and white goods. Range style Chefmaster cooker with 5 rings. Kitchen island. Lights under wall mounted units. Window with view to the sand school.
Sitting - 19' 10" x 11'6". Wood burner with concrete plinth. Airconditioning unit and two radiators. Windows with made to measure blinds offering views to the fields.
Master Bedroom - 13' x 11'6" with built in wardrobes and bedside cupboards, window made to measure blind and radiator under. Air conditioning unit. Door to ensuite with built in wash basin with cupboard under, heated towel rail, walk in shower, vanity unit and underfloor heating.
Bedroom 2 - 10'11" x 9'4" window with made to measure blinds and curtains. Radiator.
Bathroom - Wash basin, large mirror with pelmet lighting over, low level WC, walk in corner shower, heated towel rail, underfloor heating.
Heating is via LPG. Drainage via septic tank.
Mobile Home 2
In addition there is a second mobile home (3 beds, kitchen, lounge diner, 2 bathrooms) for use by livery clients as a rest room. Water, electricity and LPG heating connected. Septic tank.
Outside
Menage - 93' x 55' post and rail fenced sand school.
Barn - 63' x 45' steel framed barn with concrete floor. Mains electric and lights.
Wooden workshop - 30' x 9', door to either end. Mains electric supply to barns. Lights and electric. Work benches.
Stables - 60' x 20' Brick built with steel frame portal barn with 6 loose boxes. Tack room and storage shed provide additional 11'6 x 21' of space. Tap, lights and plug sockets.
Additional 3 wooden stables: 1 pony stable and 2 12' x 12' stables. Lights. Plug sockets.
Security lights around stables and barns. Removable security bollard to driveway.
Front paddock with 31' x 24' field shelter electric lights. Concrete plinth adjacent to barn. Shed. A public footpath runs across the paddock.
Fields - 3 gated paddocks, sub-divided and a further small jumping paddock. Electric fencing, mains water troughs. Paddocks are well maintained, rolled and picked.
Chicken paddock - a small fenced paddock with chicken coup.
Brochures
Particulars- COUNCIL TAXA payment made to your local authority in order to pay for local services like schools, libraries, and refuse collection. The amount you pay depends on the value of the property.Read more about council Tax in our glossary page.
- Band: D
- PARKINGDetails of how and where vehicles can be parked, and any associated costs.Read more about parking in our glossary page.
- Yes
- GARDENA property has access to an outdoor space, which could be private or shared.
- Yes
- ACCESSIBILITYHow a property has been adapted to meet the needs of vulnerable or disabled individuals.Read more about accessibility in our glossary page.
- Ask agent

Add an important place to see how long it'd take to get there from our property listings.
__mins driving to your place

About The Wilkinson Partnership, Winslow
12 Market Square, Winslow, Buckinghamshire, MK18 3AF


Notes
Staying secure when looking for property
Ensure you're up to date with our latest advice on how to avoid fraud or scams when looking for property online.
Visit our security centre to find out moreDisclaimer - Property reference LNH220078. The information displayed about this property comprises a property advertisement. Rightmove.co.uk makes no warranty as to the accuracy or completeness of the advertisement or any linked or associated information, and Rightmove has no control over the content. This property advertisement does not constitute property particulars. The information is provided and maintained by The Wilkinson Partnership, Winslow. Please contact the selling agent or developer directly to obtain any information which may be available under the terms of The Energy Performance of Buildings (Certificates and Inspections) (England and Wales) Regulations 2007 or the Home Report if in relation to a residential property in Scotland.
*This is the average speed from the provider with the fastest broadband package available at this postcode. The average speed displayed is based on the download speeds of at least 50% of customers at peak time (8pm to 10pm). Fibre/cable services at the postcode are subject to availability and may differ between properties within a postcode. Speeds can be affected by a range of technical and environmental factors. The speed at the property may be lower than that listed above. You can check the estimated speed and confirm availability to a property prior to purchasing on the broadband provider's website. Providers may increase charges. The information is provided and maintained by Decision Technologies Limited. **This is indicative only and based on a 2-person household with multiple devices and simultaneous usage. Broadband performance is affected by multiple factors including number of occupants and devices, simultaneous usage, router range etc. For more information speak to your broadband provider.