Delly End, Hailey

- PROPERTY TYPE
Detached
- BEDROOMS
6
- BATHROOMS
3
- SIZE
2,629 sq ft
244 sq m
- TENUREDescribes how you own a property. There are different types of tenure - freehold, leasehold, and commonhold.Read more about tenure in our glossary page.
Freehold
Key features
- Newly Built in 2026
- Family Home
- Six Bedrooms
- Three Bathrooms
- Garage
- Off-street Parking
Description
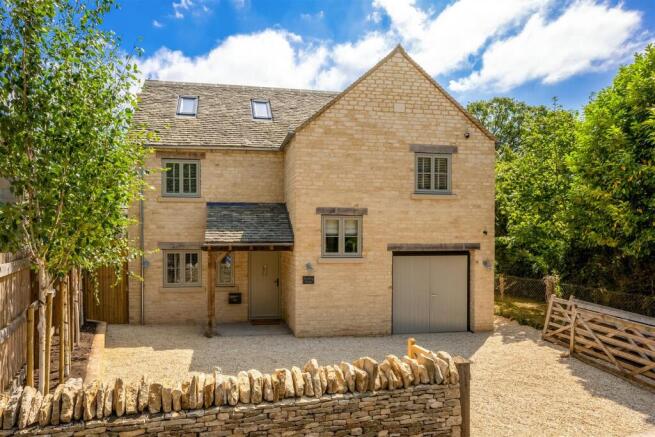
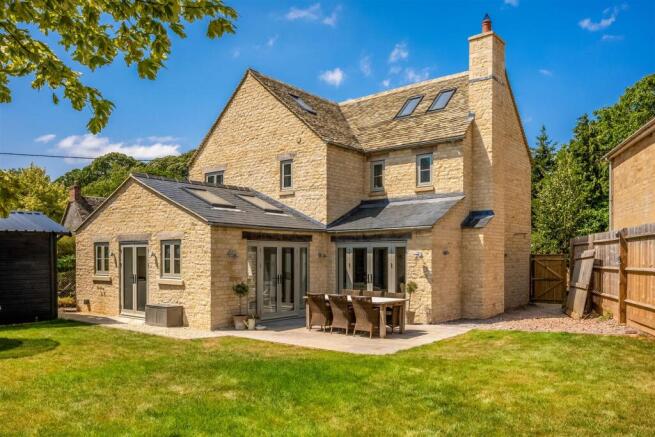
The Property - Constructed in 2026 by its current owner, Woodley House is an exceptional detached family home built from beautiful Farmington natural Cotswold stone and finished to an uncompromising standard throughout. Thoughtfully designed with both family life and entertaining in mind, the property extends to over three floors, offering six bedrooms, three bathrooms and beautifully appointed living accommodation, all complemented by a landscaped garden, integral garage and gated driveway.
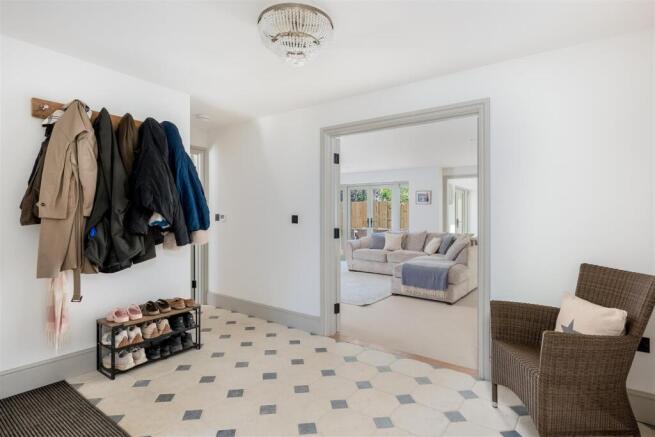
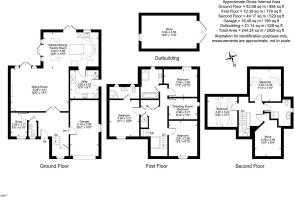
The property is entered via a spacious reception hall, where the quality of finish is immediately apparent. Provence limestone flooring creates an elegant first impression and continues the home's timeless aesthetic. From the hall there is internal access to the integral garage, a beautifully appointed cloakroom fitted with Burlington sanitaryware, and a secluded study with engineered wood flooring, providing an ideal space for home working.
Glazed double doors lead through to the superb sitting room, an impressive yet welcoming space, flooded with natural light from French doors opening onto the rear terrace. A wood-burning stove provides an attractive focal point, making this a room equally suited to cosy evenings as it is to entertaining.
The sitting room flows seamlessly into the magnificent open-plan kitchen and dining room, undoubtedly the heart of the home. Finished with Cotswold limestone flooring, the bespoke kitchen has been individually crafted with solid wood cabinetry, luxurious Quartz worktops and a substantial central island incorporating additional storage and an integrated fridge. A Total Control electric Aga, controllable remotely via the Aga App, takes centre stage alongside an integrated dishwasher and double Belfast sink. The generous dining area comfortably accommodates a large family table, while two sets of French doors connect effortlessly with the patio and garden beyond, creating a wonderful indoor-outdoor lifestyle.
Adjoining the kitchen is a practical utility room, fitted to the same exceptional standard with matching cabinetry, space for a washing machine, tumble dryer and American-style fridge freezer, together with a side door providing convenient external access.
Carpeted stairs rise to the first floor where four beautifully presented bedrooms are found. The principal bedroom enjoys elegant wall panelling and a stylish en-suite shower room, while the remaining bedrooms are served by a family bathroom comprising a bath, walk-in shower, vanity basin and WC.
The second floor provides two further generous bedrooms alongside an additional shower room, creating ideal accommodation for guests, older children or multi-generational living. Completing this floor is an extremely useful carpeted storage room with lighting and power, providing valuable additional storage in place of a traditional loft space.
Externally, the property has been thoughtfully landscaped to complement the house. To the rear, the garden enjoys a generous paved terrace ideal for outdoor dining, a well-maintained lawn and attractive planting, all enhanced by high-quality exterior lighting. Gravelled pathways provide access down both sides of the property, while a substantial timber store with power and lighting offers excellent external storage. Hot and cold outside taps further enhance the practicality of the space.
To the front, gated access opens onto an attractive shingle driveway providing ample off-street parking and access to the integral single garage, with exterior lighting completing the impressive approach.
Woodley House represents a rare opportunity to acquire a newly constructed home of genuine quality, where every detail has been carefully considered and every finish thoughtfully selected. Offering outstanding family accommodation in the sought-after village of Hailey, this is a home that successfully combines the timeless character of a traditional Cotswold house with the comfort, efficiency and convenience of modern living.
Situation - Delly End is situated in the picturesque village of Hailey, just 2 miles from the vibrant market town of Witney. Hailey benefits from a well-regarded primary school, local cricket and rugby clubs, and the historic Lamb and Flag Inn, which has been a staple of village life for centuries. The village offers a peaceful setting, yet is within easy reach of larger towns and cities, with Witney accessible in under 10 minutes by car. Oxford, with its extensive shopping, dining, and cultural offerings, is only 14 miles away. For commuters, Charlbury train station is just a 10-minute drive, offering direct trains to London Paddington in under 1 hour 20 minutes.
Brochures
Delly End, HaileyBrochure- COUNCIL TAXA payment made to your local authority in order to pay for local services like schools, libraries, and refuse collection. The amount you pay depends on the value of the property.Read more about council Tax in our glossary page.
- Band: D
- PARKINGDetails of how and where vehicles can be parked, and any associated costs.Read more about parking in our glossary page.
- Off street
- GARDENA property has access to an outdoor space, which could be private or shared.
- Yes
- ACCESSIBILITYHow a property has been adapted to meet the needs of vulnerable or disabled individuals.Read more about accessibility in our glossary page.
- Ask agent
Energy performance certificate - ask agent

Add an important place to see how long it'd take to get there from our property listings.
__mins driving to your place
Affordability


Notes
Staying secure when looking for property
Ensure you're up to date with our latest advice on how to avoid fraud or scams when looking for property online.
Visit our security centre to find out moreDisclaimer - Property reference 34912102. The information displayed about this property comprises a property advertisement. Rightmove.co.uk makes no warranty as to the accuracy or completeness of the advertisement or any linked or associated information, and Rightmove has no control over the content. This property advertisement does not constitute property particulars. The information is provided and maintained by Fairfax & Co, Charlbury. Please contact the selling agent or developer directly to obtain any information which may be available under the terms of The Energy Performance of Buildings (Certificates and Inspections) (England and Wales) Regulations 2007 or the Home Report if in relation to a residential property in Scotland.
*This is the average speed from the provider with the fastest broadband package available at this postcode. The average speed displayed is based on the download speeds of at least 50% of customers at peak time (8pm to 10pm). Fibre/cable services at the postcode are subject to availability and may differ between properties within a postcode. Speeds can be affected by a range of technical and environmental factors. The speed at the property may be lower than that listed above. You can check the estimated speed and confirm availability to a property prior to purchasing on the broadband provider's website. Providers may increase charges. The information is provided and maintained by Decision Technologies Limited. **This is indicative only and based on a 2-person household with multiple devices and simultaneous usage. Broadband performance is affected by multiple factors including number of occupants and devices, simultaneous usage, router range etc. For more information speak to your broadband provider.