Hillcrest Avenue, Whitehaven, CA28

- PROPERTY TYPE
Semi-Detached
- BEDROOMS
3
- BATHROOMS
1
- SIZE
947 sq ft
88 sq m
- TENUREDescribes how you own a property. There are different types of tenure - freehold, leasehold, and commonhold.Read more about tenure in our glossary page.
Freehold
Key features
- Generous three bedroom semi - set in a highly desirable catchment area of Jericho School, perfect for growing families
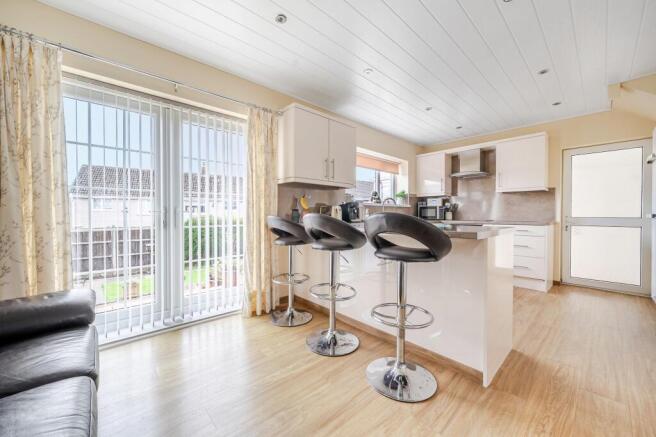
- Stunning open plan dining kitchen boasting double doors to the rear garden
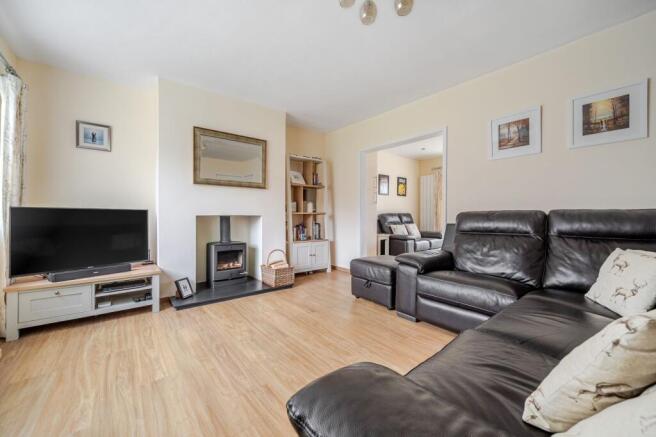
- Light and airy lounge with cosy woodburning stove - larger than average by cleverly reconfiguring to take space from the Hallway
- Versatile conservatory - currently used as a home gym, however perfect as a home office or children's playroom
- Benefitting from a downstairs WC - handy for little ones
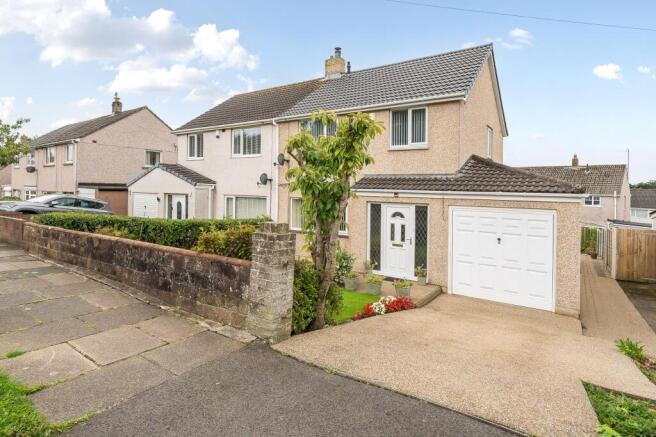
- Beautifully maintained front and rear gardens capturing the WOW factor from the second you pull up outside whilst benefitting also from off road driving parking and single garage
- A perfect home for first time buyers or families seeking modern fixtures and fittings. A true move in ready property
Description
PACK YOUR SUITCASE & CALL YOUR SOLICITOR …. THIS MOVE IN READY HOME WILL NOT HANG AROUND TOO LONG
This beautifully presented three bedroom semi detached house is located in the sought after Jericho School catchment area, making it an ideal choice for growing families and first time buyers alike. The property has been thoughtfully reconfigured to maximise space, with a larger than average lounge featuring a cosy woodburning stove, perfect for relaxing evenings at home. The stunning open plan dining kitchen is the heart of the home, boasting modern fixtures and fittings and double doors that open directly onto the rear garden, seamlessly blending indoor and outdoor living. The versatile conservatory provides an additional living area, ideal as a playroom, home office, or gym as our current owners use it. A handy ground floor WC adds further convenience for busy family life. Upstairs, three well proportioned bedrooms offer comfortable accommodation, all finished to a high standard. This home is truly move in ready, with every detail carefully considered to provide contemporary style and comfort throughout.
Outside, the property benefits from one of the most perfectly maintained front and rear gardens on the market. The generous plot provides ample space for children to play, pets to roam, or for simply relaxing and enjoying the sunshine in total privacy. The front garden creates an immediate impression with its immaculate presentation, while the rear garden offers a secure retreat for the whole family. Off road parking is available on the driveway, leading to a single attached garage, providing both convenience and additional storage. Whether you are entertaining guests, enjoying outdoor dining, or seeking a safe haven for your loved ones, this outside space is sure to impress.
EPC Rating: C
THINGS YOU NEED TO KNOW
The property is Freehold and benefits from mains gas, electric, water and drainage services.
DIRECTIONS
W3W///stumble.coasting.crop
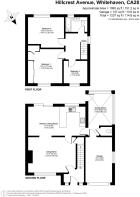
ENTRANCE HALLWAY
Stairs to the first floor landing and door to:
LIVING ROOM
5.15m x 3.73m
Reconfigured slightly to provide a brighter and slightly larger reception space which has been neutrally decorated with the benefit of a cosy wood burning stove. Leading seamlessly into:
KITCHEN/ DINER/ FAMILY ROOM
5.9m x 3.2m
Fabulous open space created by the current owners to allow for a spacious fitted kitchen including breakfast bar with ample room remaining to create an addition snug space perfect for additional sofa or larger family dining table. Boasting double doors opening onto the glorious rear garden.
CONSERVATORY
4.47m x 2.59m
A fantastic addition, whether you're seeking extra reception spaces, home Gym or somewhere to store the childrens toys.
BACK FROM THE ENTRANCE HALLWAY
Stairs lead to the first floor landing, with access to:
BEDROOM ONE
3.66m x 3.4m
Beautifully presented double bedroom with fitted wardrobes.
BEDROOM TWO
3.66m x 3.58m
Neutrally decorated Double Bedroom.
BEDROOM THREE
2.64m x 2.57m
Generous, larger than average third bedroom - perfect for growing families.
Garden
The most perfectly maintained front and rear gardens on the market. Generous plot meaning ample room to relax and soak in the sun whilst the children play. Perfect for your fur babies too!
Parking - Garage
Single attached garage.
Parking - Driveway
Disclaimer
Whilst every effort has been made to ensure the accuracy of these particulars, they are intended as a guide only and do not form part of any contract. All measurements, descriptions and photographs are for illustrative purposes. Buyers and tenants should satisfy themselves as to the accuracy of the information before proceeding.
- COUNCIL TAXA payment made to your local authority in order to pay for local services like schools, libraries, and refuse collection. The amount you pay depends on the value of the property.Read more about council Tax in our glossary page.
- Band: B
- PARKINGDetails of how and where vehicles can be parked, and any associated costs.Read more about parking in our glossary page.
- Garage,Driveway
- GARDENA property has access to an outdoor space, which could be private or shared.
- Private garden
- ACCESSIBILITYHow a property has been adapted to meet the needs of vulnerable or disabled individuals.Read more about accessibility in our glossary page.
- Ask agent
Hillcrest Avenue, Whitehaven, CA28

Add an important place to see how long it'd take to get there from our property listings.
__mins driving to your place
About Grisdales Estate Agents, Whitehaven
46/47 King Street Whitehaven CA28 7JH



Notes
Staying secure when looking for property
Ensure you're up to date with our latest advice on how to avoid fraud or scams when looking for property online.
Visit our security centre to find out moreDisclaimer - Property reference 0d519ad8-8252-4ddd-9723-883136d9ad68. The information displayed about this property comprises a property advertisement. Rightmove.co.uk makes no warranty as to the accuracy or completeness of the advertisement or any linked or associated information, and Rightmove has no control over the content. This property advertisement does not constitute property particulars. The information is provided and maintained by Grisdales Estate Agents, Whitehaven. Please contact the selling agent or developer directly to obtain any information which may be available under the terms of The Energy Performance of Buildings (Certificates and Inspections) (England and Wales) Regulations 2007 or the Home Report if in relation to a residential property in Scotland.
*This is the average speed from the provider with the fastest broadband package available at this postcode. The average speed displayed is based on the download speeds of at least 50% of customers at peak time (8pm to 10pm). Fibre/cable services at the postcode are subject to availability and may differ between properties within a postcode. Speeds can be affected by a range of technical and environmental factors. The speed at the property may be lower than that listed above. You can check the estimated speed and confirm availability to a property prior to purchasing on the broadband provider's website. Providers may increase charges. The information is provided and maintained by Decision Technologies Limited. **This is indicative only and based on a 2-person household with multiple devices and simultaneous usage. Broadband performance is affected by multiple factors including number of occupants and devices, simultaneous usage, router range etc. For more information speak to your broadband provider.