Wheatear Road, Boorley Green, Southampton, SO32

- PROPERTY TYPE
Semi-Detached
- BEDROOMS
3
- BATHROOMS
1
- SIZE
888 sq ft
82 sq m
- TENUREDescribes how you own a property. There are different types of tenure - freehold, leasehold, and commonhold.Read more about tenure in our glossary page.
Freehold
Key features
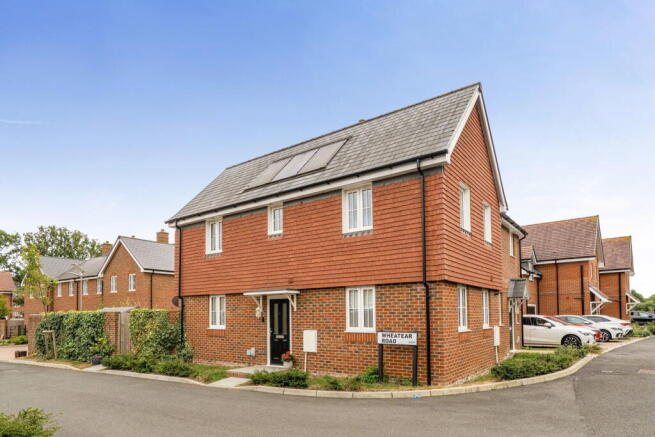
- Three Bedroom Semi-Detached Family Home
- Built By Foreman Homes In 2023
- Remainder Of The 10-Year NHBC Warranty From New
- Beautifully Maintained Throughout With A ‘Like New’ Feel
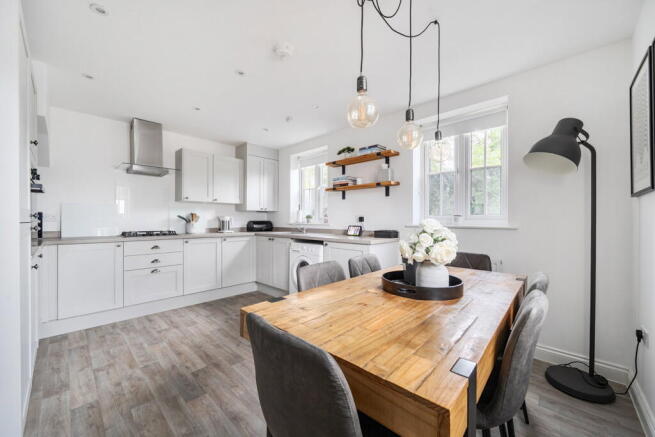
- Spacious Open Plan Kitchen Dining Room Flooded With Natural Sunlight
- Bright Dual Aspect Sitting Room With Patio Doors Leading To The Garden
- Principal Bedroom With En-Suite Shower Room & Fitted Wardrobes
- Tandem Driveway Providing Parking For Two Vehicles
- Landscaped Rear Garden With Extended Patio, Multiple Sheds & Side Gate Access
- Walking Distance To Hedge End Train Station, Boorley Green Sports Pavilion, Boorley Park Primary School & Local Shops
Description
Situated within the popular Boorley Green development, this impressive three-bedroom semi-detached family home was built by Foreman Homes in 2023 and offers the perfect combination of modern living, generous accommodation and low-maintenance convenience. The property benefits from a tandem driveway for two vehicles, the residue of its 10-year NHBC warranty, and a beautifully landscaped rear garden which has been enhanced by the current owners.
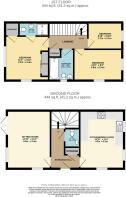
Presented to a high standard throughout and retaining that desirable ‘like-new’ feel, the accommodation begins with a welcoming entrance hallway providing access to the open-plan kitchen/dining room, spacious sitting room, downstairs cloakroom and useful storage cupboard.
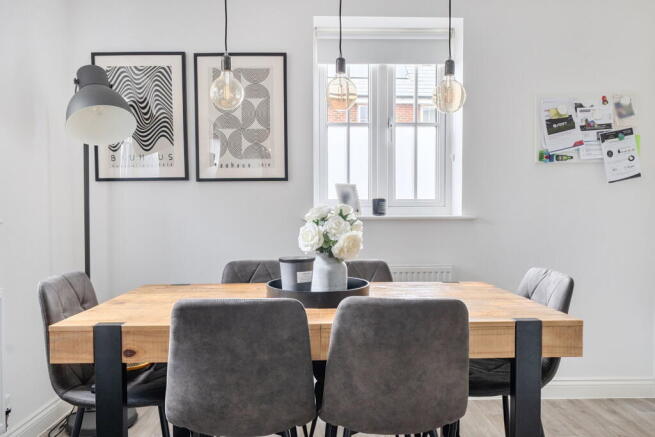
The open-plan kitchen/dining room provides an excellent social space with ample room for a six-seater dining table. The kitchen is fitted with attractive shaker-style units, wood-effect laminate worktops and a range of integrated appliances, including a fridge freezer, electric oven and four-ring gas hob with extractor over, together with space for a washing machine. Windows to both the front and side aspects fill the room with natural light.
The generous sitting room provides a comfortable space for both relaxing and entertaining, with plenty of room for a large L-shaped sofa and additional furniture. Windows to two aspects ensure the room remains bright and welcoming, while patio doors provide direct access to the rear garden.
Upstairs, there are three bedrooms and the family bathroom, the impressive principal bedroom benefits from dual-aspect windows, excellent natural light, space for a king-size bed, a large fitted wardrobe and an additional built-in wardrobe, a modern en-suite shower room completes the principal bedroom.
The second bedroom is a well-proportioned double with space for bedroom furniture, while the third bedroom provides an ideal single bedroom, nursery or home office depending on the new owner's requirements.
The modern family bathroom is fitted with a panelled bath, WC and ceramic wash hand basin, complemented by attractive stone-effect tiling, wood-effect flooring and an obscured window.
Outside, the landscaped rear garden has been thoughtfully improved by the current owners, including an extended patio area creating a generous space for outdoor dining and entertaining. Two sheds provide excellent additional storage, while side gated access adds further practicality.
With its modern construction, remaining NHBC warranty, excellent presentation, tandem parking and improved garden, this is a fantastic opportunity for buyers looking for a contemporary family home in the sought-after Boorley Green area.
For more information about this property or if you'd like to arrange a viewing give us a call and ask for Sam Mansbridge who is taking care of the sale of this property.
Location
Boorley Green is a thriving village set in the beautiful Hampshire countryside, increasingly popular with families thanks to its excellent range of local amenities. The surrounding area is a mix of open farmland and leafy conservation spaces, with nearby country parks such as Itchen Valley and Manor Farm offering plenty of opportunities for outdoor exploration.
Boorley Green enjoys a convenient location close to towns and villages including Botley, Hedge End, Fair Oak, and Whiteley, each with its own unique charm and selection of shops, schools, and restaurants. Botley and Hedge End provide bustling local centres, complete with train stations offering regular services and direct routes to London Waterloo. Commuters also benefit from easy access to major routes such as the M27 and M3, as well as Southampton Airport.
Hampshire is renowned for its sporting and leisure facilities, and Maddoxford Gardens places you perfectly to enjoy them. The Utilita Bowl, home to Hampshire cricket, hosts national and international matches alongside concerts and events throughout the year. St Mary’s Stadium, home to Southampton Football Club, is also just a short journey away, making it simple to enjoy top-class sports and entertainment close to home.
Useful Additional Information
- Tenure: Freehold
- Vendors Position: Are Looking For An Onward Purchase
- Built By Foreman Homes In 2023
- Remaining Years Of 10 Year NHBC Warranty
- Heating: Gas Central Heating
- Boiler: Worcester Greenstar 36CDi Compact Combination Boiler
- Parking: Driveway Parking For Two Vehicles
- Garden: Easterly Facing With Side Gate Access
- Extended Patio Area With New Porcelain Slabs Laid In 2025
- Local Council: Eastleigh Borough Council
- Council Tax Band: D
- EPC Rating: 87 (B) Potential 88 (B) - 2023
Disclaimer Property Details: Whilst believed to be accurate all details are set out as a general outline only for guidance and do not constitute any part of an offer or contract. Intending purchasers should not rely on them as statements or representation of fact but must satisfy themselves by inspection or otherwise as to their accuracy. We have not carried out a detailed survey nor tested the services, appliances and specific fittings. Room sizes should not be relied upon for carpets and furnishings. The measurements given are approximate. The lease details & charges have been provided by the owner and you should have these verified by a solicitor.
Anti-Money Laundering (AML) Checks
In line with UK Anti-Money Laundering Regulations, all successful buyers will be required to complete identity and source-of-funds checks. A charge of £60 inc VAT per person applies for these checks. To ensure compliance, buyer details will be shared with a third-party AML provider who will contact you directly to complete the verification process. This is a legal requirement placed upon estate agents and is designed to protect all parties involved in the transaction.
Brochures
Brochure 1- COUNCIL TAXA payment made to your local authority in order to pay for local services like schools, libraries, and refuse collection. The amount you pay depends on the value of the property.Read more about council Tax in our glossary page.
- Band: D
- PARKINGDetails of how and where vehicles can be parked, and any associated costs.Read more about parking in our glossary page.
- Driveway
- GARDENA property has access to an outdoor space, which could be private or shared.
- Private garden
- ACCESSIBILITYHow a property has been adapted to meet the needs of vulnerable or disabled individuals.Read more about accessibility in our glossary page.
- Ask agent
Wheatear Road, Boorley Green, Southampton, SO32

Add an important place to see how long it'd take to get there from our property listings.
__mins driving to your place
Affordability

Notes
Staying secure when looking for property
Ensure you're up to date with our latest advice on how to avoid fraud or scams when looking for property online.
Visit our security centre to find out moreDisclaimer - Property reference S1845768. The information displayed about this property comprises a property advertisement. Rightmove.co.uk makes no warranty as to the accuracy or completeness of the advertisement or any linked or associated information, and Rightmove has no control over the content. This property advertisement does not constitute property particulars. The information is provided and maintained by Marco Harris, Southampton. Please contact the selling agent or developer directly to obtain any information which may be available under the terms of The Energy Performance of Buildings (Certificates and Inspections) (England and Wales) Regulations 2007 or the Home Report if in relation to a residential property in Scotland.
*This is the average speed from the provider with the fastest broadband package available at this postcode. The average speed displayed is based on the download speeds of at least 50% of customers at peak time (8pm to 10pm). Fibre/cable services at the postcode are subject to availability and may differ between properties within a postcode. Speeds can be affected by a range of technical and environmental factors. The speed at the property may be lower than that listed above. You can check the estimated speed and confirm availability to a property prior to purchasing on the broadband provider's website. Providers may increase charges. The information is provided and maintained by Decision Technologies Limited. **This is indicative only and based on a 2-person household with multiple devices and simultaneous usage. Broadband performance is affected by multiple factors including number of occupants and devices, simultaneous usage, router range etc. For more information speak to your broadband provider.