
Woodland View, Lovedean

- PROPERTY TYPE
Detached
- BEDROOMS
5
- BATHROOMS
2
- SIZE
1,973 sq ft
183 sq m
- TENUREDescribes how you own a property. There are different types of tenure - freehold, leasehold, and commonhold.Read more about tenure in our glossary page.
Freehold
Key features
- AN EXCEPTIONAL FIVE-BEDROOM DETACHED FAMILY HOME
- FOUR FLOORS OF ACCOMMODATION
- PRESTIGIOUS WOODLAND VIEW DEVELOPMENT
- DOUBLE GARAGE & EXTENSIVE PARKING
- LARGE FRONT AND REAR GARDENS
- SITUATED DOWN A PRIVATE DRIVE AND IN CUL-DE-SAC LOCATION
Description
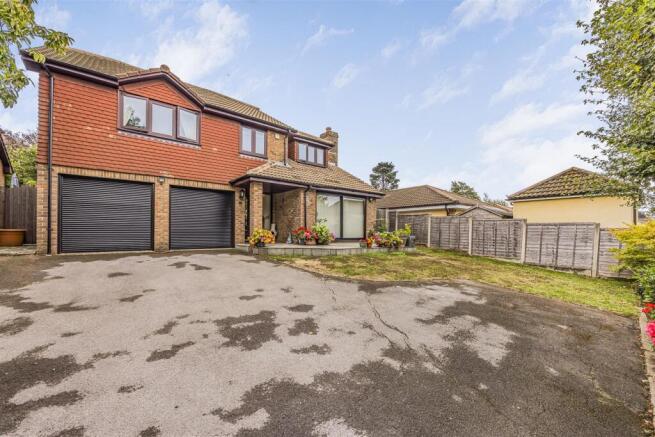
Occupying a substantial plot within the highly regarded Woodland View development in Lovedean, this impressive five-bedroom detached home offers an exceptional amount of space both inside and out. Arranged over four well-planned floors and complemented by a large rear garden, double garage, extensive driveway and an additional parcel of private land measuring approximately 50ft x 40ft, this is a home perfectly suited to growing families, multi-generational living or anyone simply looking for plenty of room to spread out.
The property immediately makes an impression from the outside, with a generous driveway providing off-road parking for numerous vehicles and leading to the double garage, complete with power and lighting. Offering excellent storage as it stands, the garage also provides plenty of potential to adapt the space to suit individual requirements, subject to any necessary permissions. The front patio area has also been refurbished within the last three years, while access down both sides of the house makes reaching the rear garden particularly convenient.
Stepping inside, you are welcomed into a bright and spacious entrance hallway finished with attractive Italian ceramic tiled flooring, giving an immediate sense of the quality and proportions found throughout the home.
The generous main lounge provides a fantastic space for the whole family to relax, with large windows allowing plenty of natural light to fill the room. A gas fireplace creates a cosy focal point, while made-to-measure curtains and blinds add a smart finishing touch.
Continuing through the property, there is a separate dining area offering the perfect setting for family meals, dinner parties and entertaining, together with a modern downstairs W.C.
At the heart of the home is the contemporary Magnet kitchen/dining room, which has been thoughtfully designed to combine style with everyday practicality. There is an excellent range of fitted cabinetry and storage, integrated appliances, a useful larder cupboard and an impressive Rangemaster cooker. With plenty of space for dining, it is an ideal social hub for busy family life, whether it's breakfast before school or entertaining friends at the weekend.
Just off the kitchen is a separate utility room, providing valuable additional storage and workspace while keeping laundry and household essentials away from the main living areas. The property is also served by a modern Vaillant combination boiler, installed approximately three years ago.
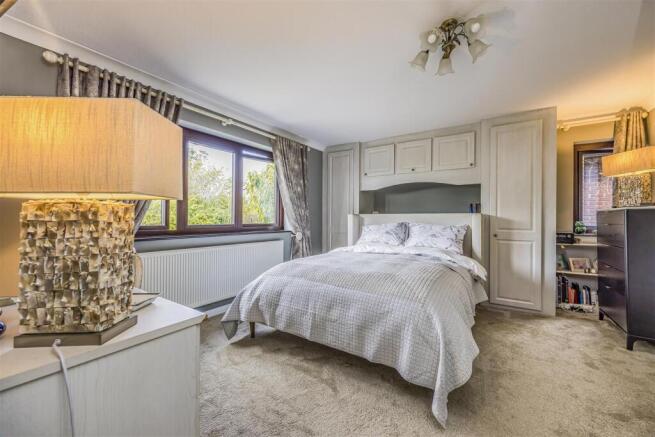
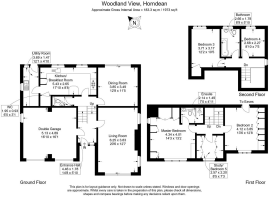
Moving through the upper floors, the home continues to impress with five versatile bedrooms. Three well-proportioned bedrooms occupy the second floor, including the principal bedroom which benefits from its own modern en-suite shower room. The second double bedroom features fitted Sharps wardrobes and loft access, while the third bedroom also enjoys excellent built-in storage with Sharps wardrobes positioned to either side.
Storage certainly isn't in short supply, with the additional benefit of a larger separate loft space which has been fully boarded and is accessed via a loft ladder.
The top floor provides two further bedrooms, including a generous double bedroom with an airing cupboard and a spacious single bedroom. This floor is completed by the modern family bathroom, fitted with a bath and waterfall shower. With two bedrooms and bathroom facilities together on this level, it could work brilliantly for older children, teenagers, guests or those wanting a little more privacy away from the main bedrooms.
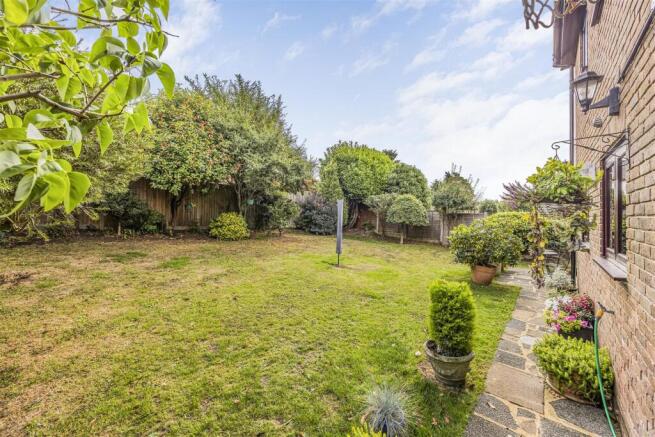
Outside is where this home really comes into its own. The large rear garden offers an abundance of space for children to play, summer entertaining, gardening or simply relaxing outdoors. In addition to the main plot, the property comes with a further private area of land measuring approximately 50ft x 40ft, adding another exciting dimension to an already substantial family home.
Further benefits include gas central heating and double glazing, with the windows having been replaced within approximately the last six years.
Combining generous proportions, flexible accommodation, extensive parking and exceptional outside space, this really is a standout family home in one of Lovedean's most desirable modern developments. With local amenities, schools and transport connections all within easy reach, early viewing is highly recommended to fully appreciate just how much this impressive property has to offer.
Brochures
Woodland View, Lovedean- COUNCIL TAXA payment made to your local authority in order to pay for local services like schools, libraries, and refuse collection. The amount you pay depends on the value of the property.Read more about council Tax in our glossary page.
- Band: F
- PARKINGDetails of how and where vehicles can be parked, and any associated costs.Read more about parking in our glossary page.
- Driveway
- GARDENA property has access to an outdoor space, which could be private or shared.
- Yes
- ACCESSIBILITYHow a property has been adapted to meet the needs of vulnerable or disabled individuals.Read more about accessibility in our glossary page.
- Ask agent

Add an important place to see how long it'd take to get there from our property listings.
__mins driving to your place
Affordability


Notes
Staying secure when looking for property
Ensure you're up to date with our latest advice on how to avoid fraud or scams when looking for property online.
Visit our security centre to find out moreDisclaimer - Property reference 34912145. The information displayed about this property comprises a property advertisement. Rightmove.co.uk makes no warranty as to the accuracy or completeness of the advertisement or any linked or associated information, and Rightmove has no control over the content. This property advertisement does not constitute property particulars. The information is provided and maintained by SOLD BY Sarah Oliver Ltd, Portsmouth. Please contact the selling agent or developer directly to obtain any information which may be available under the terms of The Energy Performance of Buildings (Certificates and Inspections) (England and Wales) Regulations 2007 or the Home Report if in relation to a residential property in Scotland.
*This is the average speed from the provider with the fastest broadband package available at this postcode. The average speed displayed is based on the download speeds of at least 50% of customers at peak time (8pm to 10pm). Fibre/cable services at the postcode are subject to availability and may differ between properties within a postcode. Speeds can be affected by a range of technical and environmental factors. The speed at the property may be lower than that listed above. You can check the estimated speed and confirm availability to a property prior to purchasing on the broadband provider's website. Providers may increase charges. The information is provided and maintained by Decision Technologies Limited. **This is indicative only and based on a 2-person household with multiple devices and simultaneous usage. Broadband performance is affected by multiple factors including number of occupants and devices, simultaneous usage, router range etc. For more information speak to your broadband provider.