Uttoxeter Road ,Abbots Bromley ,WS15 3EQ

- PROPERTY TYPE
Cottage
- BEDROOMS
4
- BATHROOMS
1
- SIZE
Ask agent
- TENUREDescribes how you own a property. There are different types of tenure - freehold, leasehold, and commonhold.Read more about tenure in our glossary page.
Freehold
Key features
- Pretty traditional village cottage
- Sought-after Abbots Bromley location
- Offered with no upward chain
- Four versatile reception rooms
- Two impressive inglenook fireplaces
- Three well-proportioned double bedrooms
- Two substantial additional attic rooms
- Original beams and character features
- Large enclosed rear garden
- Valuable parking at the rear
Description
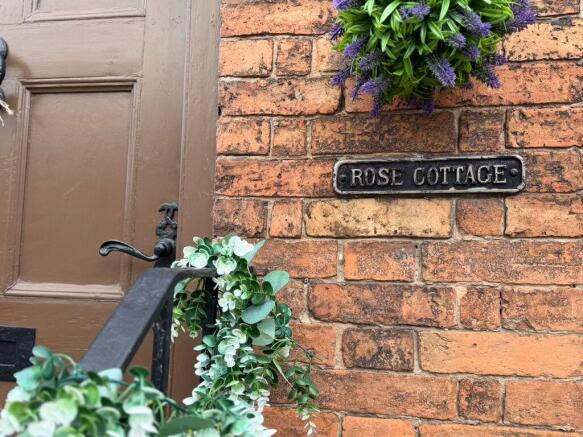
Rose Cottage, Uttoxeter Road, Abbots Bromley
Why would someone choose this home?
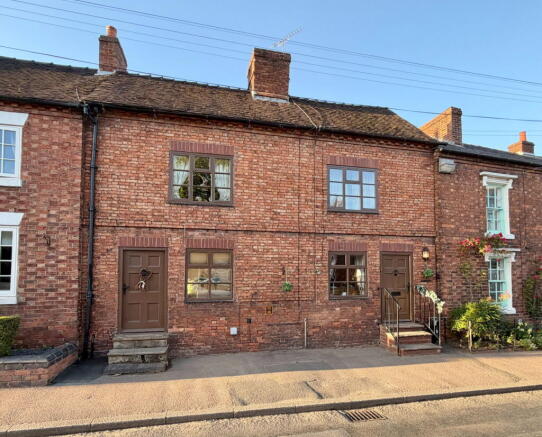
Rose Cottage is the sort of pretty English village cottage that many buyers hope to find, with a charming traditional frontage, an abundance of original character and far more space than you might initially expect.
Historically two separate cottages, it now forms one generous home with four reception rooms, three double bedrooms and two additional attic rooms. Exposed beams and two impressive inglenook fireplaces provide the character, while the flexible accommodation makes this a surprisingly practical home for modern family life.
Outside, the generous enclosed garden is a wonderful feature, providing plenty of room for children, pets, outdoor dining and gardening. The property also now benefits from parking at the rear, a particularly valuable addition for a cottage within the village.
Situated in the highly sought-after village of Abbots Bromley and offered for sale with no upward chain, Rose Cottage is a quaint, characterful and deceptively spacious home that really does need to be viewed.
The Property
Rose Cottage has a warm and welcoming feel, with original features appearing throughout the accommodation. Its history as two separate properties has resulted in a particularly spacious and flexible layout, with several rooms that can be adapted to suit the needs of a new owner.
The ground floor offers four reception spaces, including a sitting room, lounge, dining room and conservatory. This provides the freedom to create both formal and informal living areas, with space for family life, entertaining, working from home or simply finding a quieter room away from the main living areas.
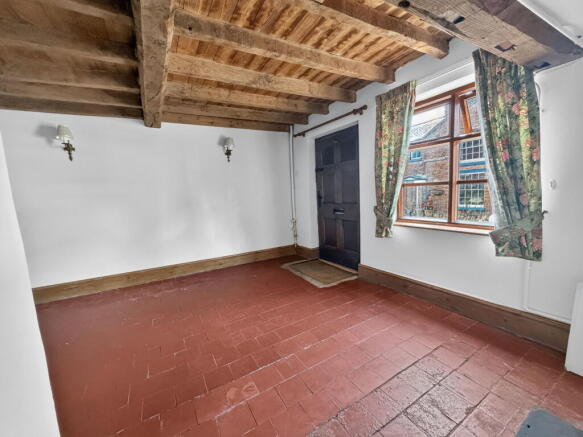
Two traditional inglenook fireplaces form striking features within the sitting room and dining room, complemented by exposed beams and further cottage details.
The kitchen is supported by a separate utility room, helping to keep everyday appliances and household essentials away from the main cooking area. A downstairs guest cloakroom completes the practical ground-floor accommodation.
Upstairs, the first-floor landing leads to three well-proportioned double bedrooms and an unusually spacious family bathroom.
A further staircase leads to two attic rooms. These were converted more than 20 years ago and were previously used as children’s bedrooms. Although they cannot formally be described as bedrooms, they provide a considerable amount of additional and versatile space.
Sitting Room
The sitting room is a welcoming reception room with exposed beams and an impressive inglenook fireplace providing a traditional focal point. It offers comfortable proportions for everyday seating and is one of the rooms that gives Rose Cottage its unmistakable character.
Lounge
The separate lounge provides another generously proportioned living space. Its position away from the sitting room allows the two rooms to serve different purposes, whether as formal and informal lounges or with one used as a family room, snug or home office.
Dining Room
The dining room continues the cottage character with a second inglenook fireplace. There is ample space for a substantial dining table, making this an inviting room for family meals, Sunday lunches and entertaining friends.
Conservatory
Overlooking the rear garden, the conservatory provides a fourth reception space and a pleasant connection between the house and garden. It works well as an additional sitting room, playroom or garden room, with direct access outside.
Kitchen
The kitchen is a good size for a cottage of this style, with space for everyday cooking and preparation. Its position alongside the dining room and utility room creates a practical arrangement, while also giving a future owner the opportunity to update the room according to their own taste.
Utility Room and Guest WC
The long utility room provides useful additional storage and space for household appliances. A separate guest WC adds further practicality to the ground floor.
First Floor
The first-floor accommodation includes three double bedrooms, each offering comfortable proportions and the flexibility to accommodate bedroom furniture, storage or a workspace where required.
The family bathroom is particularly generous, measuring more than ten feet in both directions and providing far more space than is typically found within a traditional cottage.
Attic Rooms
Two substantial attic rooms occupy the upper floor, with each measuring almost thirteen feet square. Previously used as bedrooms by the current owners, these rooms provide valuable additional space and could suit a variety of purposes.
Please refer to the agent’s note regarding their conversion and regulatory status.
Outside
The generous enclosed rear garden is one of Rose Cottage’s greatest assets and offers far more outdoor space than might be expected from the front of the property.
There is plenty of room for established planting, children’s play equipment, outdoor seating and dining areas, with scope for keen gardeners to create something particularly special.
The property now also benefits from parking at the rear, adding an important degree of convenience and making Rose Cottage an especially appealing choice for buyers looking for a character home within the village.
Abbots Bromley and Village Life
Rose Cottage is situated within the sought-after village of Abbots Bromley, a quintessential Staffordshire village known for its attractive historic centre, friendly community and beautiful surrounding countryside. The village was named one of the best places to live in the Midlands by The Sunday Times in both 2013 and 2016.
There is an excellent selection of amenities within the village, including Antlers Coffee House, Cobwebs, the Community Shop at the Village Hall and a choice of popular pubs. The Goat’s Head hosts regular music and quiz evenings, while The Crown and The Bagot Arms provide further places to eat, meet friends or enjoy a drink.
The village has a thriving community and plenty of opportunities to become involved in local life. Abbots Bromley Sports Association provides facilities for cricket, football and netball, together with an all-weather court. There is also a well-established tennis club and a friendly crown green bowling club.
Families are well served by Richard Clarke First School in the village, followed by Oldfields Hall Middle School and Thomas Alleyne’s High School in Uttoxeter. Denstone College and Denstone Prep are also within easy travelling distance.
For those who enjoy the outdoors, there are numerous footpaths and countryside walks surrounding the village. Nearby Blithfield Reservoir is popular for sailing, fishing, birdwatching and walking, while the wider area provides miles of open countryside to explore.
Despite its rural surroundings, Abbots Bromley remains practical for everyday travel. Rugeley, Uttoxeter, Burton upon Trent and Lichfield are all accessible, with connections towards the A38, A50 and wider motorway network. Rail services are available from Rugeley, Uttoxeter and Lichfield Trent Valley, the latter providing direct services towards London.
With its cafés, pubs, schools, sporting facilities and strong community spirit, Abbots Bromley offers everything buyers often look for in village life. It feels characterful and rural while remaining convenient for families, commuters and everyday living.
In Summary
Rose Cottage is a pretty and quintessential village home offering a rare combination of traditional character, generous accommodation and a large rear garden.
With four reception rooms, three double bedrooms, two substantial attic rooms, two inglenook fireplaces and parking at the rear, the property offers much more than its charming frontage initially suggests.
Offered with vacant possession and no upward chain, an internal viewing is essential to appreciate the character, space and possibilities this lovely cottage has to offer.
Agent’s Note
The two attic rooms were converted more than 20 years ago and were previously used as bedrooms by the current owners. Although the work was completed to a good standard, Building Regulations approval was not obtained at the time. The rooms are therefore described as attic rooms rather than bedrooms. An indemnity policy will be provided upon completion.
Prospective purchasers should seek confirmation from their solicitor regarding the precise arrangements and rights relating to the parking at the rear.
Room Measurements
Sitting Room
3.92m x 3.93m (12'10" x 12'10")
Lounge
3.97m x 3.97m (13'0" x 13'0")
Dining Room
3.84m x 3.23m (12'7" x 10'7")
Conservatory
3.89m x 2.59m (12'9" x 8'5")
Kitchen
3.26m x 3.84m (10'8" x 12'7")
Utility Room
4.58m x 1.39m (15'0" x 4'6")
Guest WC
Bedroom One
3.90m x 3.30m (12'9" x 10'9")
Bedroom Two
3.85m x 2.85m (12'7" x 9'4")
Bedroom Three
3.18m x 2.87m (10'5" x 9'4")
Family Bathroom
3.21m x 2.89m (10'6" x 9'5")
Attic Room One
3.94m x 3.96m (12'11" x 12'11")
Attic Room Two
3.96m x 3.94m (12'11" x 12'11")
- COUNCIL TAXA payment made to your local authority in order to pay for local services like schools, libraries, and refuse collection. The amount you pay depends on the value of the property.Read more about council Tax in our glossary page.
- Band: TBC
- PARKINGDetails of how and where vehicles can be parked, and any associated costs.Read more about parking in our glossary page.
- Off street,Rear,Allocated
- GARDENA property has access to an outdoor space, which could be private or shared.
- Yes
- ACCESSIBILITYHow a property has been adapted to meet the needs of vulnerable or disabled individuals.Read more about accessibility in our glossary page.
- Ground floor

Add an important place to see how long it'd take to get there from our property listings.
__mins driving to your place
Affordability

Notes
Staying secure when looking for property
Ensure you're up to date with our latest advice on how to avoid fraud or scams when looking for property online.
Visit our security centre to find out moreDisclaimer - Property reference S1845780. The information displayed about this property comprises a property advertisement. Rightmove.co.uk makes no warranty as to the accuracy or completeness of the advertisement or any linked or associated information, and Rightmove has no control over the content. This property advertisement does not constitute property particulars. The information is provided and maintained by Bromley Cross Homes, Covering Staffordshire. Please contact the selling agent or developer directly to obtain any information which may be available under the terms of The Energy Performance of Buildings (Certificates and Inspections) (England and Wales) Regulations 2007 or the Home Report if in relation to a residential property in Scotland.
*This is the average speed from the provider with the fastest broadband package available at this postcode. The average speed displayed is based on the download speeds of at least 50% of customers at peak time (8pm to 10pm). Fibre/cable services at the postcode are subject to availability and may differ between properties within a postcode. Speeds can be affected by a range of technical and environmental factors. The speed at the property may be lower than that listed above. You can check the estimated speed and confirm availability to a property prior to purchasing on the broadband provider's website. Providers may increase charges. The information is provided and maintained by Decision Technologies Limited. **This is indicative only and based on a 2-person household with multiple devices and simultaneous usage. Broadband performance is affected by multiple factors including number of occupants and devices, simultaneous usage, router range etc. For more information speak to your broadband provider.