
Storksbill Lane, Southmoor, OX13

- PROPERTY TYPE
Detached
- BEDROOMS
4
- BATHROOMS
3
- SIZE
1,998 sq ft
186 sq m
- TENUREDescribes how you own a property. There are different types of tenure - freehold, leasehold, and commonhold.Read more about tenure in our glossary page.
Freehold
Key features
- A spacious modern home built in 2015 and thoughtfully arranged for everyday living.
- The expansive kitchen, family and dining room forms the natural social heart of the house.
- French doors connect the principal living space directly with the garden.
- Two additional reception rooms allow work, relaxation and entertaining to happen independently
- The principal bedroom offers notably generous proportions, fitted storage and its own en-suite.
- A second en-suite bedroom provides valuable independence for guests or family members.
- Four well-proportioned bedrooms are complemented by three bath and shower rooms.
- The approximately 0.2-acre plot provides a manageable balance of lawn, planting and outdoor seating.
- Driveway parking and a detached garage add useful everyday practicality.
- Village location with amenities close by
Description
A home designed around space, ease and everyday life
There is an appealing sense of simplicity to 21 Storksbill Lane. Built in 2015, this is a home that feels established without asking much of its next owner: generous rooms, a particularly sociable kitchen, flexible living space and a manageable garden come together in a way that makes day-to-day life feel straightforward.
Set within Southmoor, the house has been home to its current owners for the past eleven years. They were originally drawn here by the combination of space, low-maintenance modern construction and proximity to Frilford Heath, and those same qualities remain central to its appeal today.
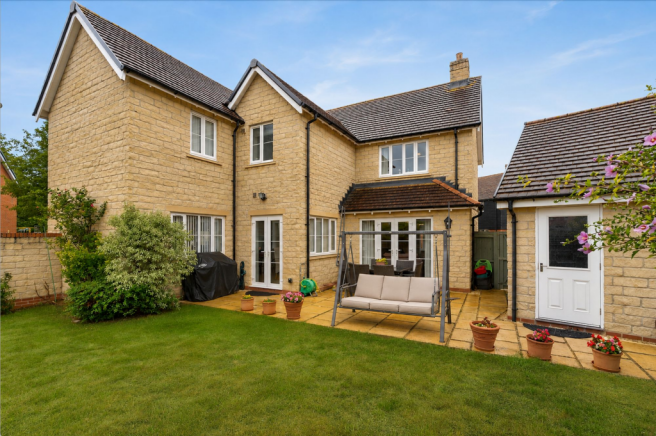
From the street, the architecture is quietly traditional. Stone elevations, a tiled roof and a covered entrance give the house a reassuringly familiar appearance, while a private driveway alongside provides parking for several cars and leads to a detached garage.
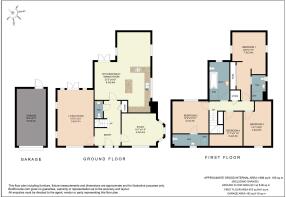
Inside, however, the proportions are more generous than the exterior might initially suggest. Including the garage, the floorplan extends to approximately 1,998 sq ft, with four bedrooms, three shower/bathrooms and a ground floor that has been arranged with both family life and entertaining in mind.
Designed with flexibility in mind
The entrance hall sits naturally at the centre of the ground floor, connecting the principal rooms without wasting space.
To one side is the living room, a well-proportioned yet comfortable space with plenty of room for substantial sofas and furniture. Four windows, including French doors opening onto the garden, fill the room with natural light and bring the outside in.Deliberately separate from the more open-plan areas of the house, it creates somewhere to retreat to at the end of the day rather than asking one room to perform every function.
Across the hall, a second reception room introduces valuable flexibility. Currently arranged as a study, it could just as readily become a dedicated playroom, snug or more formal dining space. For anyone working from home, it provides the increasingly useful ability to close the door on the working day while keeping the larger living spaces free for family life.
A cloakroom and useful storage complete this central part of the house.
The heart of the house
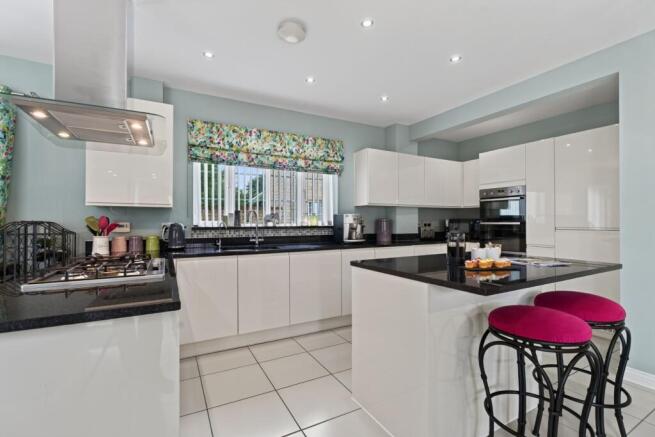
The kitchen/family/dining room is the room the current owners have enjoyed most, and it is easy to understand why. They describe it as a favourite because of its size, modern feel and suitability for entertaining; at over 27 feet in length, it has the proportions to accommodate several different aspects of life without feeling crowded.
The kitchen itself is arranged around a central island, creating an informal place to sit with coffee, prepare dinner or talk while someone else cooks. White cabinetry and dark work surfaces give the room a clean, understated finish, while integrated appliances include a dishwasher, washing machine, fridge-freezer, water purifier and Electrolux oven and hob.
Beyond the practical kitchen area there is considerable room for both dining and relaxed seating. This is less a kitchen with a table added to it and more a genuine everyday living space: somewhere breakfast can turn into a slow weekend morning, children can spread out with homework, and friends can gather without everyone being confined to one part of the room.
Windows bring natural light into the space and French doors provide a direct connection with the garden, making the relationship between inside and out particularly useful through the warmer months.
Upstairs living
Upstairs, the accommodation continues to prioritise space and flexibility.
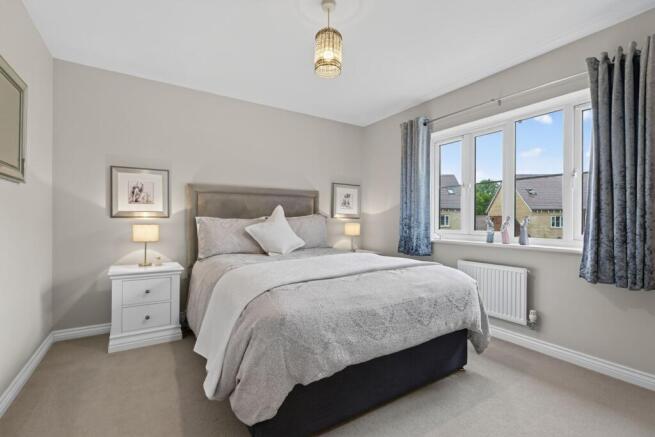
The principal bedroom occupies its own section of the first floor and is particularly generous, stretching to approximately 23 feet at its longest point. There is ample room for a substantial bed and additional furniture, while fitted wardrobe space and a private en-suite shower room allow it to function as a comfortable retreat rather than simply somewhere to sleep.
Bedroom two has the added advantage of its own en-suite shower room, an arrangement that could work especially well for older children, regular guests or multigenerational households. Bedrooms three and four are served by the family bathroom, which includes both a bath and separate shower.
Together, the arrangement provides a degree of independence that is not always found in a four-bedroom house. Three bathrooms reduce the familiar morning bottleneck, while the balance of bedroom sizes gives future owners scope to adapt the accommodation as life changes.
A garden to enjoy, rather than manage
Outside, the garden continues the home's emphasis on easy living.
The overall plot extends to approximately 0.2 acres, with the principal garden laid predominantly to lawn and bordered by established planting.
A paved terrace immediately beside the house creates an obvious place for outdoor dining, pots and seating, while a further seating area towards the end of the garden offers another spot to spend time outside. The lawn itself provides plenty of usable space without becoming an onerous weekend commitment.
For buyers moving from a larger rural property, this balance may be particularly attractive: there is enough garden to entertain, garden and enjoy the outdoors, but not so much that maintaining it begins to dictate how weekends are spent.
Alongside the house, the driveway provides parking for approximately two to three cars and leads to the detached garage.
Life in Southmoor
Part of the appeal of Storksbill Lane is the balance between village life and accessibility.
The current owners have particularly valued being close to Frilford Heath Golf Club, while locally they recommend The White Hart and The Snooty Mehmaan for eating out. For time outdoors, one of their favourite routes is the walk towards the Thames via Longworth.
Southmoor itself offers the community infrastructure that makes village life work beyond the postcard image. The owners highlight local tennis, fitness and drama groups among the activities available, while John Blandy Primary School is nearby and school bus routes serve Oxford, Swindon and Witney.
It is this combination that perhaps explains why the current owners have remained here for eleven years. The house is comfortable and generous without being complicated; the garden provides outdoor space without demanding constant attention; and the village setting offers a sense of community while keeping wider Oxfordshire within easy reach.
EPC Rating: B
Brochures
Brochure- COUNCIL TAXA payment made to your local authority in order to pay for local services like schools, libraries, and refuse collection. The amount you pay depends on the value of the property.Read more about council Tax in our glossary page.
- Band: F
- PARKINGDetails of how and where vehicles can be parked, and any associated costs.Read more about parking in our glossary page.
- Yes
- GARDENA property has access to an outdoor space, which could be private or shared.
- Yes
- ACCESSIBILITYHow a property has been adapted to meet the needs of vulnerable or disabled individuals.Read more about accessibility in our glossary page.
- Ask agent

Add an important place to see how long it'd take to get there from our property listings.
__mins driving to your place
Affordability

About Stowhill Estates Ltd, South of England & the Cotswolds
Stowhill Estates Frilford, Frilford Heath Golf Club, Oxford Road, Frilford, OX13 5NW
Notes
Staying secure when looking for property
Ensure you're up to date with our latest advice on how to avoid fraud or scams when looking for property online.
Visit our security centre to find out moreDisclaimer - Property reference 381a06e2-7813-4511-adf0-7113e53e3236. The information displayed about this property comprises a property advertisement. Rightmove.co.uk makes no warranty as to the accuracy or completeness of the advertisement or any linked or associated information, and Rightmove has no control over the content. This property advertisement does not constitute property particulars. The information is provided and maintained by Stowhill Estates Ltd, South of England & the Cotswolds. Please contact the selling agent or developer directly to obtain any information which may be available under the terms of The Energy Performance of Buildings (Certificates and Inspections) (England and Wales) Regulations 2007 or the Home Report if in relation to a residential property in Scotland.
*This is the average speed from the provider with the fastest broadband package available at this postcode. The average speed displayed is based on the download speeds of at least 50% of customers at peak time (8pm to 10pm). Fibre/cable services at the postcode are subject to availability and may differ between properties within a postcode. Speeds can be affected by a range of technical and environmental factors. The speed at the property may be lower than that listed above. You can check the estimated speed and confirm availability to a property prior to purchasing on the broadband provider's website. Providers may increase charges. The information is provided and maintained by Decision Technologies Limited. **This is indicative only and based on a 2-person household with multiple devices and simultaneous usage. Broadband performance is affected by multiple factors including number of occupants and devices, simultaneous usage, router range etc. For more information speak to your broadband provider.