
Cuckoo Bushes Lane, Chandler's Ford, SO53

- PROPERTY TYPE
Detached Bungalow
- BEDROOMS
3
- BATHROOMS
2
- SIZE
807 sq ft
75 sq m
- TENUREDescribes how you own a property. There are different types of tenure - freehold, leasehold, and commonhold.Read more about tenure in our glossary page.
Freehold
Key features
- Three Bedroom Detached Bungalow
- No Forward Chain
- Open Plan Kitchen/Diner/Lounge
- Ensuite To Principal Bedroom
- Seperate Study
- Generous Driveway Parking
- Established And Enclosed Rear Garden
Description
INTRODUCTION
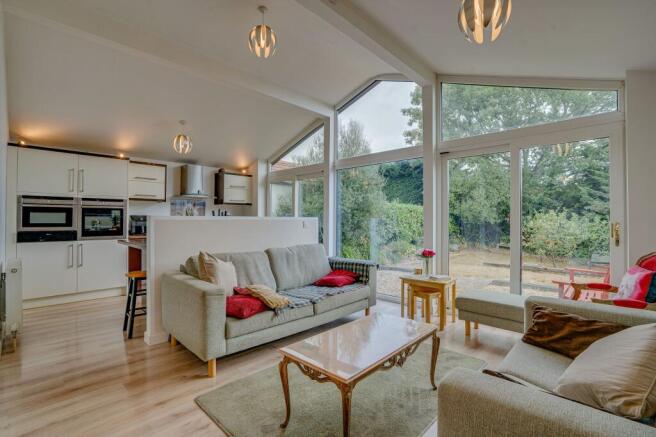
Offered with no forward chain, this spacious and highly versatile three-bedroom detached bungalow occupies a sought-after residential position in Chandlers Ford and provides generous, well-balanced accommodation arranged entirely across one level. The property has been thoughtfully extended to the rear, creating a particularly impressive open-plan kitchen, living and dining space which forms the natural heart of the home and enjoys a wonderful outlook across the garden. Outside, the property is complemented by ample off-road parking to the front and an established rear garden offering both privacy and further potential. With its adaptable layout, sense of space and attractive setting, this is a home that should appeal equally to downsizers, families and buyers looking for comfortable single-storey living without compromising on room or flexibility.
LOCATION
Chandler’s Ford is a popular Hampshire town with a variety of shops, restaurants and traditional public houses. Approximately a 15-minute drive to Winchester and a 17-minute drive to Southampton, both cities have an extensive range of facilities. Transport links are excellent with the M3 and M27 nearby and the railway station has links to Winchester and Southampton; London Waterloo is 57 minutes from Winchester and 65 minutes from Southampton Parkway.
INSIDE
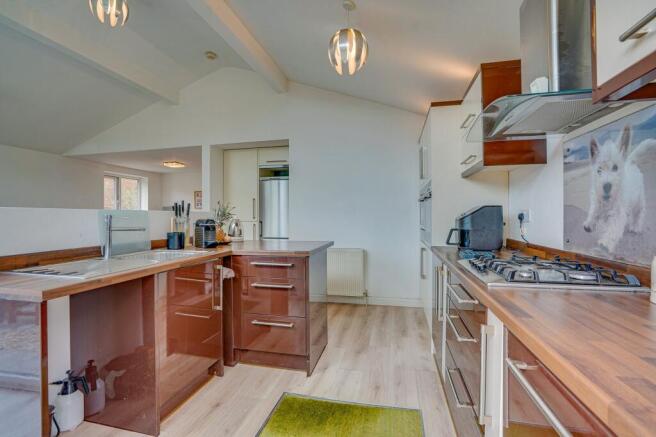
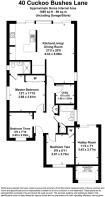
The accommodation is centred around the superb open-plan kitchen, living and dining room to the rear of the property, a space that immediately stands out for its generous proportions and abundance of natural light. The extended design incorporates extensive glazing and a striking gable end, allowing the room to enjoy an attractive connection with the rear garden throughout the day. The living and dining areas offer plenty of space for both relaxed everyday use and larger gatherings, while the overall layout creates an easy flow between cooking, dining and entertaining. The kitchen itself is fitted with a comprehensive range of units and work surfaces, complemented by integrated appliances and useful preparation space. There are three well-proportioned bedrooms, offering a good degree of flexibility depending on individual requirements. The principal bedroom is particularly comfortable in size and benefits from its own en-suite shower room, providing a private and convenient addition to the accommodation. The remaining bedrooms are equally adaptable and could be used as guest rooms, family bedrooms or additional workspaces as required, while the main bathroom serves the rest of the property. A separate study/home office adds further versatility and is ideal for those working remotely, pursuing hobbies or simply requiring a quieter space away from the main living areas. Taken together, the accommodation feels practical and well considered, with a balance of open-plan living and more private rooms.
OUTSIDE
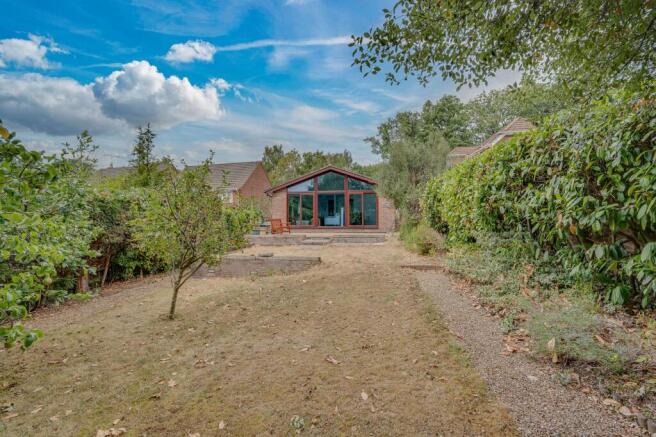
To the front, the property is approached via a generous private driveway, providing ample off-road parking and creating a welcoming sense of space on arrival. Established hedging and planting soften the frontage and offer an attractive degree of screening from the road. The rear garden is another notable feature of the home and offers a good combination of usable outdoor space, privacy and scope for further enhancement. A benefit of the garden is a paved seating area, providing an ideal setting for outdoor entertaining. Beyond this lies a sizeable garden with mature planting and established boundaries, creating a pleasant and enclosed environment. The space offers plenty of opportunity for a new owner to introduce further landscaping, planting or seating areas to suit their own style. Overall, the outside space complements the bungalow extremely well, offering a natural extension of the generous internal accommodation and making the property equally well suited to quiet everyday living and entertaining.
- COUNCIL TAXA payment made to your local authority in order to pay for local services like schools, libraries, and refuse collection. The amount you pay depends on the value of the property.Read more about council Tax in our glossary page.
- Band: D
- PARKINGDetails of how and where vehicles can be parked, and any associated costs.Read more about parking in our glossary page.
- Yes
- GARDENA property has access to an outdoor space, which could be private or shared.
- Yes
- ACCESSIBILITYHow a property has been adapted to meet the needs of vulnerable or disabled individuals.Read more about accessibility in our glossary page.
- Ask agent
Energy performance certificate - ask agent
Cuckoo Bushes Lane, Chandler's Ford, SO53

Add an important place to see how long it'd take to get there from our property listings.
__mins driving to your place
Affordability

About Rowe & Co, Chandler's Ford
96 Winchester Road, Chandler's Ford, Eastleigh, SO53 2GJ

Notes
Staying secure when looking for property
Ensure you're up to date with our latest advice on how to avoid fraud or scams when looking for property online.
Visit our security centre to find out moreDisclaimer - Property reference dd882ccb-bfde-4988-a3eb-ac89936b655a. The information displayed about this property comprises a property advertisement. Rightmove.co.uk makes no warranty as to the accuracy or completeness of the advertisement or any linked or associated information, and Rightmove has no control over the content. This property advertisement does not constitute property particulars. The information is provided and maintained by Rowe & Co, Chandler's Ford. Please contact the selling agent or developer directly to obtain any information which may be available under the terms of The Energy Performance of Buildings (Certificates and Inspections) (England and Wales) Regulations 2007 or the Home Report if in relation to a residential property in Scotland.
*This is the average speed from the provider with the fastest broadband package available at this postcode. The average speed displayed is based on the download speeds of at least 50% of customers at peak time (8pm to 10pm). Fibre/cable services at the postcode are subject to availability and may differ between properties within a postcode. Speeds can be affected by a range of technical and environmental factors. The speed at the property may be lower than that listed above. You can check the estimated speed and confirm availability to a property prior to purchasing on the broadband provider's website. Providers may increase charges. The information is provided and maintained by Decision Technologies Limited. **This is indicative only and based on a 2-person household with multiple devices and simultaneous usage. Broadband performance is affected by multiple factors including number of occupants and devices, simultaneous usage, router range etc. For more information speak to your broadband provider.