
Henley Down, Catsfield, TN33

- PROPERTY TYPE
Detached
- BEDROOMS
6
- BATHROOMS
3
- SIZE
3,035 sq ft
282 sq m
- TENUREDescribes how you own a property. There are different types of tenure - freehold, leasehold, and commonhold.Read more about tenure in our glossary page.
Freehold
Key features
- Set in 5 acres House was renovated from top to bottom in 2022. This includes new roof, new heating system, water and electrics, fully insulated to a very high specification. Aluminium Crittall windows
- Traditional inglenook fireplace with log burner – a warm centrepiece to the living space.
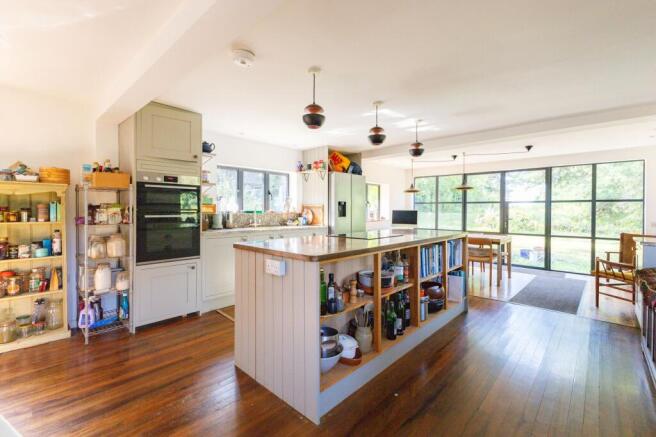
- Open-plan kitchen/dining/living space with copper-topped island, granite worktops, and full-width glazed wall to garden.
- Conversion opportunity for a four-bedroom home with planning approval granted with its own access.
- Character features throughout, including exposed beams, herringbone parquet flooring, and oak doors.
- Double garage, barn, summer house and pump house
- Just 10 mins from Battle, with excellent state and independent schools, village shops nearby, and direct trains to London.
- Flexible ground floor bedroom with en-suite — ideal as a guest suite or self-contained annex.
- Six bedrooms across three floors, including a generous main suite with en-suite and beams.
- Two entrances and ample parking, plus two garden sheds for practical storage.
Description
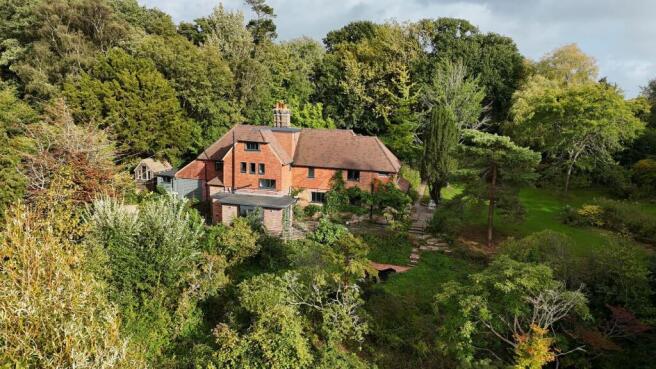
A secluded five acres of private woodland near Battle. The open-plan kitchen opens onto the garden through glazed doors, warmed by a log burner. Planning granted for an annexe, a detached barn ideal for an office, and equestrian potential. Direct train links to London are a short drive.
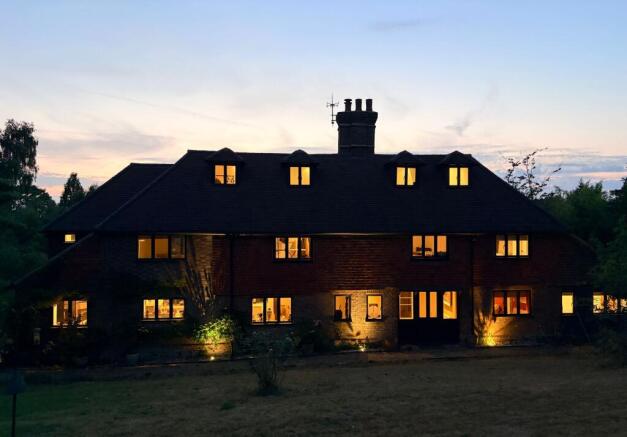
Discover Henley Down House built in mid 1700s, unlisted and on the edge of AONB, set within five acres of mature, landscaped gardens just ten minutes from Battle. This beautifully renovated six-bedroom home combines period character with a high standard of modern finish, and comes with planning already granted for a separate four-bedroom annexe – a rare combination of space, comfort and future potential.
The house, a total of 3035 sq ft was renovated throughout in 2022, with a new roof, heating system, full rewire and plumbing, and high-spec insulation. Aluminium Crittall-style glazing has been added, bringing in light while keeping the period feel intact.
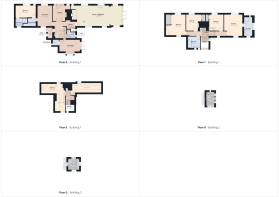
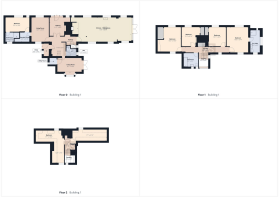
A large entrance hall sets the tone, with herringbone parquet flooring, exposed beams and spotlighting. Full-height glazed doors lead through to a second hallway laid with rustic brick flooring. To the right, a bright living room with windows on two sides flows into a utility area and on to a ground-floor double bedroom with its own en-suite shower room – naturally separated from the main living space and well suited to multigenerational living, visiting guests, or a live-in nanny.
A secondary entrance porch adds further flexibility, with a guest WC and a flexible office or snug close by, opening onto the patio.
At the heart of the home, an open-plan kitchen, dining and living space is built around a traditional inglenook fireplace with a log burner. The kitchen features a copper-topped island, Bosch induction hob, grey shaker cabinetry and granite worktops. A full-width wall of glazing frames the garden and opens onto a sandstone terrace, with triple-aspect windows filling the space with light.
Upstairs, the main bedroom is a generous double-aspect suite with a modern en-suite. Three further double bedrooms include built-in storage and character features, served by a family bathroom. A second floor offers a further double bedroom and an additional room currently used for storage, with scope for a playroom, study or hobby space.
Gardens and Setting
The five acres of grounds were originally laid out as an Edwardian arboretum, and still hold a wide variety of mature native and exotic trees, naturalised wildflowers and rare rhododendrons. A sandstone terrace wraps around the house, leading to a plunge pool set within the garden. The land is a mix of open lawn and light woodland, offering space for children, animals, or equestrian use. Two parking areas and two timber sheds add further practicality. Summer house and pump house. A detached barn (420 square feet) is also included, offering further scope for storage, workshop space or development, subject to permissions.
Detached Outbuilding – Conversion Opportunity
Accessed from the main driveway, a detached outbuilding – formerly a Colt bungalow – together with the double garage, has planning permission granted for conversion into a four-bedroom, single-storey home. The proposed design includes a vaulted-ceiling kitchen and dining area opening into a spacious living room, two bedrooms with en-suites and private patio or decking access, and two further bedrooms sharing a family bathroom. Well suited to multigenerational living, a guest lodge, a holiday let, or a private work-from-home base.
Location
Set in peaceful countryside yet just ten minutes from Battle, Henley Down offers seclusion with strong connections. Battle's high street has independent shops, cafés and restaurants, and Battle station runs direct trains to London Charing Cross. Well-regarded local schools include Claverham Community College, Battle Abbey School and Battle & Langton Primary. The nearby village of Catsfield has a good community feel and a convenient local shop, and the coast at Bexhill-on-Sea is a 12-minute drive.
Ideal for growing families, multigenerational households, or those looking for space to develop further.
Parking - Driveway
Parking - Garage
Parking - Driveway
Brochures
Property Brochure- COUNCIL TAXA payment made to your local authority in order to pay for local services like schools, libraries, and refuse collection. The amount you pay depends on the value of the property.Read more about council Tax in our glossary page.
- Band: G
- PARKINGDetails of how and where vehicles can be parked, and any associated costs.Read more about parking in our glossary page.
- Garage,Driveway
- GARDENA property has access to an outdoor space, which could be private or shared.
- Private garden
- ACCESSIBILITYHow a property has been adapted to meet the needs of vulnerable or disabled individuals.Read more about accessibility in our glossary page.
- Ask agent
Energy performance certificate - ask agent

Add an important place to see how long it'd take to get there from our property listings.
__mins driving to your place



Notes
Staying secure when looking for property
Ensure you're up to date with our latest advice on how to avoid fraud or scams when looking for property online.
Visit our security centre to find out moreDisclaimer - Property reference 1df519ce-bacd-4a3c-a982-57835cf43968. The information displayed about this property comprises a property advertisement. Rightmove.co.uk makes no warranty as to the accuracy or completeness of the advertisement or any linked or associated information, and Rightmove has no control over the content. This property advertisement does not constitute property particulars. The information is provided and maintained by Ashton Stripp, Battle. Please contact the selling agent or developer directly to obtain any information which may be available under the terms of The Energy Performance of Buildings (Certificates and Inspections) (England and Wales) Regulations 2007 or the Home Report if in relation to a residential property in Scotland.
*This is the average speed from the provider with the fastest broadband package available at this postcode. The average speed displayed is based on the download speeds of at least 50% of customers at peak time (8pm to 10pm). Fibre/cable services at the postcode are subject to availability and may differ between properties within a postcode. Speeds can be affected by a range of technical and environmental factors. The speed at the property may be lower than that listed above. You can check the estimated speed and confirm availability to a property prior to purchasing on the broadband provider's website. Providers may increase charges. The information is provided and maintained by Decision Technologies Limited. **This is indicative only and based on a 2-person household with multiple devices and simultaneous usage. Broadband performance is affected by multiple factors including number of occupants and devices, simultaneous usage, router range etc. For more information speak to your broadband provider.