Skip to content

Harrington Road, SE25

Letting details

Let available date:
Now
Deposit:
£2,307A deposit provides security for a landlord against damage, or unpaid rent by a tenant.Read more about deposit in our glossary page.
Furnish type:
Unfurnished
Council Tax:
Ask agent
PROPERTY TYPE

Flat

BEDROOMS

3

BATHROOMS

1

SIZE

Ask agent

Description

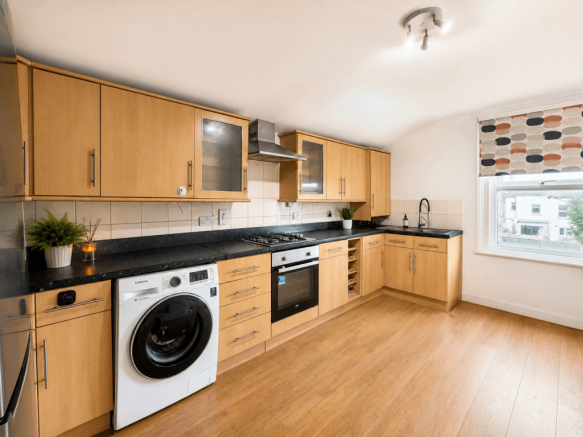
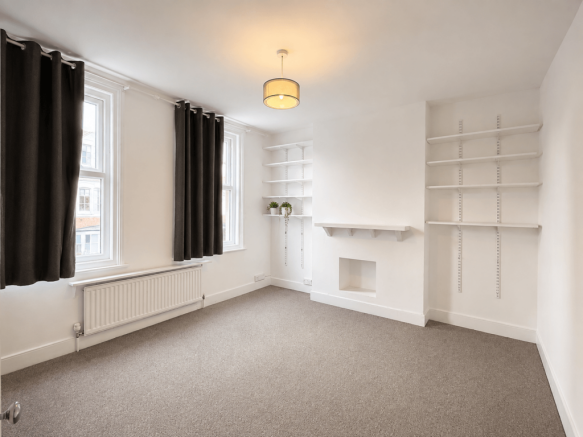
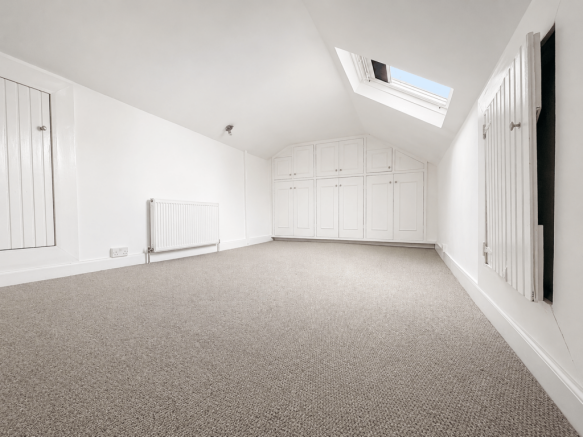
This three-bedroom flat is arranged over the first and second floors of a terraced property on Harrington Road, London, SE25. The accommodation comprises three bedrooms, one bathroom, one reception room and a separate fitted kitchen. Access is provided from the ground-floor entrance, with stairs leading to the first-floor landing. The reception room is positioned at the front of the first floor and has windows overlooking the street, fitted carpet, a radiator and a ceiling light. It provides the principal living space and includes built-in shelving or storage recesses formed within the room layout. Bedroom 2 is also located on the first floor and is a double-sized room with a front-facing window, fitted carpet, radiator and ceiling light. Bedroom 3 is a smaller single room positioned towards the front or side of the first floor, with a window, fitted carpet, radiator and ceiling light. The kitchen is located towards the rear of the first floor and is fitted along two walls with light wood-effect wall and base units, dark work surfaces and tiled splashback areas. Appliances visible in the kitchen include a built-in electric oven, a four-ring gas hob, stainless-steel extractor hood, washing machine and sink with mixer tap. There is also space and provision for additional kitchen appliances, together with a rear-facing window providing natural light. The bathroom is positioned off the first-floor landing and includes a bath with shower fittings, washbasin, WC, mirrored cabinet and a small frosted window. The room has tiled walls and floor, a heated towel rail or radiator and an extractor fan. Stairs lead from the first-floor landing to the second floor, where the main bedroom occupies the upper level. This room extends beneath the sloping roof and includes a rooflight, radiator, fitted carpet and extensive built-in cupboards across the rear wall. The floor plan identifies eaves areas at both ends of the second floor, with reduced head height below 1.5 metres in the designated sections. These areas provide storage space in addition to the fitted cupboards within the bedroom. The property has white-painted walls and wood-effect flooring in the kitchen, with carpeted flooring in the reception room and bedrooms. Windows are double glazed and the rooms are heated by radiators connected to the central heating system. Externally, the property has a paved front approach enclosed by a low brick wall, with the entrance door opening directly from the frontage. The surrounding properties are predominantly terraced residential homes, with the address situated within the London postcode district SE25. Local amenities and services are available within the wider Harrington Road and SE25 area, while the address provides a residential setting with access to the surrounding streets and facilities of London. The approximate floor area is 1,157 sq ft, or 107.5 sq m, including eaves, with approximately 238 sq ft, or 22.1 sq m, identified as limited-use area. The first floor measures approximately 709 sq ft, the second floor approximately 434 sq ft including limited-use areas, and the ground-floor entrance area approximately 14 sq ft. The property has an EPC rating of C.
COUNCIL TAXA payment made to your local authority in order to pay for local services like schools, libraries, and refuse collection. The amount you pay depends on the value of the property.Read more about council Tax in our glossary page.
Ask agent
PARKINGDetails of how and where vehicles can be parked, and any associated costs.Read more about parking in our glossary page.
Ask agent
GARDENA property has access to an outdoor space, which could be private or shared.
Ask agent
ACCESSIBILITYHow a property has been adapted to meet the needs of vulnerable or disabled individuals.Read more about accessibility in our glossary page.
Ask agent

Harrington Road, SE25

Approximate location

Add an important place to see how long it'd take to get there from our property listings.

__mins driving to your place

About S Stone Management, Croydon

Interchange House, 81-85 Station Road, Croydon, CR0 2RD

S Stone Management - Your Trusted Letting & Property Management Partner.

S Stone Management is an independent Letting Agent and Property Management company dedicated to providing a seamless and professional experience for landlords and tenants. With a focus on reliability, efficiency, and exceptional customer service, we ensure every property is managed with expertise and care.

We are a registered member of Client Money Protection (CMP) and The Property Redress Scheme (PRS), ensuring that our clients receive the highest level of trust, security, and compliance in every transaction.

Whether you're a landlord looking for hassle-free management or a tenant searching for your ideal home, we are committed to delivering tailored solutions that meet your needs. Our team prioritises transparency, responsiveness, and compliance, giving you peace of mind in every step of your property journey.

Notes

These notes are private, only you can see them.

Staying secure when looking for property

Ensure you're up to date with our latest advice on how to avoid fraud or scams when looking for property online.

Visit our security centre to find out more

Disclaimer - Property reference ssml_1784633487. The information displayed about this property comprises a property advertisement. Rightmove.co.uk makes no warranty as to the accuracy or completeness of the advertisement or any linked or associated information, and Rightmove has no control over the content. This property advertisement does not constitute property particulars. The information is provided and maintained by S Stone Management, Croydon. Please contact the selling agent or developer directly to obtain any information which may be available under the terms of The Energy Performance of Buildings (Certificates and Inspections) (England and Wales) Regulations 2007 or the Home Report if in relation to a residential property in Scotland.

*This is the average speed from the provider with the fastest broadband package available at this postcode. The average speed displayed is based on the download speeds of at least 50% of customers at peak time (8pm to 10pm). Fibre/cable services at the postcode are subject to availability and may differ between properties within a postcode. Speeds can be affected by a range of technical and environmental factors. The speed at the property may be lower than that listed above. You can check the estimated speed and confirm availability to a property prior to purchasing on the broadband provider's website. Providers may increase charges. The information is provided and maintained by Decision Technologies Limited.
**This is indicative only and based on a 2-person household with multiple devices and simultaneous usage. Broadband performance is affected by multiple factors including number of occupants and devices, simultaneous usage, router range etc. For more information speak to your broadband provider.

Call agent