
Entry Hill Park, Bath, BA2

- PROPERTY TYPE
Detached
- BEDROOMS
4
- BATHROOMS
1
- SIZE
1,798 sq ft
167 sq m
- TENUREDescribes how you own a property. There are different types of tenure - freehold, leasehold, and commonhold.Read more about tenure in our glossary page.
Freehold
Key features
- DETACHED FAMILY HOME
- FOUR DOUBLE BEDROOMS
- DOUBLE GARAGE & DRIVEWAY
- ESTABLISHED FRONT & REAR GARDENS
- CHAIN FREE
- QUIET CUL-DE-SAC LOCATION
- SEPARATE UTILITY ROOM
- GREAT LOCATION FOR POPULAR STATE & INDEPENDENT SCHOOLS
- LESS THAN 2 MILES TO BATH SPA STATION WITH LINKS TO LONDON & BRISTOL
- RECENTLY RENOVATED KITCHEN DINER WITH SLIDING DOORS TO GARDEN
Description
Setting The Scene
Entry Hill Park is a highly sought-after address on Bath’s southern slopes, tucked away in a quiet cul-de-sac of just eight homes beside a small wooded area. Designated as a Regionally Important Geological Site and home to Greater Horseshoe bats, the setting feels wonderfully peaceful and green. It’s something of a hidden gem, family friendly and surrounded by nature, yet within easy reach of everything Bath has to offer. Ideally positioned equidistant from the vibrant community of Bear Flat and Combe Down. Both offer an appealing mix of independent cafés, shops, and everyday essentials, alongside local favourites such as The Bear Café, The Bear Pub, and the acclaimed Menu Gordon Jones.
Less than 2 miles from the city centre, the area provides an easy walk or regular bus links into town. Alexandra Park offers stunning panoramic views across the city, perfectly paired with a nearby stop for one of Bath’s renowned choux pastries, while the Two Tunnels Greenway provides scenic walking and cycling routes into the surrounding countryside.
Well suited to families, Entry Hill Park is close to excellent schools including Beechen Cliff and Hayesfield, as well as respected independents such as King Edward's School and Monkton Combe.
Ideal for commuters, Bath Spa railway station is less than 2 miles away, offering direct links to London (around 1 hour 20 minutes) and Bristol (around 10 minutes). Regular bus services nearby make travel across the city and to its universities straightforward.
Altogether, Entry Hill Park offers a rare balance of accessibility, excellent schooling, green open spaces, and a thriving local scene, making it an exceptional location for families and professionals alike.
The Property
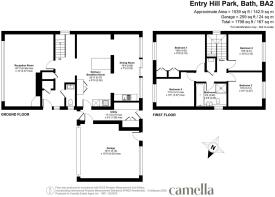
The perfect family home, set on a particularly generous plot and offering an exceptional amount of space both inside and out. The way the house flows is one of its real strengths. The kitchen was renovated in 2024 and opened up to create a large kitchen, breakfast and dining space that has become the natural hub of the home. Sliding doors connect directly with the south-facing garden, making everyday family life easy and creating a great space for entertaining. There is also a separate, spacious living room, downstairs WC and a really useful utility room with access to both the garden and garage.
Upstairs are four good sized double bedrooms and a large family bathroom with both bath and separate shower. The house has been modernised and is ready to move straight into, while still offering plenty of opportunity for new owners to put their own stamp on it over time.
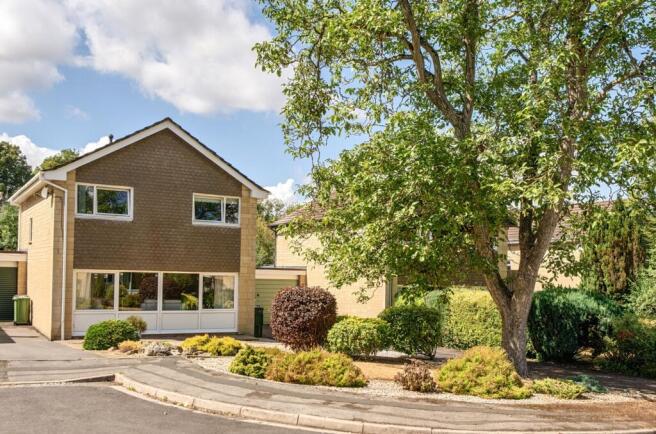
Outside is equally impressive. The unusually level south facing rear garden is a fantastic family space, with a large terrace, lawn, established planting and a beautiful stone wall creating a distinctive backdrop. To the front, mature planting and an established tree add to the kerb appeal, while a double garage with electrics provides excellent parking and storage.
Entry Hill Park has been a much loved family home filled with happy memories, and there is a wonderful feel to it from the moment you walk through the door. With its substantial plot, generous accommodation, double garage and brilliant connection between the house and garden, it offers a huge amount and all the ingredients for its next owners to make it their family home for many years to come.
EPC Rating: C
Kitchen
6.37m x 3m
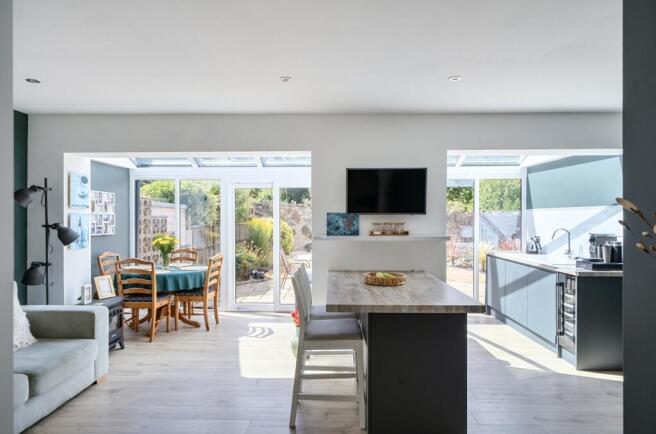
Renovated in 2024, this large kitchen/breakfast room has been opened up to create a generous space that forms the heart of the home. The soft green kitchen offers plenty of worktop and storage space, with integrated appliances including a dishwasher, fridge freezer, larder, two ovens, electric hob and concealed bins. A generous breakfast bar sits at the centre, while the adjoining dining area opens through large sliding doors directly onto the garden. Filled with natural light, it’s an easy, sociable space where you can cook, eat, relax and entertain all in one place.
Dining Room
5.89m x 2.22m
The adjoining dining area is a natural extension of the kitchen, with plenty of room for a family dining table and a sofa. The glazed roof and large sliding doors dissolve the boundary between house and garden, creating an easy connection between the two and making this a lovely space for everyday family life.
Downstairs WC
Conveniently positioned off the hallway, close to the front door, is a useful downstairs WC.
Reception Room
6.38m x 4.27m
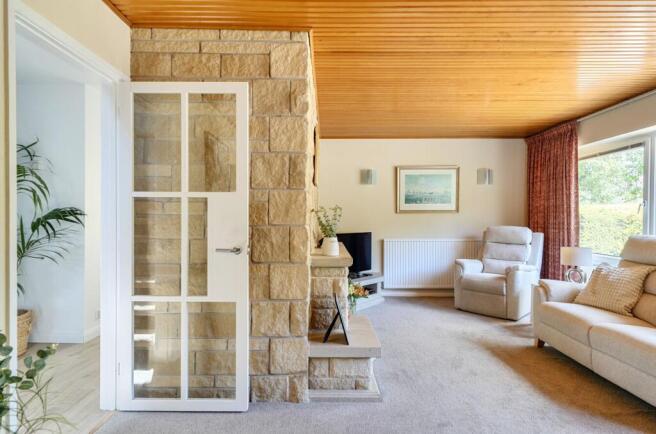
This room has a wonderful sense of space, enhanced by a striking run of windows across the front framing leafy views over the landscaped garden. The timber-clad ceiling reflects the character and period of the home, complemented by the stone wall surrounding the fireplace with gas fire.
Utility Room
2.82m x 2.06m
A practical utility room with direct access to both the rear garden and garage, sits alongside the kitchen area. There is space for a washer and dryer, useful worktop and shelving, plus a floor-to-ceiling cupboard providing generous storage for household essentials.
Bedroom One
4.43m x 3.18m
A generous principal bedroom with built-in storage and plenty of space for a large bed and additional furniture. The window enjoys an attractive outlook over the tree-lined cul-de-sac towards the entrance to the protected woodland.
Bedroom Two
3.21m x 3.15m
A well proportioned double bedroom with space for bedside table and a large wardrobe. Positioned to the rear, the window enjoys attractive views across the well established gardens beyond, with the characterful stone wall adding interest to the outlook.
Bedroom Three
3.12m x 3.07m
Another good sized bedroom also overlooking the attractive rear garden. Currently arranged with a single bed, the room can comfortably accommodate a double bed with space for additional furniture.
Bedroom Four
3.41m x 3.07m
The fourth double bedroom is almost square in shape and offering plenty of space for a large wardrobe and desk if required. Facing the front of the house, the window beautifully frames the greenery of the established Walnut tree in the front garden.
Bathroom
This spacious, bright family bathroom features a full sized bath and separate walk in shower, fitted vanity with storage, heated towel rail and frosted window for plenty of natural light and privacy.
Rear Garden
The south facing rear garden is a real highlight of the home. Unusually level for Bath, it is a generous and family friendly space, thoughtfully laid out with lawn, established planting and a large terrace directly outside the house. The beautiful stone wall at the end of the garden adds real charm and creates a striking focal point. Surrounded by well-tended gardens, there is a lovely green outlook and a clear sense of how much care goes into the neighbourhood. A brilliant garden for family days outside, entertaining friends or sunny summer barbecues.
Front Garden
Beautifully considered the front garden adds considerably to the home’s kerb appeal, with mature planting, shaped shrubs and an impressive Walnut tree creating an attractive green setting and a lovely sense of privacy.
Parking - Double garage
A large garage with electrics. Easily accommodates a car with so much more space for a workshop or storage.
Parking - Driveway
- COUNCIL TAXA payment made to your local authority in order to pay for local services like schools, libraries, and refuse collection. The amount you pay depends on the value of the property.Read more about council Tax in our glossary page.
- Band: F
- PARKINGDetails of how and where vehicles can be parked, and any associated costs.Read more about parking in our glossary page.
- Garage,Driveway
- GARDENA property has access to an outdoor space, which could be private or shared.
- Front garden,Rear garden
- ACCESSIBILITYHow a property has been adapted to meet the needs of vulnerable or disabled individuals.Read more about accessibility in our glossary page.
- Ask agent
Entry Hill Park, Bath, BA2

Add an important place to see how long it'd take to get there from our property listings.
__mins driving to your place
Affordability


Notes
Staying secure when looking for property
Ensure you're up to date with our latest advice on how to avoid fraud or scams when looking for property online.
Visit our security centre to find out moreDisclaimer - Property reference 37ca8a84-615e-48a0-8668-c021d62cf766. The information displayed about this property comprises a property advertisement. Rightmove.co.uk makes no warranty as to the accuracy or completeness of the advertisement or any linked or associated information, and Rightmove has no control over the content. This property advertisement does not constitute property particulars. The information is provided and maintained by CAMELLA ESTATE AGENTS, Bear Flat. Please contact the selling agent or developer directly to obtain any information which may be available under the terms of The Energy Performance of Buildings (Certificates and Inspections) (England and Wales) Regulations 2007 or the Home Report if in relation to a residential property in Scotland.
*This is the average speed from the provider with the fastest broadband package available at this postcode. The average speed displayed is based on the download speeds of at least 50% of customers at peak time (8pm to 10pm). Fibre/cable services at the postcode are subject to availability and may differ between properties within a postcode. Speeds can be affected by a range of technical and environmental factors. The speed at the property may be lower than that listed above. You can check the estimated speed and confirm availability to a property prior to purchasing on the broadband provider's website. Providers may increase charges. The information is provided and maintained by Decision Technologies Limited. **This is indicative only and based on a 2-person household with multiple devices and simultaneous usage. Broadband performance is affected by multiple factors including number of occupants and devices, simultaneous usage, router range etc. For more information speak to your broadband provider.