Church Walk, Sibsey, Boston, Lincolnshire, PE22

- PROPERTY TYPE
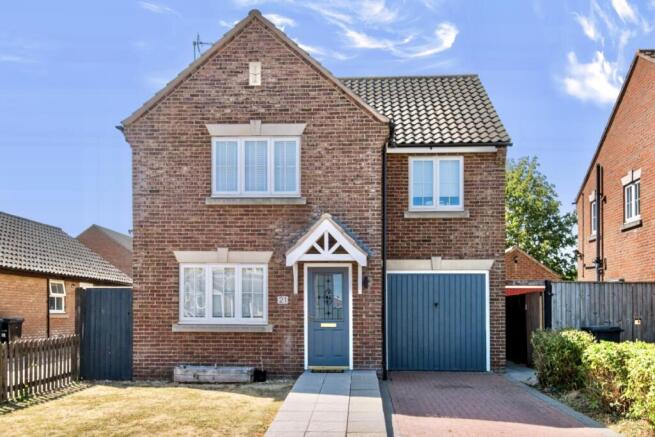
Detached
- BEDROOMS
3
- BATHROOMS
2
- SIZE
Ask agent
- TENUREDescribes how you own a property. There are different types of tenure - freehold, leasehold, and commonhold.Read more about tenure in our glossary page.
Freehold
Key features
- Detached Family Home with Garage
- Breakfast kitchen, Lounge & Conservatory
- Three Double Bedrooms
- Ensuite with Walk-In Shower
- Gorgeous Family Bathroom with Bathtub and Shower Over
- Enclosed Rear Garden with Raised Patio
- Beautiful Village Location
- Energy Efficient Home with Solar Panels
- Separate Downstairs WC
Description
Come through the door, come take a look,
There's plenty to discover in every nook.
A modern detached home, spacious and bright,
With something quite special that comes into sight.
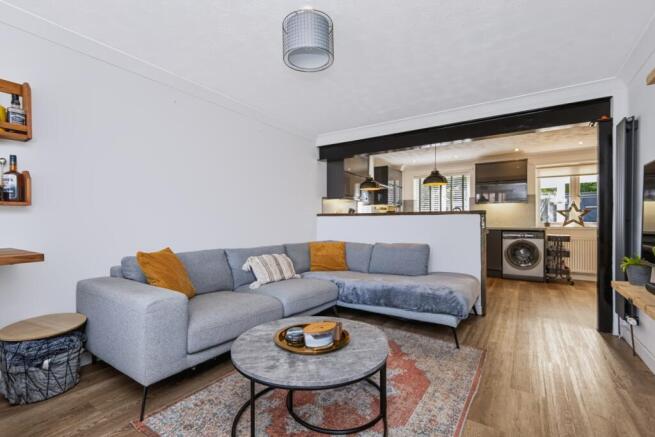
The lounge and kitchen flow side by side,
With a partial wall giving each space its divide.
Open and airy, yet cosy and clear,
With room for the people you love to be near.
A sun room looks out to the garden beyond,
Where space and sunshine create quite a bond.
A patio, lawn and raised planters await,
With room for a hot tub, should that be your fate.
Upstairs, three double bedrooms provide plenty of room,
With an ensuite to one, plus a family bathroom.
A driveway for two and a garage complete,
While Sibsey's green spaces make life feel sweet.
A friendly village, with school, shop and pub,
Playing fields, open spaces and a welcoming hub.
With mains gas, electric, water and drainage supplied,
The practical side is already applied.
And there's something else here that's worth a mention,
The solar panels add another dimension.
With an inverter working behind the scenes,
And energy sent back to the grid in between.
But don't just admire it and carry on by,
Come through the door and see it with your own eyes.
Three bedrooms. A garden. A village. A home.
Perhaps the place you've been waiting to call your own.
The sellers have already instructed their conveyancer, and the initial legal work has been completed in preparation for a sale. The contract documentation is ready to be issued to the successful buyer's solicitor following acceptance of an offer, helping to reduce delays and support a smoother, more efficient transaction.
ANTI-MONEY LAUNDERING: Should a purchaser have an offer accepted, they will need to meet our legal requirements under Anti Money Laundering Regulations (AML). We use a specialist third-party service to verify your information and the cost of these checks is £25 per person, which is paid in advance, when an offer is agreed and prior to a memorandum of sale being produced.
Entrance Hall
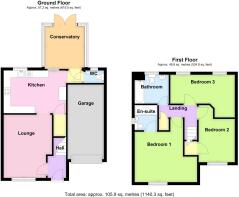
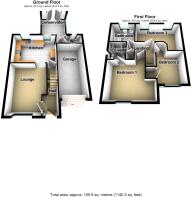
A tidy little entrance hall is perfect for removing your shoes and coat, also to keep the outdoor elements at bay from the main living areas. Here you can find the door to the lounge, as well as the staircase.
Open Plan Lounge Diner / Kitchen
4.33m x 3.35m - 14'2" x 10'12"
This is where the home really begins to come together. The lounge is a fantastic size and gives you plenty of options for how you want to arrange it. There is easily enough room for a large corner sofa if you like to have plenty of space to stretch out, or you could have separate sofas and chairs if that's more your style.
Breakfast Kitchen
4.28m x 3.16m - 14'1" x 10'4"
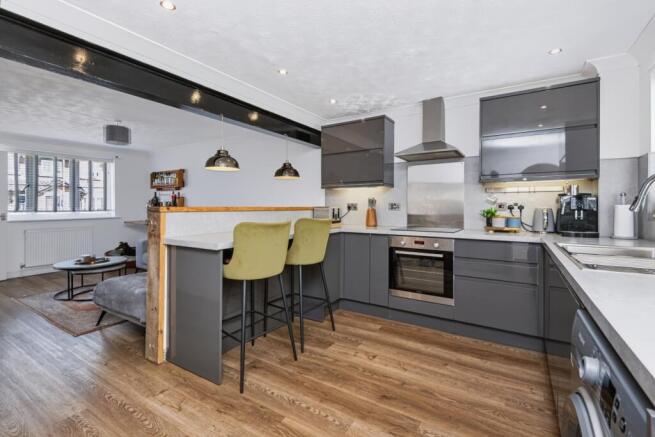
The lounge opens through into the breakfast kitchen, with the two areas feeling connected while still having their own space. The kitchen has plenty of worktop and storage space, with two windows looking out over the rear garden. There is also a breakfast bar, which is a great spot for a quick coffee in the morning or somewhere to sit and chat while someone is cooking.There is useful storage under the stairs too, and from the kitchen you can head through to the conservatory and downstairs WC. The elegant yet hardwearing Karndean flooring flows through the lounge, kitchen and cloakroom.It's a really sociable layout and one that we think works well for everyday family life, as well as having friends and family over.
Conservatory
2.91m x 2.81m - 9'7" x 9'3"
The conservatory is a lovely addition to the house and makes the most of the views out over the garden. With windows to each side and rear, it feels bright and airy and gives you a nice space to sit and enjoy the garden whatever the weather is doing.
The double doors open straight out onto the patio, so in the warmer months you can open everything up and make the most of the garden.
With lighting and electrical points installed, it could work really well as a second sitting room, a dining space, or simply somewhere to enjoy your favourite drink and watch the garden come to life.
Cloakroom
1.4m x 0.88m - 4'7" x 2'11"
The downstairs WC is tucked neatly at the rear of the house, next to the conservatory. It has a WC and wall mounted wash hand basin with a tiled splashback, along with a rear facing window which brings in some natural light.
First Floor Landing
The landing has a couple of really useful storage areas that you don't always find in a modern home. The airing cupboard is perfect for keeping towels, bedding and those bits you want close to hand, while the loft has been boarded out with a light installed, giving you even more space for things such as suitcases, Christmas decorations and all the other things you don't need every day.
It's a small detail, but having this extra storage makes such a difference when it comes to keeping the rest of the house clear and tidy.
Bedroom One
3.48m x 3.4m - 11'5" x 11'2"
The master bedroom is a really generous room with a window looking out to the front of the property, making it a lovely light and comfortable space.
There is a useful wardrobe recess with hanging rail and shelving already in place, so you have plenty of room for clothes without having to fill the room with wardrobes.
There's also the added bonus of having the ensuite to this bedroom.
Ensuite
1.76m x 1.58m - 5'9" x 5'2"
The ensuite is fitted with a walk in double shower, complete with a rainfall shower head and separate handheld attachment, making it a lovely space to start the day.
There is also a WC and a wash basin set into a handy vanity unit, providing some useful storage. A heated towel rail is another nice touch, while the side window brings in some natural light.There is something rather lovely about having an ensuite just a few steps from your bed. Wake up, grab your dressing gown and you're straight into the shower without having to venture any further into the house. It's a small touch, but one that makes those busy mornings just that little bit easier.
Bedroom Two
3.94m x 2.64m - 12'11" x 8'8"
Bedroom Two is a lovely room with a window overlooking the front of the house and plenty of space for a bed and additional furniture. The built in storage over the stairs is really useful, and there is also a fitted desk, making this a great bedroom for a child or teenager, or perhaps a room that doubles up as somewhere to work or study.
Bedroom Three
4.35m x 2.99m - 14'3" x 9'10"
Bedroom Three is an interesting L-shaped room with two windows overlooking the rear garden, giving it a lovely light and airy feel. The shape of the room gives you a little more flexibility with how you use the space, with plenty of room for a bed and furniture, and perhaps even a small reading or dressing area.
Family Bathroom
The family bathroom is a lovely light space with a panelled bath, complete with shower attachment, along with a WC and pedestal wash basin. The tiled floor and partly tiled walls keep things practical, while the window to the rear lets in plenty of natural light.
There is also a little extra space for some bathroom storage, should you want to add your own touches.
Garage
The single garage sits alongside the property and has an up and over door, with both power and lighting. It's ideal for keeping the car tucked away, but also gives you that extra bit of useful storage space that always seems to come in handy.
Garden
The garden is one of the things that really adds to this home. There's a good sized lawn, a raised patio area for sitting out and enjoying the warmer months, along with raised planters and established borders.
It's fully enclosed too, with a side passageway and bolted gate to the driveway, making it an excellent space for children or pets, and there's plenty of room to make it your own. Whether that's adding more planting, creating a space for outdoor dining or even finding a spot for the hot tub you've always wanted, there's lots of potential here.
- COUNCIL TAXA payment made to your local authority in order to pay for local services like schools, libraries, and refuse collection. The amount you pay depends on the value of the property.Read more about council Tax in our glossary page.
- Band: TBC
- PARKINGDetails of how and where vehicles can be parked, and any associated costs.Read more about parking in our glossary page.
- Yes
- GARDENA property has access to an outdoor space, which could be private or shared.
- Yes
- ACCESSIBILITYHow a property has been adapted to meet the needs of vulnerable or disabled individuals.Read more about accessibility in our glossary page.
- Ask agent

Add an important place to see how long it'd take to get there from our property listings.
__mins driving to your place
Affordability
About EweMove, Covering East Midlands
Cavendish House Littlewood Drive, West 26 Industrial Estate, Cleckheaton, BD19 4TE
Notes
Staying secure when looking for property
Ensure you're up to date with our latest advice on how to avoid fraud or scams when looking for property online.
Visit our security centre to find out moreDisclaimer - Property reference 10742543. The information displayed about this property comprises a property advertisement. Rightmove.co.uk makes no warranty as to the accuracy or completeness of the advertisement or any linked or associated information, and Rightmove has no control over the content. This property advertisement does not constitute property particulars. The information is provided and maintained by EweMove, Covering East Midlands. Please contact the selling agent or developer directly to obtain any information which may be available under the terms of The Energy Performance of Buildings (Certificates and Inspections) (England and Wales) Regulations 2007 or the Home Report if in relation to a residential property in Scotland.
*This is the average speed from the provider with the fastest broadband package available at this postcode. The average speed displayed is based on the download speeds of at least 50% of customers at peak time (8pm to 10pm). Fibre/cable services at the postcode are subject to availability and may differ between properties within a postcode. Speeds can be affected by a range of technical and environmental factors. The speed at the property may be lower than that listed above. You can check the estimated speed and confirm availability to a property prior to purchasing on the broadband provider's website. Providers may increase charges. The information is provided and maintained by Decision Technologies Limited. **This is indicative only and based on a 2-person household with multiple devices and simultaneous usage. Broadband performance is affected by multiple factors including number of occupants and devices, simultaneous usage, router range etc. For more information speak to your broadband provider.