
Bradford Road, Combe Down, BA2

- PROPERTY TYPE
Semi-Detached
- BEDROOMS
3
- BATHROOMS
1
- SIZE
1,353 sq ft
126 sq m
- TENUREDescribes how you own a property. There are different types of tenure - freehold, leasehold, and commonhold.Read more about tenure in our glossary page.
Freehold
Key features
- THREE BEDROOM FAMILY HOME
- NO CHAIN
- GARAGE AND DRIVEWAY
- PERIOD FEATURES INCLUDING HIGH CEILINGS AND BAY WINDOWS
- LARGE PLOT TO THE REAR
- FREEHOLD
- POTENTIAL TO EXTEND SUBJECT TO PLANNING
- EXCELLENT LOCATION FOR POPULAR STATE AND INDEPENDENT SCHOOLS
- EASY ACCESIBILITY TO BATH SPA STATION WITH LINKS TO LONDON AND BRISTOL
- SHORT WALK TO LOCAL AMENITIES INCLUDING GP, PARK, DELI, & SUPERMARKET
Description
Setting The Scene
Combe Down is one of Bath’s most sought-after villages, positioned just to the south of the city and characterised by leafy streets and a strong community feel. The village is well served by local amenities, with a GP surgery, park, church, pubs, cafés, hairdressers, a delicatessen and supermarkets all within easy reach.
Surrounded by plenty of green space, the area offers excellent access to Rainbow Woods and the Bath Skyline Walk, providing miles of countryside to explore. Mulberry Park’s community Hub is also nearby and hosts a varied programme of activities, from fitness and dance classes to groups for young children.
Families are particularly well catered for, with a good selection of both state and independent schools in the surrounding area. These include Ralph Allen School, Monkton Combe School and Prior Park College, alongside the popular local primary school.
Bath city centre and Bath Spa railway station are approximately 1.5 miles away, with regular bus services connecting Combe Down with the centre. A scenic walking route via Prior Park Road passes close to the National Trust’s Prior Park Landscape Garden, with impressive views across the city along the way. Bath Spa also provides direct rail services to London Paddington, with journey times of around 90 minutes.
This Property
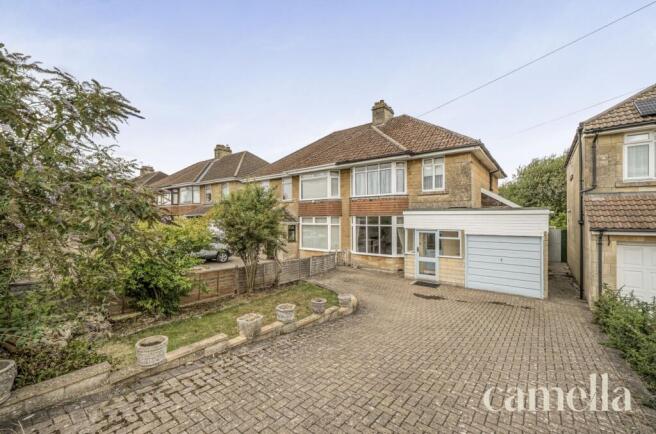
Occupying a generous plot in sought after Combe Down, this three bedroom semi-detached home presents an exciting opportunity for its next owners. Comfortable and ready to move into as it stands, there is plenty of scope to modernise, extend and add value over time, subject to the necessary consents. Whether simply refreshing the interiors or embarking on a more ambitious extension, the house offers real flexibility to evolve as needs and budgets allow.
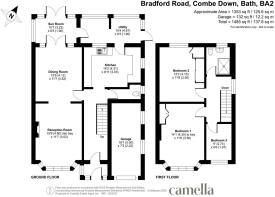
Inside, a spacious hallway leads to two reception rooms and a generous kitchen, while upstairs are three bedrooms and a well proportioned family bathroom. A downstairs WC adds further practicality, and the layout works particularly well for both young professionals and growing families.
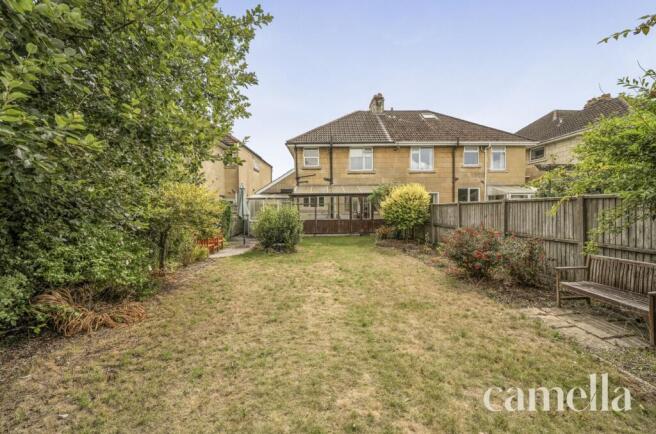
Outside, the flat rear garden is a real asset, particularly for a home at this price point, offering plenty of space for children to play as well as outdoor dining and entertaining. Set back from the road, the property also benefits from driveway parking for three cars and a garage, providing useful storage as well as further potential to repurpose or incorporate into the house, subject to planning.
There is a warm and welcoming feel throughout, with a layout that works well for day to day life and plenty of scope to make the house your own. Offered with no onward chain, this is a fantastic opportunity to secure a home with space, parking, a generous garden and significant future potential in one of Bath’s most desirable residential areas.
Anti-Money Laundering Checks: To meet government anti-money laundering requirements, any prospective purchaser whose offer is accepted will be required to complete an anti-money laundering check through our third-party provider, at a cost of £45 plus VAT (£54 including VAT) per person.
EPC Rating: C
Reception
4.8m x 3.52m
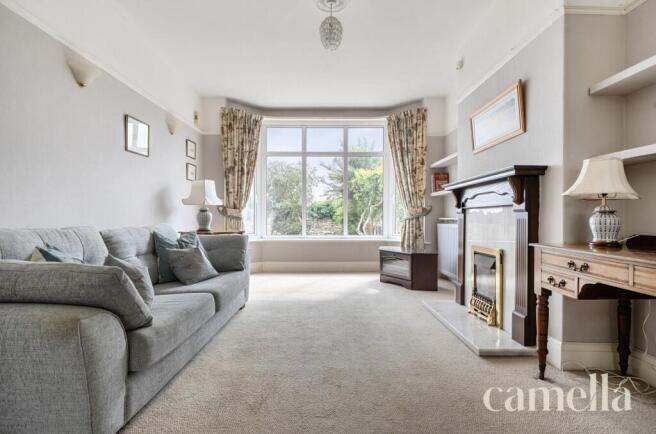
Generously proportioned, the reception room has a lovely sense of space. Decorated neutrally, it is enhanced by a working fireplace, high ceilings and a wide bay window. Period features add character, while the room offers excellent scope for updating and making the most of its original qualities.
Dining Room
4.12m x 3.52m
Flowing on from the reception room, the dining area provides a comfortable setting with soft carpeting underfoot and plenty of room for a large dining table. French doors bring in further natural light and provide an attractive outlook.
Sun Room
3.22m x 1.9m
Just off from the dining room, the sun room brings the outside in, with generous glazing allowing plenty of natural light and views across the garden. A lovely additional space for relaxing and enjoying the outlook throughout the year.
Kitchen
4.31m x 3.03m
A spacious kitchen with plenty of space for cooking and dining, fitted with an integrated double oven and hob. The sink is perfectly positioned beneath a window overlooking the rear garden, creating a pleasant outlook while cooking or washing up. Ready to use from day one, the kitchen also presents an exciting opportunity for modernisation, with the space and layout to create something truly spectacular.
Utility
4.67m x 1.9m
Offering plenty of potential, the utility area provides useful additional space alongside the kitchen, with room for laundry appliances and storage. It offers plenty of scope to be adapted for a variety of uses, depending on the needs of the owner.
WC
Located off the kitchen, the spacious downstairs WC includes a wash basin with tiling above.
Bedroom One
4.3m x 3.5m
Bright and well appointed, the main bedroom features a wide bay window drawing in plenty of natural light. Fitted wardrobes provide excellent storage, with plenty of space for additional bedroom furniture and scope to make further use of the space.
Bedroom Two
4.15m x 3.5m
Offering a peaceful outlook, the secondary bedroom generously accommodates a double bed with space for bedside furniture and additional pieces.
Bedroom Three
2.74m x 1.97m
Currently arranged as a single room, this bedroom offers a practical space with various possibilities.
Bathroom
Well arranged, this bathroom includes a spacious shower, vanity unit and WC. The room offers plenty of scope for modernisation and a personal touch.
Rear Garden
The generous rear garden is arranged across two distinct sections and has clearly been well loved and carefully considered to make good use of the space. The first is predominantly laid to lawn, framed by established planting and mature greenery, while the second offers plenty of scope for growing vegetables or further planting. A timber garden room provides a useful additional feature, with the garden as a whole offering plenty of opportunity for the next owner to enjoy and develop further.
Parking - Garage
Garage ideal for storage or a small vehicle.
Parking - Driveway
- COUNCIL TAXA payment made to your local authority in order to pay for local services like schools, libraries, and refuse collection. The amount you pay depends on the value of the property.Read more about council Tax in our glossary page.
- Band: D
- PARKINGDetails of how and where vehicles can be parked, and any associated costs.Read more about parking in our glossary page.
- Garage,Driveway
- GARDENA property has access to an outdoor space, which could be private or shared.
- Rear garden
- ACCESSIBILITYHow a property has been adapted to meet the needs of vulnerable or disabled individuals.Read more about accessibility in our glossary page.
- Ask agent

Add an important place to see how long it'd take to get there from our property listings.
__mins driving to your place
Affordability


Notes
Staying secure when looking for property
Ensure you're up to date with our latest advice on how to avoid fraud or scams when looking for property online.
Visit our security centre to find out moreDisclaimer - Property reference 60eed23e-cae2-4f45-b896-e00ad033cf38. The information displayed about this property comprises a property advertisement. Rightmove.co.uk makes no warranty as to the accuracy or completeness of the advertisement or any linked or associated information, and Rightmove has no control over the content. This property advertisement does not constitute property particulars. The information is provided and maintained by CAMELLA ESTATE AGENTS, Bear Flat. Please contact the selling agent or developer directly to obtain any information which may be available under the terms of The Energy Performance of Buildings (Certificates and Inspections) (England and Wales) Regulations 2007 or the Home Report if in relation to a residential property in Scotland.
*This is the average speed from the provider with the fastest broadband package available at this postcode. The average speed displayed is based on the download speeds of at least 50% of customers at peak time (8pm to 10pm). Fibre/cable services at the postcode are subject to availability and may differ between properties within a postcode. Speeds can be affected by a range of technical and environmental factors. The speed at the property may be lower than that listed above. You can check the estimated speed and confirm availability to a property prior to purchasing on the broadband provider's website. Providers may increase charges. The information is provided and maintained by Decision Technologies Limited. **This is indicative only and based on a 2-person household with multiple devices and simultaneous usage. Broadband performance is affected by multiple factors including number of occupants and devices, simultaneous usage, router range etc. For more information speak to your broadband provider.