GARDEN FLAT, Mckinley Road, West Overcliff, Bournemouth, BH4

- PROPERTY TYPE
Ground Flat
- BEDROOMS
3
- BATHROOMS
2
- SIZE
Ask agent
Key features
- Private Garden
- Allocated Parking
- Share of Freehold
- Pets Allowed
- 3 Double Bedrooms
- 2 Bathrooms
- Utility Room
- Well Presented Throughout
- Double Glazing
- Gas Central Heating
Description
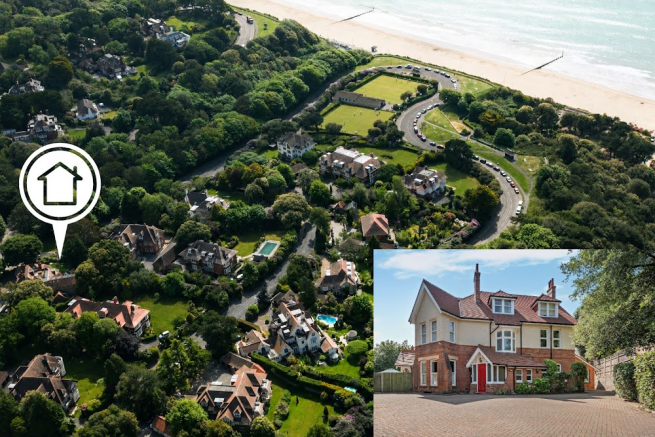
A beautifully presented 3 bedroom ground floor apartment with private garden on the prestigious McKinley Road, West Overcliff directly opposite the steps to Middle Chine so just a few minutes walk to the beach and 10-minute walk to Westbourne village. The property offers generous sized accommodation of circa 1215 sq ft in move in condition offering an opportunity to enjoy coastal living with an excellent choice of amenities on the doorstep
PROPERTY DESCRIPTION:
Entrance:
The property is accessed via a communal entrance and is situated on the ground floor of this small and well-maintained block, comprising just seven apartments. Shared understairs storage space.
Entrance/Hallway:
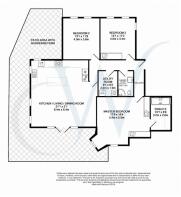
A spacious entrance hallway with doors leading to all principal rooms and providing access to the property's accommodation.
Kitchen/Living Area:
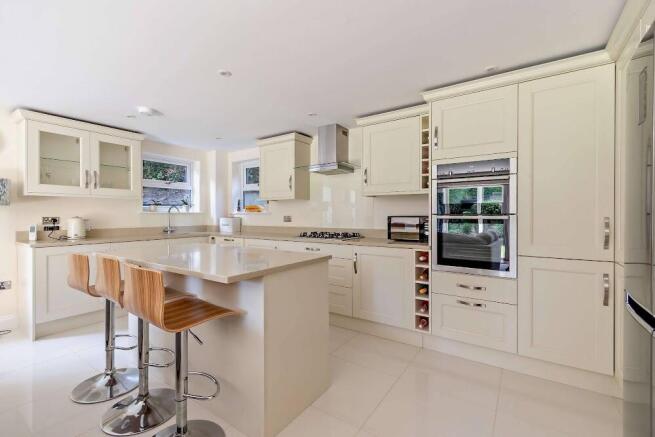
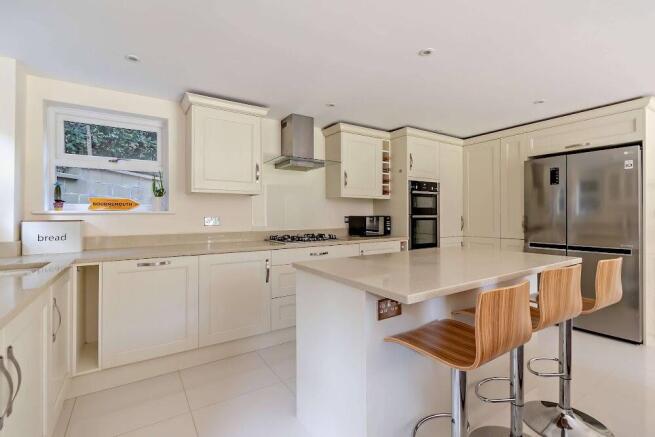
A bright and generously proportioned open-plan kitchen, lounge and dining area measuring 6.42m x 6.39m, with french doors opening directly onto the private rear garden. The high end fitted kitchen comprises a range of painted oak wall and base units, corner larder unit in an attractive shaker-style, complemented by corian worktops and matching upstands. A central kitchen island provides seating for three, additional storage and integrated power sockets. Integrated appliances include Neff dishwasher, double electric oven and five-ring gas hob with glass splashback and extractor hood over. Space for an American style fridge freezer. The kitchen area is tiled with underfloor heating, with carpet continuing through to the lounge and dining area.
Bedroom 1:
A spacious principal double bedroom measuring 5.41m x 4.99m with feature double glazed windows overlooking the private rear garden and a stylish en-suite bathroom. A range of fitted wardrobes provides excellent built-in storage, with carpet fitted throughout.
En-suite Bathroom:
A travetine tiled en-suite bathroom comprising a bath with rainfall shower over, WC and wash hand basin set within a vanity unit. A large wall-mounted mirror and heated towel rail radiator complete the room.
Bedroom 2:
A well-proportioned double bedroom measuring 3.56m x 3.99m, featuring double glazed windows overlooking the private side access and carpet fitted throughout.
Bedroom 3:
A further generous double bedroom measuring 3.40m x 3.99m, with fitted wardrobes and double glazed windows overlooking the private side access and carpet fitted throughout.
Utility Room:
A useful separate utility room fitted with wall and base units, providing space and plumbing for two appliances, such as a washing machine and tumble dryer. Boiler.
Family Bathroom:
A modern travetine partly tiled family bathroom comprising a off-set corner shower enclosure with rainfall and handheld shower attachment , WC and wash hand basin set within a wall hung vanity unit. A wall-mounted mirror and heated towel rail radiator completes the room.
Private Garden:
A particularly attractive and rare feature is the south-east facing private rear garden, predominantly laid to lawn with established borders and a large paved patio area providing an ideal space for outdoor dining, entertaining and relaxing. A substantial summerhouse offers excellent additional space for storage, hobbies or use as a home office/studio.
Parking:
The property benefits from one allocated off-road parking space, with convenient private side access leading directly to the rear garden. There are also two visitor parking spaces available within the development.
LOCATION:
Situated in the sought-after West Overcliff area of Bournemouth, The Chines enjoys an enviable position within easy reach of the coast and the amenities of Westbourne. The beautiful sandy shores of Alum Chine are less than a 10 minute walk away, with access via Middle Chine directly opposite the development and Bournemouth's wider stretch of coastline also readily accessible via the surrounding chine pathways.
Westbourne village is approximately a 10-minute walk away, offering an excellent selection of independent shops, boutiques, cafes, restaurants and everyday amenities, centred around its attractive Victorian shopping arcade. Bournemouth town centre is approximately a 10-minute drive, providing an extensive range of shopping, leisure and entertainment facilities, whilst the neighbouring resort of Poole and the prestigious Sandbanks peninsula are also within easy driving distance. Branksome railway station is conveniently located nearby, providing rail connections towards Bournemouth, Poole and London.
For those enjoying an active lifestyle, the surrounding coastline provides excellent opportunities for walking, cycling and water sports. For golfers, the renowned, Championship venue and award winning Parkstone Golf Club (10-minute drive) is just one of several fantastic golf courses in the vicinity. The property is therefore particularly well placed for enjoying the best of the Dorset coast, combining peaceful residential surroundings with convenient access to beaches, village amenities, golf and the wider attractions of Bournemouth and Poole.
LEASEHOLD AND BUILDING INFORMATION:
Share of Freehold | 999-year lease from 24th June 2001
The property benefits from a share of the freehold and a 999-year lease from 24th June 2001. No ground rent.
The seller advises that the standard annual service charge is £2,793, covering the building's general running, maintenance and insurance costs, and that, in addition, a temporary service charge reserve fund contribution of £4,900 per annum is payable over a further expected period of two years towards a programme of planned roof works. The seller also advises that the works are now partly complete. Further information available upon request.
Pets are permitted.
Holiday/short-term lets are not permitted.
OTHER INFORMATION:
Council Tax Band: E (BCP Council - £2,933.31 PA 2026/2027)
EPC Rating: C
Gas Central Heating
Double Glazing
These property details are set out as a general outline only and do not constitute any part of an Offer or Contract. Any services, equipment, fittings or central heating systems have not been tested and no warranty is given or implied that these are in working order. Buyers are advised to obtain verification from their solicitor or surveyor. Fixtures, fittings and other items are not included unless specifically described. All measurements, distances and areas are approximate and for guidance only. Room measurements are taken to be the nearest 10cm and prospective buyers are advised to check these for any particular purpose, e.g. Fitted carpets and furniture.
- COUNCIL TAXA payment made to your local authority in order to pay for local services like schools, libraries, and refuse collection. The amount you pay depends on the value of the property.Read more about council Tax in our glossary page.
- Band: E
- PARKINGDetails of how and where vehicles can be parked, and any associated costs.Read more about parking in our glossary page.
- Off street,Gated,Private,Allocated
- GARDENA property has access to an outdoor space, which could be private or shared.
- Patio,Private garden,Enclosed garden,Back garden
- ACCESSIBILITYHow a property has been adapted to meet the needs of vulnerable or disabled individuals.Read more about accessibility in our glossary page.
- Ground floor

Add an important place to see how long it'd take to get there from our property listings.
__mins driving to your place
Affordability
About Clearwater Sales and Lettings, Poole
133 Penn Hill Avenue, Parkstone, Poole, BH14 9LY

Notes
Staying secure when looking for property
Ensure you're up to date with our latest advice on how to avoid fraud or scams when looking for property online.
Visit our security centre to find out moreDisclaimer - Property reference 1001188. The information displayed about this property comprises a property advertisement. Rightmove.co.uk makes no warranty as to the accuracy or completeness of the advertisement or any linked or associated information, and Rightmove has no control over the content. This property advertisement does not constitute property particulars. The information is provided and maintained by Clearwater Sales and Lettings, Poole. Please contact the selling agent or developer directly to obtain any information which may be available under the terms of The Energy Performance of Buildings (Certificates and Inspections) (England and Wales) Regulations 2007 or the Home Report if in relation to a residential property in Scotland.
*This is the average speed from the provider with the fastest broadband package available at this postcode. The average speed displayed is based on the download speeds of at least 50% of customers at peak time (8pm to 10pm). Fibre/cable services at the postcode are subject to availability and may differ between properties within a postcode. Speeds can be affected by a range of technical and environmental factors. The speed at the property may be lower than that listed above. You can check the estimated speed and confirm availability to a property prior to purchasing on the broadband provider's website. Providers may increase charges. The information is provided and maintained by Decision Technologies Limited. **This is indicative only and based on a 2-person household with multiple devices and simultaneous usage. Broadband performance is affected by multiple factors including number of occupants and devices, simultaneous usage, router range etc. For more information speak to your broadband provider.