Cramfit Crescent, Dinnington, Sheffield, S25

- PROPERTY TYPE
Detached
- BEDROOMS
4
- BATHROOMS
2
- SIZE
Ask agent
- TENUREDescribes how you own a property. There are different types of tenure - freehold, leasehold, and commonhold.Read more about tenure in our glossary page.
Freehold
Key features
- Impressive 4/5-bedroom detached family home
- Stunningly presented and beautifully modernised throughout
- Highly versatile ground-floor bedroom/study/dining room
- Modern fitted kitchen with integrated appliances
- Spacious lounge with stunning oak flooring
- Master bedroom with fitted wardrobes and en-suite shower room
- Electric vehicle charging point
- Ideal family home offering space, flexibility and modern living
- Integral garage with internal access
- Generous paved driveway providing ample off-street parking
Description
Cramfit Crescent, Dinnington, S25
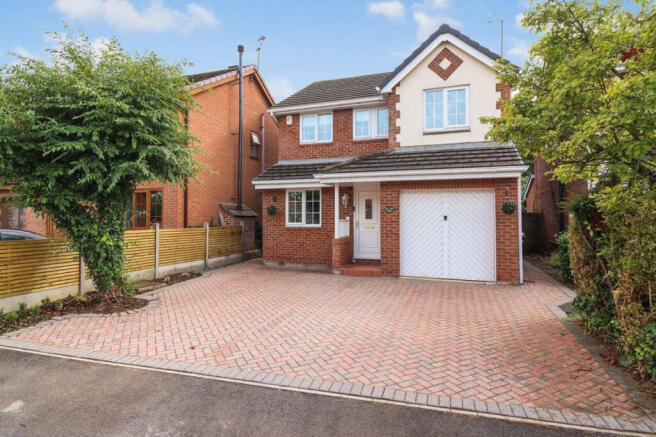
An impressive and beautifully presented four/five-bedroom detached family home, occupying an enviable position within this popular residential area of Dinnington.
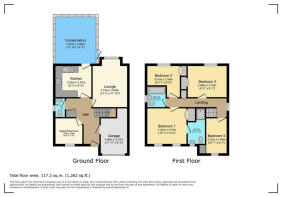
Offering spacious and versatile accommodation arranged over two floors, this fantastic property has been thoughtfully improved and maintained by the current owners, with a stunning interior throughout. The accommodation includes four bedrooms to the first floor, a versatile fifth bedroom/study/dining room to the ground floor, modern kitchen, separate lounge, spacious conservatory, downstairs WC, en-suite shower room, family bathroom, integral garage, driveway parking and a private rear garden.
The property is particularly well suited to modern family life, with generous living accommodation, excellent storage and several rooms offering flexibility depending on the needs of the purchaser.
Entrance Hallway
On entering the property, you are welcomed into a spacious hallway which immediately gives a great impression of the accommodation on offer. The hallway features a UPVC double-glazed entrance door, attractive karndean flooring, stairs rising to the first-floor landing, a useful storage cupboard, coving to the ceiling, central heating radiator and access into the integral garage.
Bedroom Five / Study / Dining Room
Located to the front of the property is this highly versatile additional reception room. Originally used as a dining room, the owners have created additional dining and entertaining space within the conservatory, allowing this room to be used according to the purchaser's individual requirements. It would make an excellent fifth bedroom, home office, study, playroom or formal dining room. The room benefits from a UPVC double glazed window overlooking the front, coving to the ceiling and a central heating radiator.
Downstairs WC
A useful downstairs WC has been beautifully modernised to a high standard.
The contemporary white suite comprises a unit-housed wash hand basin with mixer tap and low-flush WC, complemented by attractive wall tiling and wood panelling. There is also a UPVC double-glazed window to the side aspect.
Lounge
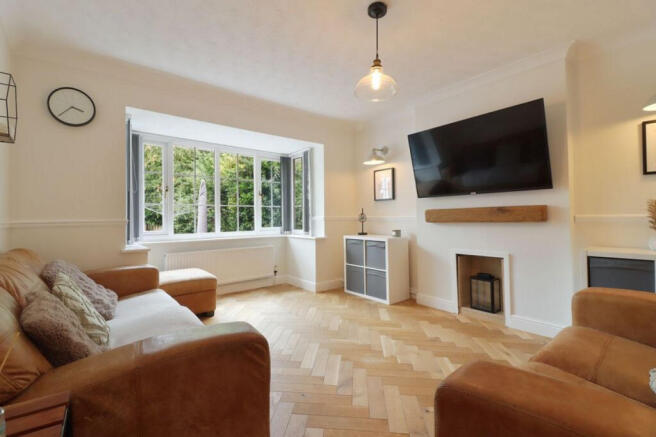
Located towards the rear of the property is this cosy and welcoming lounge. The room is beautifully finished with stunning oak flooring, a UPVC double-glazed window, coving to the ceiling and central heating radiator. Being separate from both the kitchen and conservatory, the lounge provides a comfortable space to relax away from the main entertaining areas of the home.
Kitchen
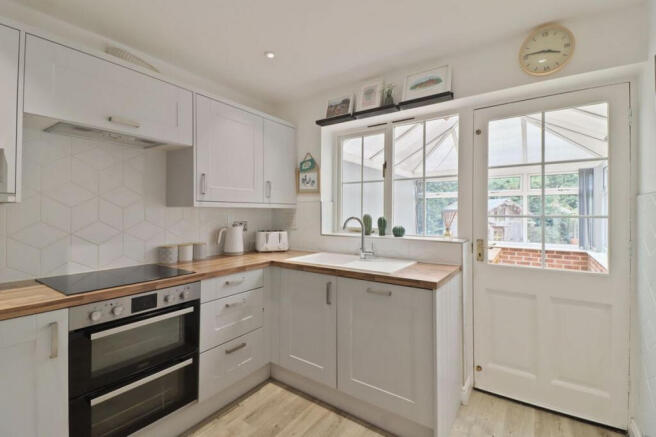
The kitchen is fitted with an excellent range of modern wall and base units, providing an abundance of cupboard and drawer storage. Complementary work surfaces incorporate a sink and drainer with mixer tap, while integrated appliances include an electric hob with extractor over, double oven, dishwasher and fridge freezer. There is also space for both the washing machine and tumble dryer within the integral garage. Further features include vinyl flooring, part-tiled walls, ceiling spotlights and door access through to the conservatory.
Conservatory
A fantastic addition to the property is this spacious conservatory, positioned to the rear.
This versatile room provides an excellent additional living space and could be used as a dining area, entertaining space, family room or children's playroom. The conservatory benefits from karndean vinyl flooring, central heating radiator, UPVC double-glazed windows to the rear and side elevations and a UPVC double-glazed door providing access onto the rear garden.
First Floor Landing
The first floor landing provides access to all four bedrooms and the family bathroom. There is a useful storage cupboard, UPVC double-glazed window to the side aspect and loft hatch providing access to the loft space.
Bedroom One
The principal bedroom is located to the front of the property and is a fantastic-sized double bedroom. The room benefits from fitted wardrobes, two UPVC double-glazed windows, coving to the ceiling, central heating radiator and a door providing access into the en-suite shower room.
En-Suite Shower Room
The modern en-suite comprises a three-piece white suite including shower cubicle, unit-housed wash hand basin with mixer tap and low-flush WC. The room is finished with attractive wall and floor tiling and benefits from a UPVC double-glazed window to the front aspect.
Bedroom Two
Located to the rear of the property, bedroom two is another excellent-sized bedroom. The room benefits from fitted wardrobes, UPVC double-glazed window, coving to the ceiling and central heating radiator.
Bedroom Three
Also positioned to the rear, bedroom three provides another generous bedroom space. There is a UPVC double-glazed window, fitted wardrobes, coving to the ceiling and central heating radiator.
Bedroom Four
Bedroom four is positioned to the front of the property and is notably larger than the typical fourth bedroom. The room benefits from fitted wardrobes, UPVC double-glazed window, coving to the ceiling and central heating radiator.
Family Bathroom
Recently modernised to an exceptionally high standard, the family bathroom is a particular highlight of the property and has been finished with a fresh, contemporary feel. The stylish white three-piece suite comprises a panelled bath with wall-mounted shower over, unit-housed wash hand basin with mixer tap and low-flush WC. The bathroom features attractive gold-effect fittings to the taps and shower, creating a luxurious finish, complemented by tiled walls and flooring.
EXTERNAL
Front
To the front of the property is a generous paved driveway providing useful off-street parking and access to the integral garage.
There is access down both sides of the property, with one side also benefiting from an electric vehicle charging point.
Integral Garage
The integral garage is accessed both externally via an up-and-over door and internally from the entrance hallway. The garage houses the gas central heating boiler, provides excellent additional storage and also accommodates the washing machine and tumble dryer.
Rear Garden
The rear garden is a fantastic family-friendly space, being enclosed by a combination of fencing and hedging. The garden features multiple paved areas, ideal for outdoor furniture, seating and entertaining, while the remainder is predominantly laid to lawn.
THE LOCATION
Cramfit Crescent is ideally positioned within Dinnington, providing a convenient balance between residential living, local amenities and excellent commuter connections.
Dinnington offers a good range of everyday facilities, including shops, supermarkets, schools, restaurants, pubs and other local services, while the surrounding area provides access to a wide variety of employment opportunities.
For those working locally, Nobel Way and the surrounding Dinnington business and industrial area are particularly convenient. The area accommodates a diverse range of businesses, offices, workshops and commercial occupiers, providing employment opportunities across a variety of sectors. Matrix@Dinnington and Flexspace are also located on Nobel Way, alongside a number of established businesses.
For those who enjoy eating out, The Venus Restaurant is a particularly well-known local destination. Located at Falcon Square in Dinnington, the restaurant is housed within a historic listed building dating back to the 1700s and offers an attractive setting for dining, celebrations and special occasions.
The location is also attractive to commuters, with road connections providing access towards the A57 and the wider motorway network, including
M1 Junction 31, making the property well placed for travelling towards Sheffield, Worksop, Rotherham and beyond.
There are also local bus connections within the vicinity, while Kiveton Park, Kiveton Bridge and Shireoaks railway stations are among the nearby rail options.
An early internal viewing is highly recommended to fully appreciate the standard, space and versatility this impressive family home has to offer!
- COUNCIL TAXA payment made to your local authority in order to pay for local services like schools, libraries, and refuse collection. The amount you pay depends on the value of the property.Read more about council Tax in our glossary page.
- Band: D
- PARKINGDetails of how and where vehicles can be parked, and any associated costs.Read more about parking in our glossary page.
- Yes
- GARDENA property has access to an outdoor space, which could be private or shared.
- Yes
- ACCESSIBILITYHow a property has been adapted to meet the needs of vulnerable or disabled individuals.Read more about accessibility in our glossary page.
- Ask agent
Cramfit Crescent, Dinnington, Sheffield, S25

Add an important place to see how long it'd take to get there from our property listings.
__mins driving to your place
Affordability
About Keller Williams Plus, Covering Nationwide
Suite 1G, Widford Business Centre, 33 Robjohns Road, Chelmsford, CM1 3AG

Notes
Staying secure when looking for property
Ensure you're up to date with our latest advice on how to avoid fraud or scams when looking for property online.
Visit our security centre to find out moreDisclaimer - Property reference RX832310. The information displayed about this property comprises a property advertisement. Rightmove.co.uk makes no warranty as to the accuracy or completeness of the advertisement or any linked or associated information, and Rightmove has no control over the content. This property advertisement does not constitute property particulars. The information is provided and maintained by Keller Williams Plus, Covering Nationwide. Please contact the selling agent or developer directly to obtain any information which may be available under the terms of The Energy Performance of Buildings (Certificates and Inspections) (England and Wales) Regulations 2007 or the Home Report if in relation to a residential property in Scotland.
*This is the average speed from the provider with the fastest broadband package available at this postcode. The average speed displayed is based on the download speeds of at least 50% of customers at peak time (8pm to 10pm). Fibre/cable services at the postcode are subject to availability and may differ between properties within a postcode. Speeds can be affected by a range of technical and environmental factors. The speed at the property may be lower than that listed above. You can check the estimated speed and confirm availability to a property prior to purchasing on the broadband provider's website. Providers may increase charges. The information is provided and maintained by Decision Technologies Limited. **This is indicative only and based on a 2-person household with multiple devices and simultaneous usage. Broadband performance is affected by multiple factors including number of occupants and devices, simultaneous usage, router range etc. For more information speak to your broadband provider.